Welcome to 300 Franlee Lane, an exceptional custom home set on a stunning 1.5-acre lot in Victor, within the highly regarded Victor Central School District. Originally featured in the 2009 Rochester Homearama, this showcase home was thoughtfully designed with an emphasis on timeless architecture, and luxurious everyday living.
Offering 5 bedrooms, 3½ bathrooms, and 3,103 square feet of above-grade living space, the home also features over 900 additional square feet in the partially finished lower level, providing an abundance of flexible space.
From the moment you enter, the dramatic entryway creates an unforgettable first impression, showcasing the impressive scale and architectural character found throughout the home. The expansive great room serves as a true centerpiece, featuring soaring ceilings and a spectacular floor-to-ceiling stone fireplace that creates a warm and inviting focal point.
At the heart of the home is a chef’s dream kitchen, thoughtfully designed for both everyday living and entertaining. The kitchen features stainless steel appliances, extensive cabinetry, generous preparation space, and a dedicated butler’s pantry, providing the ideal combination of functionality and elegance.
The luxurious primary suite offers a private retreat, complete with a beautifully appointed spa-like bathroom designed to provide a true sense of relaxation. With generous proportions, refined finishes, and thoughtful details, this suite delivers the feel of a private luxury getaway.
An additional highlight are the Custom built in California Closets, offering tremendous Storage, Value, and functionality to keep you organized.
Every room reflects the thoughtful design and distinctive character expected from a Homearama showcase property. From the dramatic architecture and impressive fireplace to the gourmet kitchen, luxurious primary suite, and flexible finished lower level, this home offers a rare combination of scale, and craftsmanship.
300 Franlee Lane is more than a home, it’s a Showcase don’t wait! Come see what 300 Franlee Ln has to offer! Delayed negotiations September 22nd at 12 PM
Active
$899,000
300 Franlee Ln, Victor, NY 14564
5beds
3,103sqft
Single Family Residence
Built in 2008
1.5 Acres Lot
$-- Zestimate®
$290/sqft
$47/mo HOA
What's special
Flexible finished lower levelBeautifully appointed spa-like bathroomExpansive great roomSoaring ceilingsStainless steel appliancesLuxurious primary suiteDramatic entryway
- 4 days
- 1,590
- 155
Zillow last checked:
Listing updated:
Listed by:
Real Broker NY LLC 585-470-8181,
Nicholas A. DiFante 585-455-6543
Source: NYSAMLSs,MLS#: R1714222 Originating MLS: Rochester
Originating MLS: RochesterFacts & features
Interior
Bedrooms & bathrooms
- Bedrooms: 5
- Bathrooms: 4
- Full bathrooms: 3
- 1/2 bathrooms: 1
- Main level bathrooms: 2
- Main level bedrooms: 1
Heating
- Electric, Gas, Forced Air
Cooling
- Central Air
Appliances
- Included: Built-In Range, Built-In Oven, Convection Oven, Dishwasher, Gas Cooktop, Disposal, Gas Oven, Gas Range, Microwave, Refrigerator, Tankless Water Heater
- Laundry: Main Level
Features
- Entrance Foyer, Great Room, Home Office, Kitchen Island, Living/Dining Room, Sliding Glass Door(s), Storage, Solid Surface Counters, Walk-In Pantry, Window Treatments, Main Level Primary, Primary Suite
- Flooring: Carpet, Hardwood, Tile, Varies
- Doors: Sliding Doors
- Windows: Drapes, Thermal Windows
- Basement: Full,Partially Finished,Sump Pump
- Number of fireplaces: 1
Interior area
- Total structure area: 3,103
- Total interior livable area: 3,103 sqft
Video & virtual tour
Property
Parking
- Total spaces: 3
- Parking features: Attached, Garage, Garage Door Opener
- Attached garage spaces: 3
Features
- Levels: Two
- Stories: 2
- Patio & porch: Covered, Patio, Porch
- Exterior features: Blacktop Driveway, Sprinkler/Irrigation, Patio
Lot
- Size: 1.5 Acres
- Dimensions: 321 x 301
- Features: Other, Pie Shaped Lot, Residential Lot, See Remarks
Details
- Parcel number: 3248890060020003004000
- Special conditions: Standard
Construction
Type & style
- Home type: SingleFamily
- Architectural style: Colonial
- Property subtype: Single Family Residence
Materials
- Attic/Crawl Hatchway(s) Insulated, Vinyl Siding, Wood Siding, PEX Plumbing
- Foundation: Block
Condition
- Resale
- Year built: 2008
Utilities & green energy
- Electric: Circuit Breakers
- Sewer: Connected
- Water: Connected, Public
- Utilities for property: Cable Available, Sewer Connected, Water Connected
Community & HOA
Community
- Security: Security System Owned, Radon Mitigation System
HOA
- Amenities included: Other, See Remarks
- HOA fee: $565 annually
Location
- Region: Victor
Financial & listing details
- Price per square foot: $290/sqft
- Tax assessed value: $560,000
- Annual tax amount: $17,811
- Date on market: 9/12/2026
- Listing terms: Cash,Conventional,FHA,VA Loan
Estimated market value
Not available
Estimated sales range
Not available
Not available
Price history
| Date | Event | Price |
|---|---|---|
| 9/12/2026 | Listed for sale | $899,000+63.5%$290/sqft |
Source:  NYSAMLSs #R1714222 Report a problem NYSAMLSs #R1714222 Report a problem | ||
| 6/3/2014 | Sold | $550,000+816.7%$177/sqft |
Source: NYSAMLSs #R233634 Report a problem | ||
| 9/4/2008 | Sold | $60,000$19/sqft |
Source: Public Record Report a problem | ||
Public tax history
| Year | Property taxes | Tax assessment |
|---|---|---|
| 2025 | -- | $560,000 |
| 2024 | -- | $560,000 |
| 2023 | -- | $560,000 |
| 2022 | -- | $560,000 |
| 2021 | -- | $560,000 |
| 2020 | -- | $560,000 |
| 2019 | -- | $560,000 +0.7% |
| 2018 | -- | $556,000 |
| 2017 | $13,829 | $556,000 |
| 2016 | -- | $556,000 +1.1% |
| 2015 | -- | $550,000 +13.2% |
| 2014 | -- | $485,900 |
| 2013 | -- | $485,900 |
| 2012 | -- | $485,900 |
| 2011 | -- | $485,900 |
| 2010 | -- | $485,900 +33.5% |
| 2009 | -- | $364,000 +1300% |
| 2008 | -- | $26,000 +23.8% |
| 2007 | -- | $21,000 |
| 2006 | -- | $21,000 +5% |
| 2005 | -- | $20,000 |
| 2004 | -- | $20,000 |
| 2003 | -- | $20,000 |
| 2002 | -- | $20,000 |
| 2001 | -- | $20,000 |
| 2000 | -- | $20,000 |
Find assessor info on the county website
Monthly payment
Climate risks
Neighborhood: 14564
Nearby schools
Schools provided by the listing agent
- District: Victor
Source: NYSAMLSs. This data may not be complete. We recommend contacting the local school district to confirm school assignments for this home.
Similar homes
- $800,0005 bd4 ba3.6k sqft9 Cheshire Rdg, Victor, NY 14564For Sale
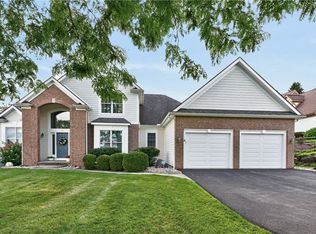
 MLS ID #R1707215, Sam J. Cretekos, Listing by: Howard Hanna. NYSAMLSs
 - $499,9004 bd3 ba2.5k sqft6872 Chestnut Hl, Victor, NY 14564For Sale
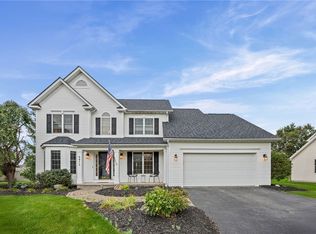 MLS ID #R1713616, Grace Wang, Listing by: Howard Hanna. NYSAMLSs
 - $649,9005 bd3 ba2.5k sqft6598 Bradhurst St, Victor, NY 14564For Sale
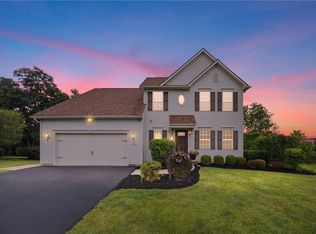 MLS ID #R1713759, Renee DeMars, Listing by: Tru Agent Real Estate. NYSAMLSs
 - $799,9004 bd3 ba2.9k sqft6591 Cherry St, Victor, NY 14564For Sale
 MLS ID #R1703645, Lauren A. Hanggi, Listing by: Keller Williams Realty Gateway. NYSAMLSs
 - $699,9005 bd4 ba4.5k sqft10 Cobblecreek Rd, Victor, NY 14564For SaleMLS ID #R1706394, Ethan Vaiana, Listing by: Elysian Homes by Mark Siwiec and Associates. NYSAMLSs
- $1,095,0005 bd7 ba4.6k sqft20 Moraine Point, Victor, NY 14564For SaleMLS ID #R1708146, Joshua D. Bartolotta, Listing by: Keller Williams Realty Greater Rochester. NYSAMLSs
- $859,9004 bd4 ba3.1k sqft9 Foxboro Ln, Fairport, NY 14450For SaleMLS ID #R1709125, Stephen Cass, Listing by: RE/MAX Realty Group. NYSAMLSs
- $824,9005 bd4 ba3.2k sqft17 Royale Dr, Fairport, NY 14450For SaleMLS ID #R1698096, Mark A. Siwiec, Listing by: Elysian Homes by Mark Siwiec and Associates. NYSAMLSs
- $699,9005 bd4 ba2.6k sqft31 Chatham Woods, Pittsford, NY 14534For SaleMLS ID #R1704228, Heather Weinstein, Listing by: RE/MAX Realty Group. NYSAMLSs
- $814,9004 bd4 ba2.7k sqft1 Hurlingham Dr, Honeoye Falls, NY 14472For SaleMLS ID #R1710636, Tanya L. Northrup, Listing by: Keller Williams Realty Greater Rochester. NYSAMLSs
- $499,9004 bd3 ba2.6k sqft15 Lodge Pole Rd, Pittsford, NY 14534For SaleMLS ID #R1714605, Robert J. Graham V, Listing by: Tru Agent Real Estate. NYSAMLSs
- $649,9005 bd4 ba2.4k sqft36 Pebble Creek Ln, Pittsford, NY 14534For SaleMLS ID #R1714546, John Bruno, Listing by: Tru Agent Real Estate. NYSAMLSs
- $650,0003 bd4 ba2k sqft7139 Cassidy Ct, Victor, NY 14564For SaleMLS ID #R1714511, Janice E. Fattaruso, Listing by: Red Barn Properties. NYSAMLSs
- $625,0004 bd4 ba2.7k sqft11 Old French Rd, Honeoye Falls, NY 14472For SaleMLS ID #R1714073, Irene S. Bennett, Listing by: Howard Hanna. NYSAMLSs
- $449,9004 bd3 ba2.1k sqft25 Chipping Rdg, Fairport, NY 14450For SaleMLS ID #R1713536, William Arieno, Listing by: Howard Hanna. NYSAMLSs
- $849,9004 bd2 ba2.7k sqft3224 E Henrietta Rd, Henrietta, NY 14467For SaleMLS ID #R1713462, Lisa S. Bolzner, Listing by: Howard Hanna. NYSAMLSs
- $999,0004 bd4 ba2.8k sqft7 Highland Estates Dr, Penfield, NY 14450New ConstructionMLS ID #R1704247, Mark Karten, Listing by: Karten Real Estate Services LLC. NYSAMLSs
- $599,9004 bd4 ba3.2k sqft2 Sutton Point, Pittsford, NY 14534For SaleMLS ID #R1701924, Amy L. Petrone, Listing by: RE/MAX Realty Group. NYSAMLSs
- $599,9004 bd3 ba3k sqft1343 Fieldcrest Ln, Victor, NY 14564For SaleMLS ID #R1674276, Tim Austin, Listing by: Blue Arrow Real Estate. NYSAMLSs
- $610,0004 bd3 ba4k sqft6427 Claremont Ct, Victor, NY 14564For SaleMLS ID #R1709600, Kimberly Paulene Hogue, Listing by: Redfin Real Estate. NYSAMLSs
