Skip main navigation
Active
  • Price cut: $5.4K (7/3)
    $244,500

    300 Fraternity Row, College Station, TX 77845

    3beds
    1,278sqft
    : 
    Loading
    Get pre-qualified
    Condominium
    Built in 2002
    -- sqft lot
    $240,400 Zestimate®
    $191/sqft
    $208/mo HOA

    What's special

    Personal storage shedNew-to-unit washer and dryerSpacious walk-in closetsFenced backyardRear gate access
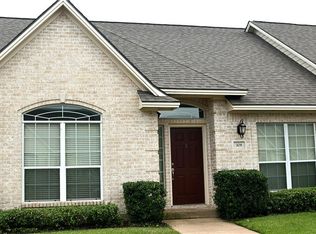
    MUST-SEE Deacon Condo end unit on the Texas A&M bus route featuring a fenced backyard and patio complete with a personal storage shed, rear gate access, and 3 dedicated parking spaces right out front! Fantastic for a first-time buyer, Aggie parent, or investor, this well-maintained condo offers brand-new, never lived-in carpet throughout, high-end plantation shutters in every room, spacious walk-in closets, and a functional bathroom layout designed to give each bedroom its own private vanity area. Recent updates include an A/C replacement in July 2025, a brand-new, never used refrigerator with a 2-year warranty, microwave and stove replaced in 2024, plus a new-to-unit washer and dryer. The HOA covers exterior maintenance including the roof (replaced approximately 3 years ago), lawn care, sprinkler system, and fencing, which is currently being replaced. The built-in breakfast bench can remain or be removed based on the buyer’s preference. Refrigerator, washer, and dryer are negotiable. Don’t miss this move-in ready condo in a convenient location near Texas A&M and just minutes from H-E-B, shopping, and dining!
    43 days
    |
    312
    |
    16
    |

    Zillow last checked:

    Listing updated:

    Listed by:

    Kendra Hudson TREC #0572755 979-290-4312,

    Hudson Team, The

    Source: BCSMLS,MLS#: 26006315MLS LogoOriginating MLS: Bryan College Station Regional AOR

    Loading...

      Facts & features

      Interior

      Bedrooms & bathrooms
      • Bedrooms: 3
      • Bathrooms: 2
      • Full bathrooms: 2
      Rooms
      • Room types: Dining Room, Family Room
      Bedroom
      • Level: Main
      Bedroom
      • Level: Main
      Bedroom
      • Level: Main
      Bathroom
      • Description: Full Bath In Rm.
      • Level: Main
      Bathroom
      • Description: Jack/Jill Bath
      • Level: Main
      Dining room
      • Description: Breakfast Area
      • Level: Main
      Kitchen
      • Description: Built-In Dishwasher,Electric Range,Garbage Disposal,Microwave Oven,Pantry
      • Level: Main
      Laundry
      • Description: Dryer Connection,Washer Connection
      • Level: Main
      Living room
      • Level: Main
      Porch
      • Level: Main
      Heating
      • Central, Electric
      Cooling
      • Central Air, Ceiling Fan(s), Electric
      Appliances
      • Included: Dishwasher, Electric Range, Electric Water Heater, Disposal, Microwave, Water Heater
      • Laundry: Washer Hookup
      Features
      • Laminate Counters, Shutters, Breakfast Area, Ceiling Fan(s)
      • Flooring: Carpet, Tile
      • Windows: Plantation Shutters
      • Has fireplace: No
      Interior area
      • Total structure area: 1,278
      • Total interior livable area: 1,278 sqft

      Property

      Parking
      • Parking features: None
      Accessibility
      • Accessibility features: None
      Features
      • Levels: One
      • Stories: 1
      • Exterior features: Sprinkler/Irrigation
      • Fencing: Privacy,Wood
      Lot
      • Size: 4,604 Square Feet
      • Features: Corner Lot
      Details
      • Parcel number: 113808

      Construction

      Type & style
      • Home type: Condo
      • Property subtype: Condominium
      Materials
      • Brick
      • Foundation: Slab
      • Roof: Composition,Shingle
      Condition
      • Year built: 2002

      Utilities & green energy

      • Sewer: Public Sewer
      • Water: Public
      • Utilities for property: Electricity Available, Sewer Available, Trash Collection, Water Available

      Community & HOA

      Community
      • Features: Patio, Storage Facilities
      • Security: Smoke Detector(s)
      • Subdivision: Deacon Condos
      HOA
      • Has HOA: Yes
      • Amenities included: Maintenance Grounds, Management, Maintenance Front Yard
      • Services included: Common Area Maintenance, Sprinkler, Association Management, Insurance, Maintenance Grounds
      • HOA fee: $208 monthly
      Location
      • Region: College Station

      Financial & listing details

      • Price per square foot: $191/sqft
      • Tax assessed value: $220,000
      • Annual tax amount: $4,195
      • Date on market: 5/26/2026
      • Cumulative days on market: 44 days
      • Electric utility on property: Yes

        Estimated market value

        $240,400

        $228,000 - $252,000

        $1,714/mo

        Price history

        DateEventPrice
        7/3/2026Price change$244,500-2.2%$191/sqft
        Source: BCSMLS #26006315 Report a problem
        5/26/2026Listed for sale$249,900+0.4%$196/sqft
        Source: BCSMLS #26006315 Report a problem
        5/15/2026Listing removed--
        Source: Owner Report a problem
        5/4/2026Listed for sale$249,000+55.7%$195/sqft
        Source: Owner Report a problem
        2/16/2021Listing removed--
        Source: Owner Report a problem
        4/29/2020Listing removed$1,500$1/sqft
        Source: Owner Report a problem
        4/2/2020Listed for rent$1,500$1/sqft
        Source: Owner Report a problem
        4/27/2017Sold--
        Source: Agent Provided Report a problem
        2/17/2017Listed for sale$159,900$125/sqft
        Source: TM5 Properties #17002385 Report a problem

        Public tax history

        YearProperty taxesTax assessment
        2025$4,195 -0.8%$220,000 -0.9%
        2024$4,231 +1.1%$222,000
        2023$4,185 +14%$222,000 +29%
        2022$3,670 +4.3%$172,110 +9.7%
        2021$3,519 $156,879 -2.4%
        2020-- $160,818 -1%
        2019$3,689 +17.7%$162,440 +3.9%
        2018$3,133 $156,310 +18.8%
        2017$3,133 +9.7%$131,620 +1%
        2016$2,856 $130,350 +3.4%
        2015$2,856 $126,080 +2.3%
        2014$2,856 $123,240 +2.2%
        2011-- $120,580 -1.9%
        2010-- $122,930 +1%
        2009-- $121,750 0%
        2008-- $121,760 +7.2%
        2007-- $113,600 +6.5%
        2006$2,750 -4.7%$106,630
        2005$2,886 $106,630 +4.4%
        2004-- $102,130 +12.4%
        2003-- $90,900

        Find assessor info on the county website

        Monthly payment

        Est. payment

        Payment breakdown

        Explore the cost of this home by adjusting the details. Changes won't be saved.
        All calculations are estimates and provided by Zillow, Inc. for informational purposes only. Actual amounts may vary.
        HOA fees may include property taxes on listings classified as Co-Ops. Contact the listing agent and/or owner for fee details.
        Mortgage interest rates are dependent on a number of factors, including credit score, down payment, and repayment length. Interest rate data provided by Zillow Group Marketplace, Inc. as of 1/1/1970 from various mortgage lenders with which we have lead or other similar arrangements; the Estimated Payment is an average of those rates.
        See how much you could borrow to make a competitive offer.

        Climate risks

        Neighborhood: Central College Station

        Getting around

        44 / 100
        Car-Dependent
        54 / 100
        Bikeable

        Nearby schools

        GreatSchools rating
        Schools provided by the listing agent
        • Middle: ,
        • District: College Station

        Source: BCSMLS. This data may not be complete. We recommend contacting the local school district to confirm school assignments for this home.

        A local agent can set up tours, give advice and negotiate with sellers.

        A local lender can help you make sure your offer is ready when you are.

        Browse local experts

        Similar homes

        Skip to the end of the carouselSkip to the beginning of the carousel