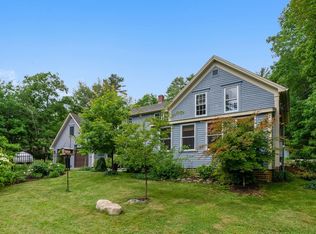
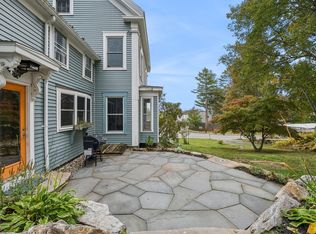
Enjoy stunning views of the Kennebec River from this classic cape with a contemporary addition, offering the perfect blend of old-world charm and modern comfort. Updated systems and a newer kitchen enhance everyday living, while the spacious great room showcases peaceful views across the preserved meadow by the river. This home features a bright, inviting layout and an oversized lot ideal for outdoor games and gardening. A partially fenced yard—accessible from the garage—provides a safe space for pets. Experience quiet intown living with exceptional convenience—shops, restaurants, the library, Music in the Park, Waterfront Park, and the Farmer's Market are all within a short walk. Start your mornings with beautiful sunrises and end your days with dramatic reflected sunsets. Come see what all the talk is about—this one is not to be missed!
Active
Price cut: $35K (8/19)
$750,000
300 Front Street, Bath, ME 04530
3beds
2,280sqft
Single Family Residence
Built in 1900
0.58 Acres Lot
$-- Zestimate®
$329/sqft
$-- HOA
What's special
Newer kitchen
- 82 days
- 587
- 41
Zillow last checked:
Listing updated:
Listed by:
Vitalius Real Estate Group
Source: Maine Listings,MLS#: 1671770
Facts & features
Interior
Bedrooms & bathrooms
- Bedrooms: 3
- Bathrooms: 2
- Full bathrooms: 2
Bedroom 1
- Features: Closet
- Level: First
- Area: 425.82 Square Feet
- Dimensions: 28.2 x 15.1
Bedroom 2
- Features: Closet
- Level: Second
- Area: 249.26 Square Feet
- Dimensions: 20.6 x 12.1
Bedroom 3
- Features: Walk-In Closet(s)
- Level: Second
- Area: 228.66 Square Feet
- Dimensions: 20.6 x 11.1
Great room
- Features: Built-in Features, Gas Fireplace, Vaulted Ceiling(s)
- Level: First
- Area: 515.16 Square Feet
- Dimensions: 23.3 x 22.11
Kitchen
- Features: Eat-in Kitchen
- Level: First
- Area: 332.64 Square Feet
- Dimensions: 16.8 x 19.8
Office
- Features: Closet
- Level: First
- Area: 145.54 Square Feet
- Dimensions: 13.1 x 11.11
Other
- Level: Basement
- Area: 173.89 Square Feet
- Dimensions: 10.11 x 17.2
Heating
- Baseboard, Hot Water, Zoned
Cooling
- Heat Pump
Appliances
- Included: Dishwasher, Dryer, Electric Range, Refrigerator, Washer
Features
- 1st Floor Primary Bedroom w/Bath
- Flooring: Carpet, Vinyl, Hardwood
- Basement: Interior Entry,Walk-Out Access,Daylight,Full
- Number of fireplaces: 1
Interior area
- Total structure area: 2,280
- Total interior livable area: 2,280 sqft
- Finished area above ground: 2,280
- Finished area below ground: 0
Video & virtual tour
Property
Parking
- Total spaces: 2
- Parking features: Paved, 5 - 10 Spaces, On Site, Off Street, Heated Garage
- Garage spaces: 2
Features
- Patio & porch: Deck
- Has view: Yes
- View description: Scenic
- Body of water: Kennebec River
Lot
- Size: 0.58 Acres
- Features: City Lot, Near Golf Course, Near Public Beach, Near Shopping, Open Lot, Rolling Slope
Details
- Additional structures: Shed(s)
- Parcel number: BTTHM26L256
- Zoning: R1
- Other equipment: Generator, Internet Access Available
Construction
Type & style
- Home type: SingleFamily
- Architectural style: Cape Cod,Contemporary
- Property subtype: Single Family Residence
Materials
- Wood Frame, Clapboard, Wood Siding
- Foundation: Stone, Poured Concrete
- Roof: Composition,Shingle
Condition
- Year built: 1900
Utilities & green energy
- Electric: Circuit Breakers
- Sewer: Public Sewer
- Water: Public
Community & HOA
Location
- Region: Bath
Financial & listing details
- Price per square foot: $329/sqft
- Tax assessed value: $442,600
- Annual tax amount: $7,862
- Date on market: 7/14/2026
- Road surface type: Paved
Estimated market value
Not available
Estimated sales range
Not available
Not available
Price history
| Date | Event | Price |
|---|---|---|
| 9/23/2026 | Listed for sale | $750,000$329/sqft |
Source:  Maine Listings #1671770 Report a problem Maine Listings #1671770 Report a problem | ||
| 8/28/2026 | Contingent | $750,000$329/sqft |
Source: Maine Listings #1671770 Report a problem | ||
| 8/19/2026 | Price change | $750,000-4.5%$329/sqft |
Source: Maine Listings #1671770 Report a problem | ||
| 7/30/2026 | Price change | $785,000-4.8%$344/sqft |
Source: Maine Listings #1671770 Report a problem | ||
| 7/14/2026 | Listed for sale | $825,000$362/sqft |
Source: Maine Listings #1671770 Report a problem | ||
Public tax history
| Year | Property taxes | Tax assessment |
|---|---|---|
| 2024 | $7,303 +12.6% | $442,600 +15.3% |
| 2023 | $6,488 +2.3% | $383,900 +23.5% |
| 2022 | $6,340 +0.5% | $310,800 |
| 2021 | $6,309 | $310,800 |
| 2020 | $6,309 +2.5% | $310,800 |
| 2019 | $6,154 -6.9% | $310,800 +2.5% |
| 2018 | $6,612 +2.1% | $303,300 |
| 2017 | $6,475 +1.2% | $303,300 |
| 2016 | $6,400 +1.9% | $303,300 |
| 2015 | $6,278 +3.3% | $303,300 +0.8% |
| 2014 | $6,076 +77.6% | $300,800 +72.7% |
| 2013 | $3,421 +5% | $174,200 |
| 2012 | $3,258 +4% | $174,200 -0.5% |
| 2011 | $3,134 +12.4% | $175,100 +8% |
| 2009 | $2,788 +6.2% | $162,100 |
| 2006 | $2,626 | $162,100 |
Find assessor info on the county website
Monthly payment
Est. payment
Payment breakdown
Explore the cost of this home by adjusting the details. Changes won't be saved.Climate risks
Neighborhood: 04530
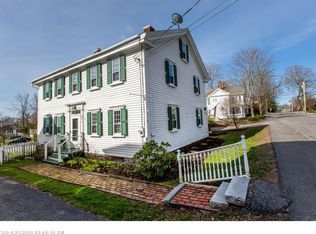
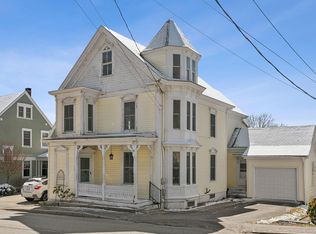
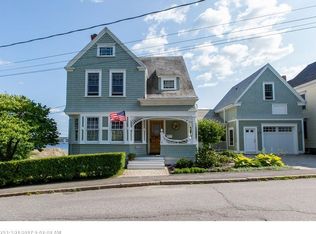
Similar homes
- $595,0004 bd3 ba3k sqft739 High Street, Bath, ME 04530Active
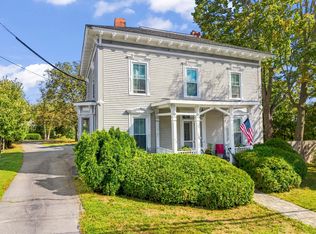
 MLS ID #1681941, Tim Dunham Realty. Maine Listings
 - $655,0003 bd2 ba1.7k sqft20 High Street, Bath, ME 04530Active
 MLS ID #1677949, Blue Lobster Real Estate. Maine Listings
 - $825,0003 bd2 ba1.9k sqft40 Robinson Street, Bath, ME 04530Active
 MLS ID #1680596, Vitalius Real Estate Group. Maine Listings
 - $575,0004 bd3 ba2.1k sqft210 Washington Street, Bath, ME 04530Active
 MLS ID #1682466, Keller Williams Realty. Maine Listings
 - $575,0003 bd2 ba1.7k sqft4 Prospect Street, Bath, ME 04530ActiveMLS ID #1681641, Keller Williams Realty. Maine Listings
- $850,0006 bd4 ba2.6k sqft81 Floral Street, Bath, ME 04530ActiveMLS ID #1680577, Realty of Maine. Maine Listings
- $375,0004 bd2 ba2.8k sqft20 Corliss Street, Bath, ME 04530ActiveMLS ID #1682290, Coldwell Banker Realty. Maine Listings
- $789,0003 bd2 ba1.8k sqft353 East Side Road, Boothbay, ME 04537ActiveMLS ID #1682587, Tindal & Callahan Real Estate. Maine Listings
- $699,0003 bd1 ba1.8k sqft80 Spinney Mill Road, Arrowsic, ME 04530ActiveMLS ID #1665394, White Wave Real Estate. Maine Listings
- $725,0004 bd3 ba2.6k sqft22 Wildwood Drive, Brunswick, ME 04011ActiveMLS ID #1682258, Portside Real Estate Group. Maine Listings
- $424,9003 bd2 ba1.7k sqft17 Park Street, Bath, ME 04530ActiveMLS ID #1680867, Portside Real Estate Group. Maine Listings
- $389,0003 bd2 ba1.2k sqft732 Middle Street, Bath, ME 04530ActiveMLS ID #1681772, Engel & Volkers Casco Bay. Maine Listings
- $720,0003 bd3 ba1.7k sqft15 Old Stage Road, Woolwich, ME 04579ActiveMLS ID #1676252, Keller Williams Realty. Maine Listings
- $515,0003 bd2 ba1.7k sqft4 Washington Street, Bath, ME 04530ActiveMLS ID #1681387, Portside Real Estate Group. Maine Listings
- $407,0003 bd1 ba1.5k sqft7 Liberty Street, Bath, ME 04530ActiveMLS ID #1676115, Breakwater Realty Group, LLC. Maine Listings
- $795,0003 bd2 ba2.4k sqft29 Wiscasset Road, Boothbay, ME 04537ActiveMLS ID #1679992, Tindal & Callahan Real Estate. Maine Listings
- $795,0003 bd2 ba2.5k sqft576 Back River Road, Boothbay, ME 04537ActiveMLS ID #1656687, Tindal & Callahan Real Estate. Maine Listings
- $499,0002 bd2 ba1.7k sqft70 High Street, Bath, ME 04530ActiveMLS ID #1677882, Keller Williams Realty. Maine Listings
- $799,0003 bd3 ba2.4k sqft847 Middlesex Road, Topsham, ME 04086ActiveMLS ID #1657182, Engel & Volkers Casco Bay. Maine Listings
- $644,0006 bd4 ba2.8k sqft60 Berrys Mill Road, West Bath, ME 04530ActiveMLS ID #1663929, Shore & Country Real Estate. Maine Listings
