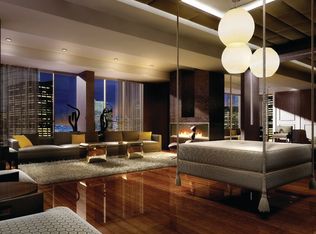
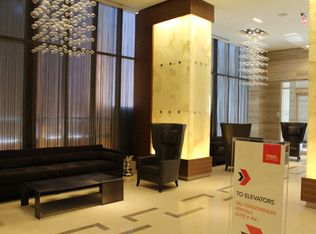
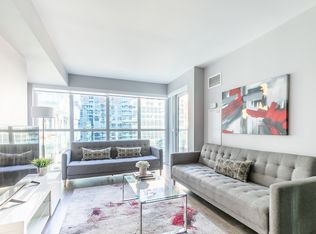
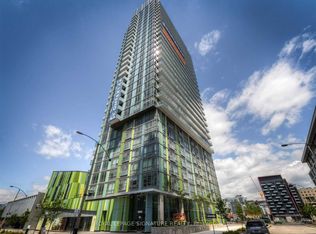
THE BIGGEST ONE-BEDROOM FLOOR PLAN FOR THE WHOLE BUILDING - Experience Downtown Luxury with Iconic CN Tower Views from Your Own 1-Bed Condo! Immaculate Tridel Suite 2009 features floor- to-ceiling windows, a bright open-concept layout, and sun-filled interiors. Enjoy a spacious balcony, a sleek modern kitchen with quartz counters and stainless steel appliances, and thoughtfully designed living spaces. Resort-style amenities include a rooftop infinity pool with cabanas, fully equipped fitness and yoga studios, party and game lounges, and a 24-hour concierge. Steps from CN Tower, Rogers Centre, Union Station, King West nightlife, world-class dining, and the waterfront, this is the ultimate urban lifestyle in the heart of downtown Toronto. Don't miss this rare opportunity to own a piece of city luxury!
For sale
C$579,900
300 Front St W #2009, Toronto, ON M5V 0E9
1beds
1baths
Apartment
Built in ----
-- sqft lot
$-- Zestimate®
C$--/sqft
C$454/mo HOA
What's special
Iconic cn tower viewsFloor-to-ceiling windowsBright open-concept layoutSun-filled interiorsSpacious balconyThoughtfully designed living spaces
- 62 days
- 4
- 0
Zillow last checked:
Listing updated:
Listed by:
REON HOMES REALTY INC.
Source: TRREB,MLS®#: C13548148 Originating MLS®#: Toronto Regional Real Estate Board
Originating MLS®#: Toronto Regional Real Estate BoardFacts & features
Interior
Bedrooms & bathrooms
- Bedrooms: 1
- Bathrooms: 1
Primary bedroom
- Level: Main
- Dimensions: 2.98 x 3.14
Dining room
- Level: Main
- Dimensions: 6.44 x 4.13
Kitchen
- Level: Main
- Dimensions: 6.44 x 4.13
Living room
- Level: Main
- Dimensions: 6.44 x 4.13
Heating
- Forced Air, Gas
Cooling
- Central Air
Appliances
- Included: Built-In Oven
- Laundry: Ensuite
Features
- Basement: None
- Has fireplace: No
Interior area
- Living area range: 600-699 null
Property
Parking
- Parking features: None
Features
- Exterior features: Open Balcony
Details
- Parcel number: 0
Construction
Type & style
- Home type: Apartment
- Property subtype: Apartment
Materials
- Concrete
Community & HOA
HOA
- Services included: Water Included, Common Elements Included, Building Insurance Included
- HOA fee: C$454 monthly
- HOA name: TSCP
Location
- Region: Toronto
Financial & listing details
- Annual tax amount: C$2,938
- Date on market: 7/10/2026
Price history
Price history is unavailable.
Public tax history
Tax history is unavailable.
Climate risks
Neighborhood: Waterfront Communities
Nearby schools
GreatSchools rating
No schools nearby
We couldn't find any schools near this home.

Similar homes
- C$579,9902 bd1 ba-- sqft295 Adelaide St W Unit 1306, Toronto, ON M5V 0L4For Sale
 MLS ID #C13743362, RIGHT AT HOME REALTY INC.. TRREB
 - C$599,9992 bd1 ba-- sqft55 Bremner Blvd #4003, Toronto, ON M5J 0A6For Sale
 MLS ID #C13611278, HOMELIFE LANDMARK REALTY INC.. TRREB
 - C$598,0002 bd1 ba-- sqftStudio 2, Toronto, ON M5V 0H5For Sale
 MLS ID #C13429696, CENTURY 21 MYPRO REALTY. TRREB
 - C$559,0002 bd1 ba-- sqft170 Fort York Blvd #2712, Toronto, ON M5V 0E6For Sale
 MLS ID #C13547666, ROYAL LEPAGE SIGNATURE REALTY. TRREB
