Well-maintained Craftsman-style home situated on a large, level lot in a quiet neighborhood. Constructed in 2019, this gorgeous home offers a spacious open floor plan designed with entertaining in mind, beginning with the warm & inviting front porch.
As you step inside, you are welcomed by a large foyer that opens into the stunning family room, where guests can gather around the beautiful stone fireplace, relax at the oversized kitchen island, enjoy dinner around the dining table, or unwind on the screened porch while taking in the evening breeze.
This fabulous home features three bedrooms, including a spacious owner's suite thoughtfully situated at the front of the home for added privacy. The suite offers an amazing zero entry shower and a retreat like atmosphere. Two additional guest bedrooms and a guest bath are located at the back of the home, providing comfort and privacy for the family or visitors.
The incredible kitchen is sure to impress with stainless steel appliances, gorgeous cabinetry, a walk-in pantry, and a convenient Butler's pantry. Additional highlights include an oversized two-car garage, abundant attic storage, and a fantastic location perfect for evening strolls along the sidewalk-lined streets.
Everything about this beautiful home says. ''Welcome Home.'' Come in and stay awhile.
For sale
Price cut: $10K (7/22)
$589,900
300 Gado Trce, Loudon, TN 37774
3beds
1,852sqft
Single Family Residence
Built in 2019
0.28 Acres Lot
$-- Zestimate®
$319/sqft
$187/mo HOA
What's special
Walk-in pantryStunning family roomScreened porchAmazing zero entry showerLarge foyerBeautiful stone fireplaceOversized two-car garage
- 94 days |
- 390 |
- 20 |
Zillow last checked:
Listing updated:
Listed by:
Cindy Brewer 865-679-2344,
Tellico Realty, Inc. 865-986-4002
Source: East Tennessee Realtors,MLS#: 1341838
Facts & features
Interior
Bedrooms & bathrooms
- Bedrooms: 3
- Bathrooms: 2
- Full bathrooms: 2
Heating
- Central, Heat Pump, Propane, Electric
Cooling
- Central Air, Ceiling Fan(s)
Appliances
- Included: Dishwasher, Disposal, Dryer, Range, Refrigerator, Self Cleaning Oven, Washer
Features
- Walk-In Closet(s), Kitchen Island, Pantry, Breakfast Bar, Eat-in Kitchen
- Flooring: Carpet, Hardwood, Tile
- Windows: Windows - Vinyl, Insulated Windows
- Basement: Crawl Space
- Number of fireplaces: 1
- Fireplace features: Gas, Stone, Insert, Gas Log
Interior area
- Total structure area: 1,852
- Total interior livable area: 1,852 sqft
Property
Parking
- Total spaces: 2
- Parking features: Garage Faces Side, Garage Door Opener, Attached, Main Level
- Attached garage spaces: 2
Features
- Exterior features: Irrigation System, Prof Landscaped
- Has view: Yes
- View description: Country Setting
Lot
- Size: 0.28 Acres
- Features: Near Golf Course, Corner Lot, Level
Details
- Parcel number: 068N K 016.00
Construction
Type & style
- Home type: SingleFamily
- Architectural style: Craftsman
- Property subtype: Single Family Residence
Materials
- Stone, Vinyl Siding, Wood Siding, Brick
Condition
- Year built: 2019
Utilities & green energy
- Sewer: Public Sewer
- Water: Public
Community & HOA
Community
- Features: Sidewalks
- Security: Security System, Smoke Detector(s)
- Subdivision: Mialaquo Coves
HOA
- Has HOA: Yes
- Amenities included: Golf Course, Playground, Recreation Facilities, Sauna
- HOA fee: $187 monthly
Location
- Region: Loudon
Financial & listing details
- Price per square foot: $319/sqft
- Tax assessed value: $362,500
- Annual tax amount: $1,603
- Date on market: 5/21/2026
Estimated market value
Not available
Estimated sales range
Not available
Not available
Price history
| Date | Event | Price |
|---|---|---|
| 7/22/2026 | Price change | $589,900-1.7%$319/sqft |
Source:  East Tennessee Realtors #1341838 Report a problem East Tennessee Realtors #1341838 Report a problem | ||
| 6/16/2026 | Price change | $599,900-1.6%$324/sqft |
Source: East Tennessee Realtors #1341838 Report a problem | ||
| 5/21/2026 | Listed for sale | $609,900+10.8%$329/sqft |
Source: East Tennessee Realtors #1341838 Report a problem | ||
| 12/11/2023 | Sold | $550,288+1.9%$297/sqft |
Source: East Tennessee Realtors #1242929 Report a problem | ||
| 11/9/2023 | Pending sale | $540,000$292/sqft |
Source: East Tennessee Realtors #1242929 Report a problem | ||
| 10/30/2023 | Price change | $540,000-1.8%$292/sqft |
Source: East Tennessee Realtors #1242929 Report a problem | ||
| 10/18/2023 | Listed for sale | $550,000+63.9%$297/sqft |
Source: East Tennessee Realtors #1242929 Report a problem | ||
| 1/25/2019 | Sold | $335,481+8287%$181/sqft |
Source: Public Record Report a problem | ||
| 8/29/2017 | Sold | $4,000-48.1%$2/sqft |
Source: Public Record Report a problem | ||
| 2/2/2017 | Sold | $7,700-45.4%$4/sqft |
Source: Public Record Report a problem | ||
| 7/7/2006 | Sold | $14,107+1310.7%$8/sqft |
Source: Public Record Report a problem | ||
| 3/27/2006 | Sold | $1,000-87.5%$1/sqft |
Source: Public Record Report a problem | ||
| 6/18/1996 | Sold | $8,000$4/sqft |
Source: Public Record Report a problem | ||
Public tax history
| Year | Property taxes | Tax assessment |
|---|---|---|
| 2025 | $1,603 | $90,625 |
| 2024 | $1,603 +23.5% | $90,625 +6.1% |
| 2023 | $1,297 | $85,450 |
| 2022 | $1,297 | $85,450 |
| 2021 | -- | $85,450 +21.1% |
| 2020 | $1,272 | $70,550 |
| 2019 | $1,272 +7963.2% | $70,550 +7962.9% |
| 2018 | $16 -1.4% | $875 |
| 2017 | $16 -54.3% | $875 -53.3% |
| 2016 | $35 +0.4% | $1,875 |
| 2015 | $35 | $1,875 |
| 2014 | $35 | $1,875 |
| 2013 | -- | $1,875 |
| 2012 | $67 | $1,875 -50% |
| 2011 | $67 +12.6% | $3,750 |
| 2010 | $60 | $3,750 |
| 2009 | $60 -17.3% | $3,750 |
| 2008 | $72 +213% | $3,750 +200% |
| 2007 | $23 | $1,250 |
| 2006 | $23 | $1,250 |
| 2005 | $23 +3.4% | $1,250 |
| 2004 | $22 | $1,250 |
| 2003 | $22 | $1,250 |
Find assessor info on the county website
Monthly payment
Est. payment
Payment breakdown
Explore the cost of this home by adjusting the details. Changes won't be saved.Climate risks
Neighborhood: Tellico Village
Nearby schools
GreatSchools rating
- 7/10Steekee Elementary SchoolGrades: PK-5Distance: 4.1 mi
- 5/10Greenback SchoolGrades: PK-12Distance: 5.5 mi
- 6/10Loudon Elementary SchoolGrades: PK-5Distance: 5.8 mi
Schools provided by the listing agent
- Elementary: Steekee
- Middle: Fort Loudoun
- High: Loudon
Source: East Tennessee Realtors. This data may not be complete. We recommend contacting the local school district to confirm school assignments for this home.
- $535,3003 bd3 ba1.8k sqft108 Gado Way, Loudon, TN 37774Off Market
- $570,0003 bd2 ba2k sqft302 Gado Trce, Loudon, TN 37774Sold
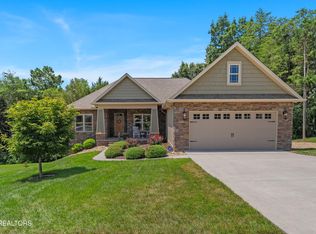
- $428,0003 bd2 ba1.4k sqft104 Gado Way, Loudon, TN 37774Sold

- $674,0003 bd3 ba2.2k sqft110 Gado Way, Loudon, TN 37774Sold
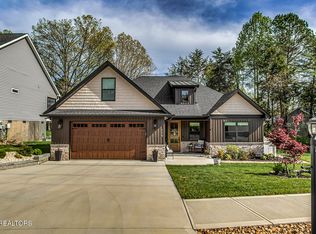
- $40,0000.32 acres304 Gado Trce #7, Loudon, TN 37774Sold
- $7,500-- bd-- ba-- sqft107 Gado Way, Loudon, TN 37774Off Market
- $599,0003 bd3 ba2.1k sqft109 Gado Way, Loudon, TN 37774For Sale
- $700,0003 bd2 ba2.1k sqft304 Gado Trce, Loudon, TN 37774Sold
A local agent can set up tours, give advice and negotiate with sellers.
A local lender can help you make sure your offer is ready when you are.
Similar homes
- $599,0003 bd3 ba2.1k sqft109 Gado Way, Loudon, TN 37774For Sale

 MLS ID #1347115, Roamy Kilmer, Realty Executives Associates. East Tennessee Realtors
 - $579,0003 bd2 ba2.3k sqft109 Oohleeno Way, Loudon, TN 37774For Sale
 MLS ID #1351116, Michelle Ham, BHHS Lakeside Realty. East Tennessee Realtors
 - $620,0003 bd2 ba2.1k sqft208 Chota Landing Vw, Loudon, TN 37774For Sale
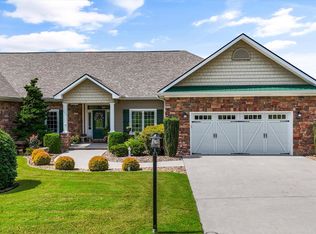 MLS ID #1352607, Lara Conrad, Realty Executives Associates. East Tennessee Realtors
 - $574,9004 bd3 ba2.2k sqft208 Mialaquo Cir, Loudon, TN 37774New Construction
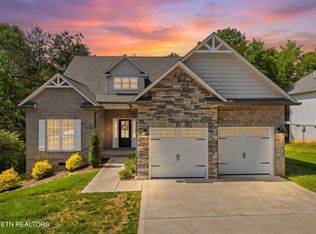
 MLS ID #3317250, Jamie Smith. RealTracs MLS as distributed by MLS GRID
 - $624,9004 bd3 ba2.3k sqft101 Toqua Club Way, Loudon, TN 37774For SaleMLS ID #1348355, Carol Moore, ReMax Preferred Properties, In. East Tennessee Realtors
- $725,0003 bd3 ba2.3k sqft304 Cheeyo Ln, Loudon, TN 37774For SaleMLS ID #1349908, Will Householder, Tellico Realty, Inc.. East Tennessee Realtors
- $485,0003 bd3 ba1.8k sqft117 Saloli Way, Loudon, TN 37774For SaleMLS ID #1349583, Jacquie Padilla Vinas, CENTURY 21 Legacy. East Tennessee Realtors
- $674,0004 bd3 ba2.2k sqft167 Tsuhdatsi Way, Loudon, TN 37774For SaleMLS ID #1344206, Roamy Kilmer, Realty Executives Associates. East Tennessee Realtors
- $654,9003 bd3 ba2.4k sqft110 Talah Way, Loudon, TN 37774For SaleMLS ID #1350857, Kim D Pichiarella, Realty Executives Associates. East Tennessee Realtors
- $565,0003 bd3 ba1.8k sqft516 Cape Lookout Light, Loudon, TN 37774For SaleMLS ID #1350916, Kara Allen, EXIT TLC Realty. East Tennessee Realtors
- $639,9004 bd3 ba2.4k sqft218 Seminole Cir, Loudon, TN 37774For SaleMLS ID #1349578, Jackie Crumpton, Tennessee Mountain Real Estate. East Tennessee Realtors
- $684,0003 bd4 ba2.4k sqft135 Inata Cir, Loudon, TN 37774For SaleMLS ID #1324376, Zach Miller, ReMax Excels. East Tennessee Realtors
- $450,0003 bd3 ba2.1k sqft121 Inata Cir, Loudon, TN 37774For Sale
 MLS ID #712209, Krista DeCarmine, TN Smoky Mtn Realty. Lakeway Area AOR
 - $725,0003 bd3 ba1.8k sqft11944 Watkins Rd, Loudon, TN 37774For SaleMLS ID #1345151, Natalie S Jenkins-Rice, Keller Williams Realty. East Tennessee Realtors
- $559,9004 bd3 ba2.3k sqft240 Lakeside Meadows Cir, Madisonville, TN 37354New ConstructionMLS ID #3516026, Ozzie Webb. RealTracs MLS as distributed by MLS GRID
- $729,0003 bd3 ba2.5k sqft312 Elokwa Ln, Loudon, TN 37774For SaleMLS ID #1343815, Catrina Foster, Keller Williams West Knoxville. East Tennessee Realtors
- $415,5003 bd3 ba1.7k sqft101 Poteau Trce, Loudon, TN 37774For SaleMLS ID #3226341, Roamy Kilmer. RealTracs MLS as distributed by MLS GRID
- $825,0003 bd4 ba2.6k sqft110 Elohi Ln, Loudon, TN 37774For SaleMLS ID #1347601, Cindy Nash Miller, ReMax Excels. East Tennessee Realtors
- $449,0003 bd2 ba1.8k sqft250 Trades Dr, Lenoir City, TN 37771For SaleMLS ID #3520910, Carla Wiggins. RealTracs MLS as distributed by MLS GRID
- $469,9003 bd2 ba1.9k sqft2857 Rhett Butler Dr, Louisville, TN 37777For SaleMLS ID #1352758, Courtney Melton, Realty Executives Associates. East Tennessee Realtors
