Skip main navigation
Sold for $1,140,000
  • Listed by: Coldwell Banker Realty • Gina Strane • Contact: 949-933-4462
    Bought with: eXp Realty of California Inc
    $1,140,000

    300 Garfield Ave, Placentia, CA 92870

    3beds
    1,888sqft
    Single Family Residence
    Built in 1966
    8,736 Square Feet Lot
    $1,315,400 Zestimate®
    $604/sqft
    $4,578 Estimated rent

    Home value

    $1,315,400

    $1.25M - $1.39M

    $4,578/mo

    Zestimate® history
    Loading
    Loading...

    Owner options

    List your home for rent

    $4,578/mo

    Rent Zestimate®

    Find your next renter with Zillow Rental Manager. Plus, with online applications, you can quickly screen prospective tenants – for free.

    Learn more

    $4,578/mo

    Rent Zestimate®

    Refinance and save

    $7,120/mo

    Est. payment

    Refinancing to a lower rate could help reduce your monthly payments and save thousands over the life of the loan.

    See today's rates

    $7,120/mo

    Est. payment

    Explore your selling options

    Work with a Zillow partner agent

    Leverage their expertise and Zillow's premium Showcase listings to get your home seen by more buyers.

    Get started

    List with your own agent

    Get your home in front of millions of buyers by listing it on Zillow.

    Learn how to do it

    Sell it yourself

    Take full control of how buyers see your home on Zillow by listing For Sale by Owner (FSBO).

    List your home

    What's special

    Modern white vanitySliding glass doorsPrivate oasisLuxury carpetStylish mirrorNew quartz countersBlack hardware
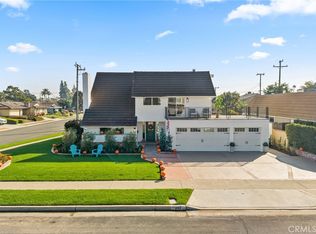
    The ultimate blend where luxury, comfort & leisure unite in this breathtaking single level renovated masterpiece that defies expectations. An opportunity to embrace the lifestyle you've always aspired to own. Tucked away on an oversized 8736 sq ft corner lot on an interior cul-de-sac street, this private oasis is a short walk to Tri-City Park & acclaimed schools that include Brookhaven Elementary, Tuffree Middle School, El Dorado High School - all previous recipients of the Blue Ribbon California Distinguished Schools Award, and Parkview School (an accredited home schooling program). It's the ideal community for those seeking academic excellence.You'll find a fusion of timeless charm & modern casual flair, a rare gem in this neighborhood. Whether you seek solitude or yearn to entertain - indoors, outdoors or both - this home is the embodiment of Southern California "Indoor/Outdoor Living". The open living space, w/soaring high ceilings & walls of glass is the epitome of "LIGHT & BRIGHT". The spacious & private yard with covered lounge, wet bar with built-in bbq & sink, & glass rock fire pit create the perfect setting for relaxation or entertainment while the kids & pets play in the grass. Wood Luxury vinyl tile, fresh interior paint & new light fixtures set an inviting and welcoming tone. The space is vibrant & renewed offering 3 beds that include an oversized double door entry master suite w/3 closets. Meticulously renovated with finishes that blend comfort, practicality, and visual allure, the list of high-end upgrades is extensive. Truly a testament to the thought & care that has gone into this home. Notable upgrades include updated window & sliding glass doors & a newly renovated kitchen w/white shaker cabinets trimmed w/black hardware & new quartz counters. Stainless appliances, including dishwasher (replaced 2021), new range, & new microwave glisten beneath the glow of recessed lighting. Raised kitchen ceiling, new stainless sink & modern faucet elevate both form & function. Refreshed baths w/a master bath that boasts a walk-in shower, new dual vanity & new mirrors. Updated 2nd bath includes a modern white vanity, black hardware, tile flooring & stylish mirror. Bedrooms w/newly installed luxury carpet & plush padding elevate your comfort to new heights, feeling like you're walking on a cloud with each footfall. Convenient indoor laundry room & roomy 2 car garage. Don't miss your chance to own this home – this is where your dream lifestyle begins.

    Zillow last checked:

    Listing updated:

    Listed by:

    Gina Strane DRE #01296474 949-933-4462,

    Coldwell Banker Realty,

    Kirby Ellis DRE #00938001 714-267-2000,

    Coldwell Banker Realty

    Bought with:

    Carnie Chung, DRE #01433245

    eXp Realty of California Inc

    Source: CRMLS,MLS#: OC23177447MLS LogoOriginating MLS: California Regional MLS

    Facts & features

    Interior

    Bedrooms & bathrooms
    • Bedrooms: 3
    • Bathrooms: 2
    • Full bathrooms: 2
    • Main level bathrooms: 2
    • Main level bedrooms: 3
    Rooms
    • Room types: Bedroom, Entry/Foyer, Family Room, Kitchen, Laundry, Living Room, Primary Bathroom, Primary Bedroom, Other, Dining Room
    Primary bedroom
    • Features: Main Level Primary
    Bedroom
    • Features: Bedroom on Main Level
    Bathroom
    • Features: Bathtub, Closet, Dual Sinks, Linen Closet, Quartz Counters, Remodeled, Separate Shower, Tub Shower, Upgraded, Walk-In Shower
    Kitchen
    • Features: Kitchen/Family Room Combo, Quartz Counters, Updated Kitchen
    Heating
    • Forced Air, Fireplace(s)
    Cooling
    • Central Air
    Appliances
    • Included: Dishwasher, Electric Oven, Electric Range, Free-Standing Range, Microwave, Water Heater
    • Laundry: Inside, Laundry Room
    Features
    • Breakfast Area, Cathedral Ceiling(s), Separate/Formal Dining Room, High Ceilings, Open Floorplan, Quartz Counters, Recessed Lighting, Sunken Living Room, Unfurnished, Bedroom on Main Level, Main Level Primary, Primary Suite, Walk-In Closet(s)
    • Flooring: Carpet, Tile, Vinyl
    • Doors: Double Door Entry, Sliding Doors
    • Windows: Double Pane Windows
    • Has fireplace: Yes
    • Fireplace features: Family Room, Gas Starter, Living Room, Multi-Sided
    • Common walls with other units/homes: No Common Walls
    Interior area
    • Total interior livable area: 1,888 sqft

    Property

    Parking
    • Total spaces: 2
    • Parking features: Concrete, Direct Access, Driveway Level, Door-Single, Driveway, Garage, On Street
    • Attached garage spaces: 2
    Features
    • Levels: One
    • Stories: 1
    • Entry location: main floor
    • Patio & porch: Concrete, Covered, Open, Patio
    • Exterior features: Awning(s), Lighting
    • Pool features: None
    • Spa features: None
    • Fencing: Block,Privacy
    • Has view: Yes
    • View description: None
    Lot
    • Size: 8,736 Square Feet
    • Features: Corner Lot, Cul-De-Sac, Front Yard, Lawn, Landscaped, Level, Paved, Secluded, Sprinkler System, Street Level, Yard
    Details
    • Parcel number: 33617132
    • Special conditions: Standard

    Construction

    Type & style
    • Home type: SingleFamily
    • Architectural style: Mid-Century Modern
    • Property subtype: Single Family Residence
    Materials
    • Roof: Other
    Condition
    • Updated/Remodeled,Turnkey
    • New construction: No
    • Year built: 1966

    Utilities & green energy

    • Sewer: Public Sewer
    • Water: Public

    Community & HOA

    Community
    • Features: Curbs, Sidewalks
    • Subdivision: ,None
    Location
    • Region: Placentia

    Financial & listing details

    • Price per square foot: $604/sqft
    • Tax assessed value: $1,162,800
    • Annual tax amount: $13,192
    • Date on market: 9/22/2023
    • Cumulative days on market: 2 days
    • Listing terms: Cash,Cash to New Loan
    • Exclusions: personal property
    • Road surface type: Paved

    Price history

    DateEventPrice
    10/24/2023Sold$1,140,000+0.1%$604/sqft
    Source: CRMLS #OC23177447 Report a problem
    10/18/2023Pending sale$1,139,000$603/sqft
    Source: CRMLS #OC23177447 Report a problem
    9/24/2023Contingent$1,139,000$603/sqft
    Source: CRMLS #OC23177447 Report a problem
    9/22/2023Listed for sale$1,139,000+81.9%$603/sqft
    Source: CRMLS #OC23177447 Report a problem
    1/16/2015Sold$626,000+0.2%$332/sqft
    Source: Public Record Report a problem
    12/20/2014Pending sale$625,000$331/sqft
    Source: Prudential California Realty-Cosner #PW14255924 Report a problem
    12/11/2014Listed for sale$625,000$331/sqft
    Source: Prudential California Realty-Cosner #PW14255924 Report a problem

    Public tax history

    YearProperty taxesTax assessment
    2025$13,192 +2.2%$1,162,800 +2%
    2024$12,909 +51.5%$1,140,000 +57.6%
    2023$8,520 +1.3%$723,139 +2%
    2022$8,409 +2.3%$708,960 +2%
    2021$8,220 -0.3%$695,059 +1%
    2020$8,246 $687,933 +2%
    2019$8,246 +4.1%$674,445 +2%
    2018$7,923 +3%$661,221 +2%
    2017$7,691 $648,256 +2%
    2016$7,691 +2%$635,546 +755.3%
    2015$7,537 +472.1%$74,306 +2%
    2014$1,317 $72,851 +0.5%
    2013-- $72,522 +2%
    2012-- $71,100 +2%
    2011-- $69,706 +0.8%
    2010-- $69,186 -0.2%
    2009-- $69,352 +2%
    2008-- $67,993 +2%
    2007-- $66,660 +2%
    2006-- $65,353 +2%
    2005-- $64,072 +2%
    2004-- $62,816 +1.9%
    2003-- $61,665 +2%
    2002-- $60,456 +2%
    2001$801 +2.4%$59,271 +2%
    2000$782 $58,109
    Find assessor info on the county website

    Neighborhood: 92870

    Nearby schools

    GreatSchools rating
    Schools provided by the listing agent
    • Elementary: Brookhaven
    • Middle: Tuffree
    • High: El Dorado

    Source: CRMLS. This data may not be complete. We recommend contacting the local school district to confirm school assignments for this home.

    Get a cash offer in 3 minutes
    Find out how much your home could sell for in as little as 3 minutes with a no-obligation cash offer.
    Estimated market value
    $1,315,400
    Get a cash offer in 3 minutes
    Find out how much your home could sell for in as little as 3 minutes with a no-obligation cash offer.
    Estimated market value
    $1,315,400