Welcome to 300 Garrison Place — a beautifully updated 3-bedroom, 3-bathroom home offering 1,660 square feet of comfortable living space in one of Virginia Beach's most convenient neighborhoods. This home is move-in ready and offers flexibility that's hard to find in this price range. Step inside to a stunning, fully renovated kitchen featuring all-new cabinetry, countertops, and appliances — the kind of space that makes everyday cooking and entertaining a pleasure. With three full bathrooms and a versatile fourth room, this home adapts to your lifestyle: use it as a guest bedroom, home office, or formal dining room. Outside, the property truly stands out with not one but two bonus structures: a detached garage for parking and storage, plus a large, finished second structure ideal as a workshop or flex space — well-suited for hobbies, a home gym, studio, or extra storage. Convenient to bases, shopping, and all of Hampton Roads.
Sold
$375,000
300 Garrison Pl, Virginia Beach, VA 23452
4beds
1,500sqft
Single Family Residence
Built in 1963
-- sqft lot
$375,100 Zestimate®
$250/sqft
$2,615 Estimated rent
Home value
$375,100
$356,000 - $394,000
$2,615/mo
Zestimate® history
Owner options
List your home for rent
$2,615/mo
Rent Zestimate®
Find your next renter with Zillow Rental Manager. Plus, with online applications, you can quickly screen prospective tenants – for free.
$2,615/mo
Rent Zestimate®
Refinance and save
$2,418/mo
Est. payment
Refinancing to a lower rate could help reduce your monthly payments and save thousands over the life of the loan.
$2,418/mo
Est. payment
Explore your selling options
Work with a Zillow partner agent
Leverage their expertise and Zillow's premium Showcase listings to get your home seen by more buyers.
Get startedList with your own agent
Get your home in front of millions of buyers by listing it on Zillow.
Learn how to do itSell it yourself
Take full control of how buyers see your home on Zillow by listing For Sale by Owner (FSBO).
List your homeWhat's special
Stunning fully renovated kitchenVersatile fourth roomAll-new cabinetry
Zillow last checked:
Listing updated:
Listed by:
Jason Sampson,
Seven City Realty 757-354-1143
Bought with:
Tawni Walker
Atlantic Realty&Prop Mgmt Grp
Source: REIN Inc.,MLS#: 10640666
Facts & features
Interior
Bedrooms & bathrooms
- Bedrooms: 4
- Bathrooms: 3
- Full bathrooms: 2
- 1/2 bathrooms: 1
Rooms
- Room types: 1st Floor BR, 1st Floor Primary BR, Attic, Breakfast Area, PBR with Bath
Primary bedroom
- Level: First
Heating
- Forced Air, Heat Pump, Programmable Thermostat
Cooling
- Central Air, Heat Pump
Appliances
- Included: Dishwasher, Disposal, Microwave, Gas Range, Refrigerator, Washer, Gas Water Heater
- Laundry: Dryer Hookup
Features
- Walk-In Closet(s), Ceiling Fan(s), Entrance Foyer, Pantry
- Flooring: Carpet, Ceramic Tile, Laminate/LVP, Wood
- Doors: Storm Door(s)
- Windows: Window Treatments
- Attic: Pull Down Stairs
- Has fireplace: No
- Common walls with other units/homes: No Common Walls
Interior area
- Total interior livable area: 1,500 sqft
Property
Parking
- Total spaces: 1
- Parking features: Garage Det 1 Car, 4 Space, Off Street, Driveway
- Garage spaces: 1
- Has uncovered spaces: Yes
Features
- Levels: One
- Stories: 1
- Patio & porch: Patio, Porch
- Pool features: None
- Fencing: Back Yard,Privacy,Fenced
- Waterfront features: Not Waterfront
Lot
- Features: Corner
Details
- Parcel number: 14970120160000
- Zoning: RES
Construction
Type & style
- Home type: SingleFamily
- Architectural style: Contemp,Ranch
- Property subtype: Single Family Residence
Materials
- Brick, Vinyl Siding
- Foundation: Slab
- Roof: Asphalt Shingle
Condition
- New construction: No
- Year built: 1963
Utilities & green energy
- Sewer: City/County
- Water: City/County
Community & HOA
Community
- Subdivision: Princess Anne Plaza
HOA
- Has HOA: No
Location
- Region: Virginia Beach
Financial & listing details
- Price per square foot: $250/sqft
- Tax assessed value: $287,900
- Annual tax amount: $2,793
- Date on market: 6/19/2026
Price history
Price history is unavailable.
Public tax history
| Year | Property taxes | Tax assessment |
|---|---|---|
| 2025 | $2,793 +0.9% | $287,900 +3% |
| 2024 | $2,768 +3.6% | $279,600 +3.6% |
| 2023 | $2,671 +5.6% | $269,800 +5.6% |
| 2022 | $2,528 +18% | $255,400 +18% |
| 2021 | $2,142 -8% | $216,400 +2.9% |
| 2020 | $2,329 +16% | $210,300 +5% |
| 2019 | $2,008 | $200,300 |
| 2018 | $2,008 +1.7% | $200,300 +1.7% |
| 2017 | $1,975 +1.3% | $197,000 |
| 2016 | $1,950 +21.2% | $197,000 +21.2% |
| 2015 | $1,609 | $162,500 +3.1% |
| 2014 | $1,609 | $157,600 -6.5% |
| 2013 | -- | $168,500 -0.1% |
| 2012 | -- | $168,600 |
| 2011 | -- | $168,600 -7.4% |
| 2010 | -- | $182,000 -2.6% |
| 2007 | -- | $186,774 +23.4% |
| 2006 | -- | $151,354 +23.9% |
| 2005 | -- | $122,186 +19.7% |
| 2004 | -- | $102,060 +7.4% |
| 2003 | -- | $95,018 +8% |
| 2002 | -- | $87,976 +3.6% |
| 2001 | -- | $84,934 |
Find assessor info on the county website
Neighborhood: Princess Anne Plaza
Nearby homes
- $333,8003 bd1 ba1.4k sqft304 Garrison Pl, Virginia Beach, VA 23452Off Market
- $344,7004 bd2 ba1.4k sqft301 Barcelona Ln, Virginia Beach, VA 23452Off Market
- $335,4003 bd1 ba1.1k sqft305 Barcelona Ln, Virginia Beach, VA 23452Off Market
- $305,8003 bd2 ba1k sqft312 Dillon Dr, Virginia Beach, VA 23452Off Market
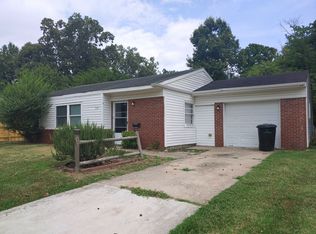
- $342,8004 bd1 ba1.2k sqft301 Garrison Pl, Virginia Beach, VA 23452Off Market
- $291,3003 bd1 ba912 sqft316 Dillon Dr, Virginia Beach, VA 23452Off Market
- $412,1004 bd2 ba2.5k sqft308 Garrison Pl, Virginia Beach, VA 23452Off Market
- $386,6004 bd2 ba1.7k sqft305 Garrison Pl, Virginia Beach, VA 23452Off Market
Nearby schools
GreatSchools rating
- 6/10Lynnhaven Elementary SchoolGrades: PK-5Distance: 0.3 mi
- 8/10Plaza Middle SchoolGrades: 6-8Distance: 0.3 mi
- 5/10Green Run High SchoolGrades: PK,9-12Distance: 2.4 mi
Schools provided by the listing agent
- Elementary: Lynnhaven Elementary
- Middle: Plaza Middle
- High: Green Run
Source: REIN Inc.. This data may not be complete. We recommend contacting the local school district to confirm school assignments for this home.
Sell for more on Zillow
Get a Zillow Showcase℠ listing at no additional cost and you could sell for .
$375,100
2% more
+$7,502
With Zillow Showcase(estimated)
$382,602
Sell for more on Zillow
Get a Zillow Showcase℠ listing at no additional cost and you could sell for .
$375,100
2% more
+$7,502
With Zillow Showcase(estimated)
$382,602
