Welcome to Downtown Dunedin paradise living at its finest, located in the Douglas Arms Condominium Complex, Unit Number 203. This quaint, well-appointed, updated condo offers two bedrooms and one bathroom. Newly updated with a replaced A/C unit, new flooring, fresh paint, and a brand-new stove. It comes fully furnished and turn-key ready—just bring your personal items and settle right in! The condo features a huge back bonus room that can easily serve as an office or a 3rd bedroom. Plus, it’s just steps away from all the "must-see" sites in Dunedin, Clearwater, and Tarpon Springs! Enter the living/dining area, where you’ll find a full-size table with four chairs. The living room boasts all-new furniture, including a full-size sofa (also a sleeper), three sitting chairs, and a flat-screen TV, all of which will convey with the property. To the right of the living/dining area is a well-appointed kitchen with all the must-haves: refrigerator, dishwasher, oven, coffee maker, blender, toaster, and more, all of which will also convey. Off the main hall, you’ll find the guest bedroom, which offers a full bed set, closet, dresser, mirror, and more. The master bedroom, located at the rear of the home, features a queen-size bed, flat-screen TV, closet, dresser, side tables, lamps, and mirror. Both bedrooms provide natural light, ceiling fans, and privacy shades. Between the two bedrooms, you’ll find additional storage space in the closet and pantry. The bathroom has a full-size shower/tub combo, vanity, and toilet. Surrounding the condo, you’ll find lush, mature foliage and vegetation throughout the community, with walking paths between the complexes that provide a shortcut to get to your destinations quickly. The community pool is the perfect way to spend an afternoon, offering plenty of loungers to bask in the tropical weather. When choosing a place to stay in Dunedin, it's essential to find a location that offers quick access to everything. This condo is located just a few blocks from all the action, so you can leave your car in the parking spot and experience Dunedin on foot or bike! This condo is the perfect, turn-key option, with all utilities included in the HOA except electric. Make your appointment to come and experience the comfort and convenience of this fully furnished condo! A list of all furnishings and extras are provided.
Sold for $134,000
$134,000
300 Glennes Ln APT 203, Dunedin, FL 34698
2beds
910sqft
Condominium
Built in 1967
-- sqft lot
$132,500 Zestimate®
$147/sqft
$1,842 Estimated rent
Home value
$132,500
$121,000 - $146,000
$1,842/mo
Zestimate® history
Owner options
List your home for rent
$1,842/mo
Rent Zestimate®
Find your next renter with Zillow Rental Manager. Plus, with online applications, you can quickly screen prospective tenants – for free.
$1,842/mo
Rent Zestimate®
Refinance and save
$1,613/mo
Est. payment
Refinancing to a lower rate could help reduce your monthly payments and save thousands over the life of the loan.
$1,613/mo
Est. payment
Explore your selling options
Work with a Zillow partner agent
Leverage their expertise and Zillow's premium Showcase listings to get your home seen by more buyers.
Get startedList with your own agent
Get your home in front of millions of buyers by listing it on Zillow.
Learn how to do itSell it yourself
Take full control of how buyers see your home on Zillow by listing For Sale by Owner (FSBO).
List your homeWhat's special
Fresh paintGuest bedroomQuaint well-appointed updated condoFully furnished condoHuge back bonus roomBrand-new stoveCeiling fans
Zillow last checked:
Listing updated:
Listed by:
Deana Fortner 727-647-6577,
CENTURY 21 INTEGRA 800-593-7653
Bought with:
David Vose, 3471424
CELTIC REALTY
Source: Stellar MLS,MLS#: TB8440283 Originating MLS: Suncoast Tampa
Originating MLS: Suncoast Tampa
Facts & features
Interior
Bedrooms & bathrooms
- Bedrooms: 2
- Bathrooms: 1
- Full bathrooms: 1
Primary bedroom
- Features: Built-in Closet
- Level: First
Bedroom 2
- Features: Built-in Closet
- Level: First
Bathroom 1
- Features: Storage Closet
- Level: First
Dining room
- Features: No Closet
- Level: First
Kitchen
- Features: Storage Closet
- Level: First
Living room
- Features: No Closet
- Level: First
Heating
- Central
Cooling
- Central Air
Appliances
- Included: Disposal, Electric Water Heater, Microwave, Range, Refrigerator
- Laundry: Common Area
Features
- Ceiling Fan(s), Living Room/Dining Room Combo, Open Floorplan
- Flooring: Engineered Hardwood
- Windows: Window Treatments
- Has fireplace: No
- Furnished: Yes
Interior area
- Total structure area: 1,106
- Total interior livable area: 910 sqft
Property
Features
- Levels: One
- Stories: 1
- Exterior features: Irrigation System, Lighting, Sidewalk, Storage
- Has private pool: Yes
- Pool features: In Ground
Lot
- Size: 0.95 Acres
Details
- Parcel number: 262815220860002030
- Special conditions: None
Construction
Type & style
- Home type: Condo
- Property subtype: Condominium
Materials
- Block
- Foundation: Block
- Roof: Shingle
Condition
- New construction: No
- Year built: 1967
Utilities & green energy
- Sewer: Public Sewer
- Water: None
- Utilities for property: BB/HS Internet Available, Public, Sewer Available, Sewer Connected, Water Available, Water Connected
Community & HOA
Community
- Features: Buyer Approval Required, Clubhouse, Community Mailbox, Deed Restrictions, Golf Carts OK, Pool, Sidewalks
- Pet fee: $0 monthly
- Senior community: Yes
- Subdivision: DOUGLAS ARMS
HOA
- Has HOA: Yes
- Amenities included: Clubhouse, Laundry, Maintenance, Pool, Recreation Facilities, Shuffleboard Court
- Services included: Common Area Taxes, Community Pool, Reserve Fund, Internet, Maintenance Structure, Maintenance Grounds, Maintenance Repairs, Manager, Pest Control, Recreational Facilities, Sewer, Trash, Water
- HOA fee: $628 monthly
- HOA name: Emiy Clark
Location
- Region: Dunedin
Financial & listing details
- Price per square foot: $147/sqft
- Tax assessed value: $126,987
- Annual tax amount: $1,747
- Date on market: 10/22/2025
- Cumulative days on market: 12 days
- Listing terms: Cash,Conventional
- Ownership: Condominium
- Total actual rent: 0
- Road surface type: Paved
Price history
| Date | Event | Price |
|---|---|---|
| 12/3/2025 | Sold | $134,000-0.7%$147/sqft |
Source:  Stellar MLS #TB8440283 Report a problem Stellar MLS #TB8440283 Report a problem | ||
| 11/3/2025 | Pending sale | $134,900$148/sqft |
Source: Stellar MLS #TB8440283 Report a problem | ||
| 10/22/2025 | Listed for sale | $134,900-14.6%$148/sqft |
Source: Stellar MLS #TB8440283 Report a problem | ||
| 5/31/2025 | Listing removed | $158,000$174/sqft |
Source: Stellar MLS #TB8350502 Report a problem | ||
| 5/2/2025 | Price change | $158,000-4.2%$174/sqft |
Source: Stellar MLS #TB8350502 Report a problem | ||
| 3/11/2025 | Price change | $164,900-3%$181/sqft |
Source: Stellar MLS #TB8350502 Report a problem | ||
| 2/14/2025 | Listed for sale | $170,000+385.7%$187/sqft |
Source: Stellar MLS #TB8350502 Report a problem | ||
| 1/22/2015 | Sold | $35,000-12.3%$38/sqft |
Source: Public Record Report a problem | ||
| 4/2/2014 | Listed for sale | $39,900+66.3%$44/sqft |
Source: RE/MAX REALTEC GROUP INC. #U7615201 Report a problem | ||
| 4/15/1997 | Sold | $24,000$26/sqft |
Source: Public Record Report a problem | ||
Public tax history
| Year | Property taxes | Tax assessment |
|---|---|---|
| 2024 | $1,747 +1.6% | $88,583 +10% |
| 2023 | $1,719 +14.5% | $80,530 +10% |
| 2022 | $1,501 +11.7% | $73,209 +10% |
| 2021 | $1,343 +7.8% | $66,554 +10% |
| 2020 | $1,246 +14.6% | $60,504 +10% |
| 2019 | $1,087 | $55,004 -1.8% |
| 2018 | $1,087 +9.3% | $55,985 +16.7% |
| 2017 | $995 +22.2% | $47,955 +16% |
| 2016 | $814 +12.2% | $41,325 +2.2% |
| 2015 | $725 +20.6% | $40,450 +32.7% |
| 2014 | $601 +9.2% | $30,493 +11.1% |
| 2013 | $551 -23.8% | $27,436 -25.2% |
| 2012 | $723 | $36,665 +1% |
| 2011 | -- | $36,304 +8.3% |
| 2010 | -- | $33,534 -39.9% |
| 2009 | -- | $55,801 -12.1% |
| 2008 | $1,219 | $63,500 +2.3% |
| 2007 | -- | $62,100 +38% |
| 2005 | -- | $45,000 +20.3% |
| 2004 | $809 +1.6% | $37,400 +2.2% |
| 2003 | $796 +37.9% | $36,600 +13.3% |
| 2002 | $578 | $32,300 +21.4% |
| 2001 | $578 +11.4% | $26,600 +10.8% |
| 2000 | $519 | $24,000 |
Find assessor info on the county website
Neighborhood: 34698
Nearby homes
- $134,9001 bd1 ba650 sqft300 Glennes Ln APT 106, Dunedin, FL 34698Sold

- $110,0002 bd1 ba890 sqft300 Glennes Ln APT 205, Dunedin, FL 34698Sold
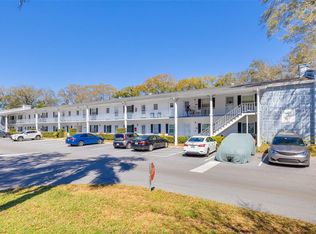
- $138,2502 bd1 ba910 sqft300 Glennes Ln APT 208, Dunedin, FL 34698Sold

- $328,800-- bd-- ba-- sqft300 Glennes Ln, Dunedin, FL 34698Off Market
- $132,1002 bd2 ba1k sqft300 Glennes Ln APT 101, Dunedin, FL 34698Off Market
- $115,3002 bd1 ba890 sqft300 Glennes Ln APT 102, Dunedin, FL 34698Off Market
- $105,300-- bd-- ba910 sqft300 Glennes Ln APT 103, Dunedin, FL 34698Off Market
- $120,400-- bd-- ba945 sqft300 Glennes Ln APT 104, Dunedin, FL 34698Off Market
Nearby schools
GreatSchools rating
- 8/10San Jose Elementary SchoolGrades: PK-5Distance: 1 mi
- 9/10Dunedin Highland Middle SchoolGrades: 6-8Distance: 1.1 mi
- 5/10Dunedin High SchoolGrades: 9-12Distance: 1 mi
Get a cash offer in 3 minutes
Find out how much your home could sell for in as little as 3 minutes with a no-obligation cash offer.
Estimated market value
$132,500
Get a cash offer in 3 minutes
Find out how much your home could sell for in as little as 3 minutes with a no-obligation cash offer.
Estimated market value
$132,500
- Florida
- Pinellas County
- Dunedin
- 34698
- 300 Glennes Ln Apartment 203
Nearby cities
Nearby neighborhoods
Nearby zip codes
Other Dunedin Topics
