Gorgeous 3 bed 2 bath PLUS study on LARGE lot in Woodridge Estates! Open floor plan with cozy office-study tucked behind French doors off entry foyer. Large open kitchen with island + breakfast bar including stainless steel appliances. Kitchen & breakfast nook open to a beautiful living room with vaulted ceilings and built in wood burning fireplace. Formal Dining adjacent to kitchen allows for large family dinners and entertaining. Master bedroom with double door entry & ensuite bathroom featuring separate garden tub, shower and walk in closet. The 2nd full bath has direct access to 2nd bedroom & hallway. Separate laundry room with full size washer-dryer connections. Hard surface flooring throughout. Fenced yard. Enjoy the neighborhood amenities including community pool and playground. Excellent location with easy access to major thoroughfares, Lake Lewisville and shops and restaurants nearby. Move in ready!
Sold
Price Unknown
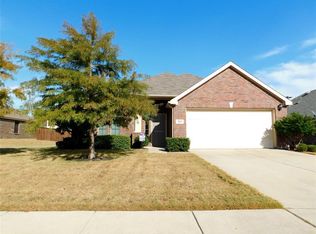
300 Glenview Dr, Oak Pt, TX 75068
3beds
1,888sqft
Single Family Residence
Built in 2010
7,927 Square Feet Lot
$343,100 Zestimate®
$--/sqft
$2,364 Estimated rent
Home value
$343,100
$326,000 - $360,000
$2,364/mo
Zestimate® history
Owner options
List your home for rent
$2,364/mo
Rent Zestimate®
Find your next renter with Zillow Rental Manager. Plus, with online applications, you can quickly screen prospective tenants – for free.
$2,364/mo
Rent Zestimate®
Refinance and save
$405/mo
Est. payment
Refinancing to a lower rate could help reduce your monthly payments and save thousands over the life of the loan.
$405/mo
Est. payment
Explore your selling options
Work with a Zillow partner agent
Leverage their expertise and Zillow's premium Showcase listings to get your home seen by more buyers.
Get startedList with your own agent
Get your home in front of millions of buyers by listing it on Zillow.
Learn how to do itSell it yourself
Take full control of how buyers see your home on Zillow by listing For Sale by Owner (FSBO).
List your homeWhat's special
Cozy office-study tuckedBreakfast nookLarge family dinnersOpen floor planEnsuite bathroomMaster bedroomFrench doors
Zillow last checked:
Listing updated:
Listed by:
Aaron Ingle 0479860 972-786-3991,
Aaron Ingle 972-786-3991
Bought with:
Jan Eaken
Jan Eaken Real Estate
Source: NTREIS,MLS#: 20369087
Facts & features
Interior
Bedrooms & bathrooms
- Bedrooms: 3
- Bathrooms: 2
- Full bathrooms: 2
Primary bedroom
- Level: First
- Dimensions: 15 x 13
Bedroom
- Level: First
- Dimensions: 10 x 10
Bedroom
- Level: First
- Dimensions: 10 x 10
Primary bathroom
- Features: Built-in Features, Jack and Jill Bath, Linen Closet
- Level: First
Breakfast room nook
- Level: First
- Dimensions: 13 x 8
Dining room
- Level: First
- Dimensions: 10 x 13
Other
- Features: Built-in Features, En Suite Bathroom, Garden Tub/Roman Tub, Linen Closet, Separate Shower
- Level: First
Kitchen
- Level: First
- Dimensions: 12 x 12
Laundry
- Level: First
- Dimensions: 5 x 11
Living room
- Level: First
- Dimensions: 19 x 16
Office
- Level: First
- Dimensions: 10 x 13
Heating
- Central, Electric, ENERGY STAR Qualified Equipment, Fireplace(s), Heat Pump
Cooling
- Central Air, Ceiling Fan(s), Electric, ENERGY STAR Qualified Equipment, Heat Pump
Appliances
- Included: Dishwasher, Electric Range, Electric Water Heater, Disposal, Microwave
- Laundry: Washer Hookup, Electric Dryer Hookup, Laundry in Utility Room
Features
- High Speed Internet, Wired for Sound
- Flooring: Combination, Laminate, Luxury Vinyl Plank, Tile
- Has basement: No
- Number of fireplaces: 1
- Fireplace features: Family Room
Interior area
- Total interior livable area: 1,888 sqft
Property
Parking
- Total spaces: 2
- Parking features: Direct Access, Door-Single, Epoxy Flooring, Garage Faces Front, Garage, Garage Door Opener
- Attached garage spaces: 2
Features
- Levels: One
- Stories: 1
- Patio & porch: Patio
- Pool features: None, Community
- Fencing: Back Yard,Gate,Wood
Lot
- Size: 7,927 Square Feet
- Features: Interior Lot, Landscaped, Sprinkler System
Details
- Parcel number: R278447
- Other equipment: Other, Satellite Dish
Construction
Type & style
- Home type: SingleFamily
- Architectural style: Detached
- Property subtype: Single Family Residence
Materials
- Brick
- Foundation: Slab
- Roof: Composition
Condition
- Year built: 2010
Utilities & green energy
- Water: Community/Coop
- Utilities for property: Cable Available, Electricity Connected, Phone Available, Separate Meters, Underground Utilities, Water Available
Community & HOA
Community
- Features: Fenced Yard, Playground, Park, Pool, Curbs, Sidewalks
- Security: Prewired, Security System, Carbon Monoxide Detector(s), Smoke Detector(s)
- Subdivision: Woodridge Estates Ph One
HOA
- Has HOA: Yes
- Services included: All Facilities, Association Management, Maintenance Grounds, Maintenance Structure
- HOA fee: $405 annually
- HOA name: Woodridge Estates HOA Inc.
- HOA phone: 940-497-7328
Location
- Region: Oak Pt
Financial & listing details
- Tax assessed value: $342,000
- Annual tax amount: $7,014
- Date on market: 1/6/2024
- Cumulative days on market: 196 days
- Electric utility on property: Yes
Price history
| Date | Event | Price |
|---|---|---|
| 2/23/2024 | Sold | -- |
Source: NTREIS #20369087 Report a problem | ||
| 2/4/2024 | Pending sale | $360,000$191/sqft |
Source: NTREIS #20369087 Report a problem | ||
| 1/28/2024 | Contingent | $360,000$191/sqft |
Source: NTREIS #20369087 Report a problem | ||
| 1/17/2024 | Listed for sale | $360,000$191/sqft |
Source: NTREIS #20369087 Report a problem | ||
| 1/5/2024 | Listing removed | -- |
Source: NTREIS #20369087 Report a problem | ||
| 12/22/2023 | Price change | $360,000-1.4%$191/sqft |
Source: NTREIS #20369087 Report a problem | ||
| 12/8/2023 | Price change | $365,000-2.1%$193/sqft |
Source: NTREIS #20369087 Report a problem | ||
| 11/30/2023 | Price change | $373,000-1.6%$198/sqft |
Source: NTREIS #20369087 Report a problem | ||
| 11/3/2023 | Price change | $379,000-0.2%$201/sqft |
Source: NTREIS #20369087 Report a problem | ||
| 9/26/2023 | Price change | $379,888-2.3%$201/sqft |
Source: NTREIS #20369087 Report a problem | ||
| 9/8/2023 | Price change | $389,000-2.7%$206/sqft |
Source: NTREIS #20369087 Report a problem | ||
| 8/11/2023 | Price change | $399,900-0.5%$212/sqft |
Source: NTREIS #20369087 Report a problem | ||
| 8/4/2023 | Price change | $402,000-1.9%$213/sqft |
Source: NTREIS #20369087 Report a problem | ||
| 7/24/2023 | Price change | $409,900-2.1%$217/sqft |
Source: NTREIS #20369087 Report a problem | ||
| 7/15/2023 | Listed for sale | $418,500$222/sqft |
Source: NTREIS #20369087 Report a problem | ||
Public tax history
| Year | Property taxes | Tax assessment |
|---|---|---|
| 2025 | $5,881 -29.3% | $342,000 -8.4% |
| 2024 | $8,322 +45.2% | $373,478 +20.9% |
| 2023 | $5,730 -11% | $308,856 +10% |
| 2022 | $6,438 +1.5% | $280,778 +10% |
| 2021 | $6,344 +2.6% | $255,253 +5.6% |
| 2020 | $6,180 +2.6% | $241,642 -0.8% |
| 2019 | $6,022 +6.6% | $243,653 +16% |
| 2018 | $5,650 +15.7% | $210,000 +7.7% |
| 2017 | $4,884 | $195,000 +5.5% |
| 2016 | $4,884 +12.1% | $184,800 +10% |
| 2015 | $4,358 | $168,000 +5.6% |
| 2014 | $4,358 | $159,053 +6.4% |
| 2013 | $4,358 | $149,447 -0.8% |
| 2012 | -- | $150,617 -1.3% |
| 2011 | -- | $152,605 +449.7% |
| 2010 | -- | $27,759 +20.5% |
| 2007 | $682 +10.7% | $23,040 |
| 2006 | $616 | $23,040 |
Find assessor info on the county website
Neighborhood: Woodridge Estates
Nearby homes
- $330,9003 bd2 ba1.8k sqft304 Glenview Dr, Oak Pt, TX 75068Off Market
- $337,1003 bd2 ba1.9k sqft212 Glenview Dr, Oak Pt, TX 75068Off Market

- $343,3003 bd2 ba2.1k sqft320 Niles Ct, Oak Pt, TX 75068Off Market
- $366,0004 bd2 ba2.1k sqft316 Niles Ct, Oak Pt, TX 75068Off Market

- $323,6003 bd2 ba1.7k sqft208 Glenview Dr, Oak Pt, TX 75068Off Market
- $312,5003 bd2 ba1.7k sqft308 Glenview Dr, Oak Pt, TX 75068Off Market
- $388,3004 bd2 ba2.1k sqft200 Linden Ct, Oak Pt, TX 75068Off Market
- $349,9003 bd2 ba2.1k sqft324 Niles Ct, Oak Point, TX 75068Off Market
Nearby schools
GreatSchools rating
- 5/10Oak Point Elementary SchoolGrades: PK-5Distance: 0.5 mi
- 5/10Jerry R Walker MiddleGrades: 6-8Distance: 1.3 mi
- 5/10Little Elm High SchoolGrades: 9-12Distance: 3.9 mi
Schools provided by the listing agent
- Elementary: Oak Point
- Middle: Lakeside
- High: Little Elm
- District: Little Elm ISD
Source: NTREIS. This data may not be complete. We recommend contacting the local school district to confirm school assignments for this home.
Get a cash offer in 3 minutes
Find out how much your home could sell for in as little as 3 minutes with a no-obligation cash offer.
Estimated market value
$343,100
Get a cash offer in 3 minutes
Find out how much your home could sell for in as little as 3 minutes with a no-obligation cash offer.
Estimated market value
$343,100
- Texas
- Denton County
- Little Elm
- 75068
- Woodridge Estates
- 300 Glenview Dr
