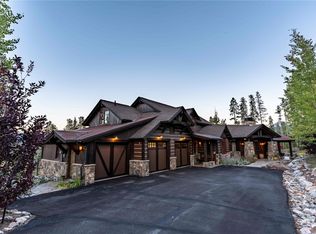
Welcome to a legacy 35+ acre estate where equestrian excellence meets the serenity of mountain living. Never offered on the market and rare opportunity to own an astounding private oasis in the heart of Summit County. Nestled in a gated enclave within the coveted Gold Hill neighborhood, this property offers the perfect balance of seclusion and convenience, just minutes from downtown Breckenridge, world-class skiing and Lake Dillon. For equestrians, this property is an exceptional find complete with a well-lit 11,840sf indoor arena with kick boards, agility equipment and a spacious outdoor arena provide year-round riding and training opportunities. The thoughtfully designed 7-stall barn features two dedicated tack rooms, hay storage, safety-conscious amenities to ensure the comfort and care of your horses. The expansive grounds are surrounded by miles of scenic trails, offering endless opportunities for exploration. Additionally, this land includes water rights unique to properties over 35-acres. The residence at the ranch features post-and-beam construction and is a masterpiece of design. The functional floorplan offers a grand great room, main-level primary suite, star gazing gazebo, large mud room with dog wash, optional caretaker quarters, and several multi-use spaces. Most notably, this property boasts sweeping and unique views of the Ten Mile Range perfectly perched behind the home, and vistas all the way to Lake Dillon with stunning mountain surroundings. Floor-to-ceiling windows flood the interior with natural light and frame the unobstructed panoramas. Enjoy the massive west-facing deck for stunning evening sunsets over the iconic mountain range. This classic Colorado estate is more than a home, it is an invitation to experience a dream lifestyle. In Breckenridge, where properties like this are virtually nonexistent, this is truly a once-in-a-lifetime opportunity to own a turnkey equestrian retreat that perfectly embodies mountain living at its finest.
Pending
$6,750,000
300 Gold Hill Road, Breckenridge, CO 80424
6beds
9,533sqft
Single Family Residence
Built in 1999
35.9 Acres Lot
$-- Zestimate®
$708/sqft
$-- HOA
What's special
Post-and-beam constructionStunning evening sunsetsSweeping and unique viewsSpacious outdoor arenaGrand great roomPrivate oasisStar gazing gazebo
- 481 days |
- 512 |
- 7 |
Zillow last checked:
Listing updated:
Listed by:
Reilly Desantis (970)333-8693,
Slifer Smith & Frampton R.E.,
Eddie Bowers 970-389-3755,
Slifer Smith & Frampton R.E.
Source: Altitude Realtors,MLS#: S1056350 Originating MLS: Summit Association of Realtors
Originating MLS: Summit Association of RealtorsFacts & features
Interior
Bedrooms & bathrooms
- Bedrooms: 6
- Bathrooms: 6
- Full bathrooms: 4
- 3/4 bathrooms: 1
- 1/2 bathrooms: 1
Primary bedroom
- Level: Main
Bedroom
- Level: Upper
Bedroom
- Level: Upper
Bedroom
- Level: Upper
Bedroom
- Level: Lower
Bedroom
- Level: Lower
Den
- Level: Main
Family room
- Level: Main
Other
- Level: Lower
Other
- Level: Upper
Other
- Level: Upper
Other
- Level: Upper
Great room
- Level: Main
Half bath
- Level: Main
Kitchen
- Level: Main
Kitchen
- Level: Lower
Loft
- Level: Upper
Loft
- Level: Upper
Mud room
- Level: Main
Office
- Level: Upper
Other
- Level: Main
Utility room
- Level: Lower
Heating
- Radiant
Appliances
- Included: Double Oven, Dishwasher, Microwave, Refrigerator, Dryer, Washer
Features
- Entrance Foyer, Eat-in Kitchen, Five Piece Bathroom, Fireplace, High Ceilings, Main Level Primary, Primary Suite, Open Floorplan, Pantry, Skylights, Utility Sink, Vaulted Ceiling(s), Walk-In Closet(s), Utility Room
- Flooring: Carpet, Tile
- Basement: Exterior Entry,Partial,Walk-Out Access,Finished
- Number of fireplaces: 2
- Fireplace features: Gas
Interior area
- Total interior livable area: 9,533 sqft
Property
Parking
- Total spaces: 3
- Parking features: Attached, Garage, RV Access/Parking
- Garage spaces: 3
Features
- Levels: Three Or More,Multi/Split
- Has view: Yes
- View description: Mountain(s), Trees/Woods, Lake
- Has water view: Yes
- Water view: Lake
Lot
- Size: 35.9 Acres
- Features: Borders National Forest, Open Space, Many Trees, Secluded, Suitable For Grazing
Details
- Additional structures: Barn(s), Covered Arena, Stable(s), Shed(s)
- Parcel number: 2803751
- Zoning description: Agricultural
- Horses can be raised: Yes
Construction
Type & style
- Home type: SingleFamily
- Property subtype: Single Family Residence
Materials
- Wood Siding
- Foundation: Poured
- Roof: Composition
Condition
- Resale
- Year built: 1999
Utilities & green energy
- Sewer: Septic Tank
- Water: Private, Well
- Utilities for property: Electricity Available, Natural Gas Available, High Speed Internet Available, Phone Available, Snow Removal, Trash Collection, Cable Available, Septic Available
Community & HOA
Community
- Features: Trails/Paths
- Subdivision: Gold Hill Sub
HOA
- Has HOA: No
Location
- Region: Breckenridge
Financial & listing details
- Price per square foot: $708/sqft
- Tax assessed value: $4,077,700
- Annual tax amount: $7,603
- Date on market: 3/1/2025
- Exclusions: No
- Road surface type: Dirt, Paved
Estimated market value
Not available
Estimated sales range
Not available
$14,121/mo
Price history
| Date | Event | Price |
|---|---|---|
| 6/19/2026 | Pending sale | $6,750,000$708/sqft |
Source:  Altitude Realtors #S1056350 Report a problem Altitude Realtors #S1056350 Report a problem | ||
| 12/31/2025 | Price change | $6,750,000-28.9%$708/sqft |
Source: Altitude Realtors #S1056350 Report a problem | ||
| 3/1/2025 | Listed for sale | $9,500,000$997/sqft |
Source: Altitude Realtors #S1056350 Report a problem | ||
Public tax history
| Year | Property taxes | Tax assessment |
|---|---|---|
| 2025 | $7,424 -44.9% | $254,856 +62.1% |
| 2024 | $13,470 +74.7% | $157,264 -0.9% |
| 2023 | $7,711 -2.4% | $158,621 -8.5% |
| 2022 | $7,899 +12.8% | $173,439 +14.2% |
| 2021 | $7,000 +1.5% | $151,819 +13.8% |
| 2019 | $6,900 -98.9% | $133,420 +2.9% |
| 2017 | $630,231 +9851.2% | $129,713 +2% |
| 2016 | $6,333 +0.5% | $127,113 |
| 2015 | $6,302 +3.3% | $127,113 +32.9% |
| 2014 | $6,100 | $95,630 |
Find assessor info on the county website
Monthly payment
Est. payment$--/mo
Payment breakdown
Explore the cost of this home by adjusting the details. Changes won't be saved.All calculations are estimates and provided by Zillow, Inc. for informational purposes only. Actual amounts may vary.
HOA fees may include property taxes on listings classified as Co-Ops. Contact the listing agent and/or owner for fee details.
Mortgage interest rates are dependent on a number of factors, including credit score, down payment, and repayment length. Interest rate data provided by Zillow Group Marketplace, Inc. as of 1/1/1970 from various mortgage lenders with which we have lead or other similar arrangements; the Estimated Payment is an average of those rates.
See how much you could borrow to make a competitive offer.
Climate risks
Neighborhood: 80424
Nearby schools
GreatSchools rating
- 7/10Upper Blue Elementary SchoolGrades: PK-5Distance: 3.4 mi
- 4/10Summit Middle SchoolGrades: 6-8Distance: 3.2 mi
- 5/10Summit High SchoolGrades: 9-12Distance: 1.2 mi
A local agent can set up tours, give advice and negotiate with sellers.


- Colorado
- Summit County
- Breckenridge
- 80424
- 300 Gold Hill Road
Nearby cities
Nearby neighborhoods
Nearby zip codes
Other Breckenridge Topics
