Welcome to this spectacular 3-story home, offering 5,255 square feet of living space on a 1-acre lot, which is located in the highly desirable Whitewater School District. With 5 bedrooms, 5 full baths, and a 3-car garage, it's the perfect home for those who value space, style, and comfort. The main level boasts a spacious and inviting family room, a formal dining room for elegant gatherings, and a bright breakfast room ideal for casual meals. The chef's kitchen is a true highlight, featuring double wall ovens, stainless steel appliances, and beautiful granite countertops, providing plenty of space and modern amenities for cooking and entertaining. A convenient bedroom and full bath are also located on the main floor, offering flexibility for guests or extended family. Upstairs, the expansive owner's suite is a true retreat, with a large walk-in closet and a luxurious en-suite bath. In addition to the owner's suite, there's a second bedroom with its own attached bathroom, while two other bedrooms share a well-appointed full bath, making this floor ideal for both privacy and convenience. The third level features a versatile bonus room with a full bath, perfect for a home office, playroom, media room, or additional guest space. Enjoy the outdoors on the back patio, perfect for relaxing or entertaining guests. The home has been freshly painted on the exterior, enhancing its curb appeal in this quiet, well-maintained neighborhood. Situated on 1 acre, there's plenty of space for outdoor activities or potential future additions, all while being just minutes away from shopping and amenities. With a thoughtful floor plan, high-end finishes, and a prime location, this home is a true gem.
Closed
$664,000
300 Grandmas Ln, Fayetteville, GA 30215
5beds
5,255sqft
Single Family Residence
Built in 2016
1 Acres Lot
$661,300 Zestimate®
$126/sqft
$5,230 Estimated rent
Home value
$661,300
$595,000 - $734,000
$5,230/mo
Zestimate® history
Owner options
List your home for rent
$5,230/mo
Rent Zestimate®
Find your next renter with Zillow Rental Manager. Plus, with online applications, you can quickly screen prospective tenants – for free.
$5,230/mo
Rent Zestimate®
Refinance and save
$4,721/mo
Est. payment
Refinancing to a lower rate could help reduce your monthly payments and save thousands over the life of the loan.
$4,721/mo
Est. payment
Explore your selling options
Work with a Zillow partner agent
Leverage their expertise and Zillow's premium Showcase listings to get your home seen by more buyers.
Get startedList with your own agent
Get your home in front of millions of buyers by listing it on Zillow.
Learn how to do itSell it yourself
Take full control of how buyers see your home on Zillow by listing For Sale by Owner (FSBO).
List your homeWhat's special
Stainless steel appliancesBright breakfast roomLuxurious en-suite bathLarge walk-in closetGranite countertopsBack patioDouble wall ovens
Zillow last checked:
Listing updated:
Listed by:
Dipti Kalra 470-747-8008,
Dwelli,
Sarah Zagadinow 850-625-8912,
Dwelli
Bought with:
Leslie McClelland, 339773
Coldwell Banker Bullard Realty
Source: GAMLS,MLS#: 10420073
Facts & features
Interior
Bedrooms & bathrooms
- Bedrooms: 5
- Bathrooms: 5
- Full bathrooms: 5
- Main level bathrooms: 1
- Main level bedrooms: 1
Rooms
- Room types: Bonus Room, Family Room, Foyer, Game Room, Laundry, Office
Dining room
- Features: Separate Room
Kitchen
- Features: Breakfast Area, Breakfast Bar, Kitchen Island, Pantry, Solid Surface Counters, Walk-in Pantry
Heating
- Central
Cooling
- Central Air
Appliances
- Included: Cooktop, Dishwasher, Disposal, Double Oven, Electric Water Heater, Microwave, Oven, Stainless Steel Appliance(s)
- Laundry: Upper Level
Features
- Double Vanity, High Ceilings, Separate Shower, Soaking Tub, Tile Bath, Walk-In Closet(s)
- Flooring: Carpet, Hardwood, Tile
- Windows: Double Pane Windows, Window Treatments
- Basement: None
- Number of fireplaces: 1
- Fireplace features: Factory Built, Family Room, Gas Starter
- Common walls with other units/homes: No Common Walls
Interior area
- Total structure area: 5,255
- Total interior livable area: 5,255 sqft
- Finished area above ground: 5,255
- Finished area below ground: 0
Property
Parking
- Total spaces: 6
- Parking features: Attached, Garage, Garage Door Opener, Kitchen Level
- Has attached garage: Yes
Features
- Levels: Three Or More
- Stories: 3
- Patio & porch: Deck, Patio, Porch
- Exterior features: Balcony, Other
Lot
- Size: 1 Acres
- Features: Corner Lot
Details
- Parcel number: 044211010
- Special conditions: Agent Owned
Construction
Type & style
- Home type: SingleFamily
- Architectural style: Other,Stone Frame
- Property subtype: Single Family Residence
Materials
- Concrete, Stone
- Foundation: Slab
- Roof: Composition
Condition
- Resale
- New construction: No
- Year built: 2016
Details
- Warranty included: Yes
Utilities & green energy
- Electric: 220 Volts
- Sewer: Septic Tank
- Water: Public
- Utilities for property: Cable Available, Electricity Available, High Speed Internet, Natural Gas Available, Water Available
Green energy
- Energy efficient items: Insulation
Community & HOA
Community
- Features: None
- Security: Carbon Monoxide Detector(s), Smoke Detector(s)
- Subdivision: Ballards Terrace
HOA
- Has HOA: Yes
- Services included: None
- HOA fee: $700 annually
Location
- Region: Fayetteville
Financial & listing details
- Price per square foot: $126/sqft
- Tax assessed value: $732,094
- Annual tax amount: $6,500
- Date on market: 12/5/2024
- Cumulative days on market: 78 days
- Listing agreement: Exclusive Right To Sell
- Listing terms: 1031 Exchange,Cash,Conventional,FHA,VA Loan
- Electric utility on property: Yes
Price history
| Date | Event | Price |
|---|---|---|
| 4/25/2025 | Sold | $664,000-3.8%$126/sqft |
Source:  GAMLS #10420073 Report a problem GAMLS #10420073 Report a problem | ||
| 3/18/2025 | Pending sale | $689,900$131/sqft |
Source: GAMLS #10420073 Report a problem | ||
| 3/12/2025 | Price change | $689,900+3.1%$131/sqft |
Source: GAMLS #10420073 Report a problem | ||
| 2/21/2025 | Pending sale | $669,000$127/sqft |
Source: GAMLS #10420073 Report a problem | ||
| 1/31/2025 | Price change | $669,000-2.9%$127/sqft |
Source: GAMLS #10420073 Report a problem | ||
| 12/5/2024 | Listed for sale | $689,000+58.4%$131/sqft |
Source: GAMLS #10420073 Report a problem | ||
| 12/20/2019 | Sold | $435,000-3.3%$83/sqft |
Source:  GAMLS #8679980 Report a problem GAMLS #8679980 Report a problem | ||
| 11/28/2019 | Pending sale | $449,900$86/sqft |
Source: Berkshire Hathaway HomeServices Georgia Properties - Coweta County #8679980 Report a problem | ||
| 11/9/2019 | Price change | $449,900-4.3%$86/sqft |
Source: Berkshire Hathaway HomeServices Georgia Properties - Coweta County #8679980 Report a problem | ||
| 10/18/2019 | Price change | $469,900-1.1%$89/sqft |
Source: Berkshire Hathaway HomeServices Georgia Properties - Coweta County #8679980 Report a problem | ||
| 10/3/2019 | Price change | $475,000-1%$90/sqft |
Source: Berkshire Hathaway HomeServices Georgia Properties - Coweta County #8611483 Report a problem | ||
| 9/10/2019 | Price change | $480,000-1.4%$91/sqft |
Source: Berkshire Hathaway HomeServices Georgia Properties - Coweta County #8611483 Report a problem | ||
| 7/17/2019 | Price change | $487,000-1.6%$93/sqft |
Source: Berkshire Hathaway HomeServices Georgia Properties - Coweta County #8611483 Report a problem | ||
| 6/27/2019 | Listed for sale | $494,900+21.4%$94/sqft |
Source: Berkshire Hathaway HomeServices Georgia Properties #8611483 Report a problem | ||
| 6/8/2016 | Sold | $407,825$78/sqft |
Source: Public Record Report a problem | ||
Public tax history
| Year | Property taxes | Tax assessment |
|---|---|---|
| 2025 | $6,696 +3% | $292,838 +7% |
| 2024 | $6,500 +7.1% | $273,680 +4.3% |
| 2023 | $6,070 -3.3% | $262,360 +3.6% |
| 2022 | $6,277 +6% | $253,160 +22% |
| 2021 | $5,921 +18.4% | $207,480 +19.2% |
| 2020 | $5,001 -9.3% | $174,000 -9.8% |
| 2019 | $5,514 +8.3% | $192,820 +11.3% |
| 2018 | $5,091 | $173,300 +6.3% |
| 2017 | $5,091 +429.4% | $163,096 +443.7% |
| 2016 | $962 | $30,000 |
| 2015 | $962 -17.4% | $30,000 -16% |
| 2014 | $1,164 | $35,700 +792.5% |
| 2013 | $1,164 +341.9% | $4,000 -60% |
| 2012 | $263 -14.2% | $10,000 -37.5% |
| 2011 | $307 -63.4% | $16,000 -49.2% |
| 2010 | $840 -20.9% | $31,500 -6.3% |
| 2009 | $1,062 -21.2% | $33,600 -20% |
| 2008 | $1,349 | $42,000 |
Find assessor info on the county website
Neighborhood: 30215
Nearby homes
- $1,000-- bd-- ba-- sqftBallard Cir, Fayetteville, GA 30215Off Market
- $615,7005 bd4 ba3.6k sqft310 Grandmas Ln, Fayetteville, GA 30215Off Market
- $595,600-- bd-- ba3.4k sqft305 Grandmas Ln, Fayetteville, GA 30215Off Market
- $601,6005 bd4 ba3.4k sqft305 Grandmas Ln #25, Fayetteville, GA 30215Off Market
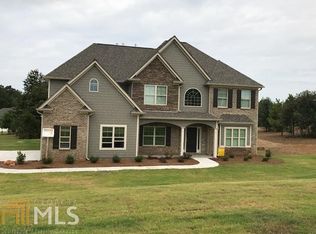
- $740,3005 bd5 ba5.4k sqft205 Home Place Cir #10, Fayetteville, GA 30215Off Market
- $621,500-- bd-- ba4.1k sqft320 Grandmas Ln, Fayetteville, GA 30215Off Market
- $689,200-- bd-- ba534 sqft215 Homeplace Cir, Fayetteville, GA 30215Off Market
- $745,0005 bd5 ba5.5k sqft335 Grandmas Ln, Fayetteville, GA 30215Off Market
Nearby schools
GreatSchools rating
- 9/10Inman Elementary SchoolGrades: PK-5Distance: 1.9 mi
- 9/10Whitewater Middle SchoolGrades: 6-8Distance: 3.1 mi
- 9/10Whitewater High SchoolGrades: 9-12Distance: 2.6 mi
Schools provided by the listing agent
- Elementary: Sara Harp Minter
- Middle: Whitewater
- High: Whitewater
Source: GAMLS. This data may not be complete. We recommend contacting the local school district to confirm school assignments for this home.
Get a cash offer in 3 minutes
Find out how much your home could sell for in as little as 3 minutes with a no-obligation cash offer.
Estimated market value
$661,300
Get a cash offer in 3 minutes
Find out how much your home could sell for in as little as 3 minutes with a no-obligation cash offer.
Estimated market value
$661,300
- Georgia
- Fayette County
- Fayetteville
- 30215
- 300 Grandmas Ln
Nearby cities
Nearby zip codes
Other Fayetteville Topics
