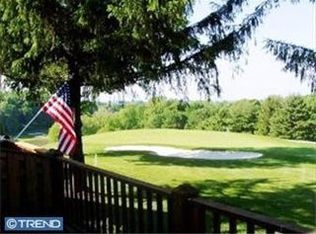
Perhaps it's an overused statement but couldn't be more accurate for this home... Location, Location, Location! Calling all golfers! This amazing home sits on the 10th hole of the Penn Oaks Golf Course! Get out the thesaurus and pick every word that describes the perfect setting! From the moment you drive down the street to see this end town home situated for seclusion to the time you walk through three floors of an amazing home, you'll be excited to make this special home your own! The beautiful walkway to the front door allows you to see the views start to unfold and to show just how special this property is! Entering the large foyer you will see the living room and dining room flank the front doorway. The living room is large yet a peaceful area to relax. The dining room is spacious and allows easy access to the kitchen. Once you walk into the kitchen you realize where all of your time will be spent! The open gourmet kitchen has granite counter tops, a large pantry, island for meal prep, double ovens and tons of cabinetry space. The breakfast nook is the perfect spot for everyday meals. These rooms overlook the family room which has great views of the golf course with all of the large windows! Every window has an wonderful view to the outdoor spaces! The family room has a gas fireplace and lends to daily TV watching and relaxing. But why stay inside when you have a huge deck with views to die for! The Trex deck has plenty of room for a variety of tables and chairs. Enjoy your morning coffee and a book or an evening cocktail with friends. Maybe judge a fellow golfers shot as you watch the approach to the 10th green. You can see one of the golf course ponds in the distance too. A spectacular setting to say the least! Want a first-floor primary bedroom? Here you go! This large room has a wonderful walk-in closet and an updated primary bath en suite. And there is another door to the deck so you can mosey on out in your jammies and slippers if you want! The laundry room and half bath complete the main floor. Have a need for a second primary bedroom? Special family member living with you? Well, once again your request has been granted! There is a second primary bedroom on the second floor! This room is quite big and the bathroom has a soaking tub, shower stall and double sinks. There is a third bedroom on this level with a very large closet that could be used as a storage room! The upstairs loft makes for a great office area with built-in shelving that is tastefully done. One more level to talk about is the full finished basement! There is an exercise room that could be a flex space for a variety of uses. The main/open area of the basement has a theatre set up with a large screen TV. The other part of the room can be used as a game area, second family room (since it has a fireplace) and yes... there is another bedroom and full bath too! Wow! Literally everything you could ask for in a home is all here at 300 Greenbriar Drive! Easy access to Rt 202, West Chester Borough, the Shoppes at Dilworthtown, Concord Town Center, the Philadelphia airport and all major roadways! Located in the award-winning West Chester Area School District and ready for you to call your new home!
Sold for $875,000
$875,000
300 Greenbriar Dr, West Chester, PA 19382
4beds
4,345sqft
Townhouse
Built in 1998
8,210 Square Feet Lot
$894,300 Zestimate®
$201/sqft
$4,157 Estimated rent
Home value
$894,300
$841,000 - $957,000
$4,157/mo
Zestimate® history
Owner options
List your home for rent
$4,157/mo
Rent Zestimate®
Find your next renter with Zillow Rental Manager. Plus, with online applications, you can quickly screen prospective tenants – for free.
$4,157/mo
Rent Zestimate®
Refinance and save
$4,790/mo
Est. payment
Refinancing to a lower rate could help reduce your monthly payments and save thousands over the life of the loan.
$4,790/mo
Est. payment
Explore your selling options
Work with a Zillow partner agent
Leverage their expertise and Zillow's premium Showcase listings to get your home seen by more buyers.
Get startedList with your own agent
Get your home in front of millions of buyers by listing it on Zillow.
Learn how to do itSell it yourself
Take full control of how buyers see your home on Zillow by listing For Sale by Owner (FSBO).
List your homeWhat's special
Gas fireplaceFull finished basementFirst-floor primary bedroomSituated for seclusionBuilt-in shelvingSoaking tubFamily room
Zillow last checked:
Listing updated:
Listed by:
Amy Portale 610-721-5898,
Weichert, Realtors - Cornerstone
Bought with:
Jean Gross, RS147650A
Keller Williams Real Estate -Exton
Source: Bright MLS,MLS#: PACT2110676
Facts & features
Interior
Bedrooms & bathrooms
- Bedrooms: 4
- Bathrooms: 4
- Full bathrooms: 3
- 1/2 bathrooms: 1
- Main level bathrooms: 2
- Main level bedrooms: 1
Rooms
- Room types: Living Room, Dining Room, Primary Bedroom, Bedroom 2, Bedroom 3, Bedroom 4, Kitchen, Game Room, Family Room, Foyer, 2nd Stry Fam Rm, Exercise Room, Laundry, Loft, Storage Room, Primary Bathroom, Full Bath, Half Bath
Primary bedroom
- Level: Main
Bedroom 2
- Level: Upper
Bedroom 3
- Level: Upper
Bedroom 4
- Level: Lower
Primary bathroom
- Level: Main
Other
- Level: Lower
Dining room
- Level: Main
Exercise room
- Level: Lower
Family room
- Level: Main
Foyer
- Level: Main
Other
- Level: Upper
Other
- Level: Lower
Game room
- Level: Lower
Half bath
- Level: Main
Kitchen
- Level: Main
Laundry
- Level: Main
Living room
- Level: Main
Loft
- Level: Upper
Storage room
- Level: Upper
Heating
- Forced Air, Natural Gas
Cooling
- Central Air, Electric
Appliances
- Included: Built-In Range, Cooktop, Dishwasher, Disposal, Dryer, Double Oven, Oven, Refrigerator, Trash Compactor, Washer, Gas Water Heater
- Laundry: Main Level, Laundry Room
Features
- Bathroom - Stall Shower, Bathroom - Tub Shower, Bathroom - Walk-In Shower, Breakfast Area, Ceiling Fan(s), Entry Level Bedroom, Family Room Off Kitchen, Open Floorplan, Formal/Separate Dining Room, Eat-in Kitchen, Kitchen - Gourmet, Kitchen Island, Pantry, Primary Bath(s), Upgraded Countertops, Walk-In Closet(s), 9'+ Ceilings
- Flooring: Carpet, Ceramic Tile, Hardwood, Wood
- Windows: Window Treatments
- Basement: Full,Finished
- Number of fireplaces: 2
- Fireplace features: Gas/Propane
Interior area
- Total structure area: 4,345
- Total interior livable area: 4,345 sqft
- Finished area above ground: 3,145
- Finished area below ground: 1,200
Property
Parking
- Total spaces: 2
- Parking features: Garage Faces Front, Attached
- Attached garage spaces: 2
Accessibility
- Accessibility features: None
Features
- Levels: Two
- Stories: 2
- Exterior features: Lighting
- Pool features: None
- Has spa: Yes
- Spa features: Bath
- Has view: Yes
- View description: Golf Course
Lot
- Size: 8,210 Square Feet
- Features: Adjoins Golf Course
Details
- Additional structures: Above Grade, Below Grade
- Parcel number: 6604A0076
- Zoning: RESIDENTIAL
- Special conditions: Standard
Construction
Type & style
- Home type: Townhouse
- Architectural style: Colonial
- Property subtype: Townhouse
Materials
- Frame
- Foundation: Concrete Perimeter
Condition
- Excellent
- New construction: No
- Year built: 1998
Utilities & green energy
- Sewer: Public Sewer
- Water: Public
Community & HOA
Community
- Subdivision: Greens Of Penn Oak
HOA
- Has HOA: Yes
- Services included: Common Area Maintenance, Maintenance Grounds, Snow Removal, Trash
- HOA fee: $230 monthly
Location
- Region: West Chester
- Municipality: THORNBURY TWP
Financial & listing details
- Price per square foot: $201/sqft
- Tax assessed value: $267,640
- Annual tax amount: $7,907
- Date on market: 10/2/2025
- Listing agreement: Exclusive Right To Sell
- Inclusions: Washer, Dryer, Refrigerator, Microwave, Mirror In Stairway To 2nd Floor, Theatre Chairs In Basement
- Ownership: Fee Simple
Price history
| Date | Event | Price |
|---|---|---|
| 12/17/2025 | Sold | $875,000+16.7%$201/sqft |
Source:  Bright MLS #PACT2110676 Report a problem Bright MLS #PACT2110676 Report a problem | ||
| 10/6/2025 | Contingent | $750,000$173/sqft |
Source: Bright MLS #PACT2110676 Report a problem | ||
| 10/2/2025 | Listed for sale | $750,000+7.9%$173/sqft |
Source: Bright MLS #PACT2110676 Report a problem | ||
| 10/22/2008 | Sold | $695,000+143.9%$160/sqft |
Source: Public Record Report a problem | ||
| 6/29/1998 | Sold | $284,900$66/sqft |
Source: Public Record Report a problem | ||
Public tax history
| Year | Property taxes | Tax assessment |
|---|---|---|
| 2025 | $7,732 +2.2% | $267,640 |
| 2024 | $7,568 +1.1% | $267,640 |
| 2023 | $7,489 | $267,640 |
| 2022 | $7,489 +1.4% | $267,640 |
| 2021 | $7,389 +129.7% | $267,640 |
| 2020 | $3,217 -54.9% | $267,640 |
| 2019 | $7,129 +2.3% | $267,640 |
| 2018 | $6,972 +9899.3% | $267,640 |
| 2017 | $70 -98.8% | $267,640 |
| 2016 | $5,836 | $267,640 |
| 2015 | $5,836 | $267,640 |
| 2014 | $5,836 | $267,640 |
| 2013 | -- | $267,640 |
| 2012 | -- | $267,640 |
| 2011 | -- | $267,640 |
| 2010 | -- | $267,640 |
| 2009 | -- | $267,640 |
| 2008 | -- | $267,640 |
| 2007 | -- | $267,640 |
| 2006 | -- | $267,640 |
| 2005 | -- | $267,640 |
| 2004 | -- | $267,640 |
| 2003 | -- | $267,640 |
| 2000 | -- | $267,640 |
Find assessor info on the county website
Neighborhood: 19382
Nearby homes
- $755,3003 bd4 ba2.3k sqft302 Greenbriar Dr, West Chester, PA 19382Off Market
- $865,0003 bd4 ba3.7k sqft304 Greenbriar Dr, West Chester, PA 19382Sold

- $721,7003 bd2 ba2.6k sqft306 Greenbriar Dr, West Chester, PA 19382Off Market
- $710,4003 bd3 ba2.3k sqft308 Greenbriar Dr, West Chester, PA 19382Off Market

- $859,6003 bd3 ba4.2k sqft238 Greenbriar Dr, West Chester, PA 19382Off Market
- $790,4003 bd4 ba3.7k sqft310 Greenbriar Dr, West Chester, PA 19382Off Market
- $845,0003 bd5 ba4.2k sqft236 Greenbriar Dr, West Chester, PA 19382Sold
- $681,4003 bd2 ba2.9k sqft234 Greenbriar Dr, West Chester, PA 19382Off Market
Nearby schools
GreatSchools rating
- 9/10Sarah W Starkweather El SchoolGrades: K-5Distance: 2 mi
- 6/10Stetson Middle SchoolGrades: 6-8Distance: 1.9 mi
- 8/10West Chester Bayard Rustin High SchoolGrades: 9-12Distance: 2 mi
Schools provided by the listing agent
- District: West Chester Area
Source: Bright MLS. This data may not be complete. We recommend contacting the local school district to confirm school assignments for this home.
Get a cash offer in 3 minutes
Find out how much your home could sell for in as little as 3 minutes with a no-obligation cash offer.
Estimated market value
$894,300
Get a cash offer in 3 minutes
Find out how much your home could sell for in as little as 3 minutes with a no-obligation cash offer.
Estimated market value
$894,300
- Pennsylvania
- Chester County
- West Chester
- 19382
- 300 Greenbriar Dr
Nearby cities
Nearby neighborhoods
Nearby zip codes
Other West Chester Topics
