Exceptional Rocky Mount Location on a Generous Half-Acre Lot! Welcome to your new move-in-ready home with a myriad of upgrades, perfect for a growing family. This spacious dwelling boasts a prime position in Rocky Mount, offering both convenience and tranquility. Featuring a main-level primary suite and three additional bedrooms on the upper floor, this home provides ample space for everyone in the family. Notably, this property has seen two well-planned additions: a sunroom or office at the back of the house and an expansive two-car garage. The original two-car garage has been thoughtfully converted into a spacious family room, perfect for gatherings and relaxation. All information is deemed reliable but should be verified by buyer or buyer's agent. Possession granted after recording. Outside, you'll find even more space with a two-car carport and a handy storage shed. The 2017 kitchen remodel ensures a modern and functional space, while the upgraded zoned HVAC system adds efficiency and comfort. The master bedroom also received a makeover in 2017, alongside the hot water heater replacement. Additionally, the roof was redone in 2016, providing peace of mind for years to come.
Sold for $435,000
$435,000
300 Greenview Dr, Rocky Mount, VA 24151
4beds
2,813sqft
Single Family Residence
Built in 1994
0.53 Acres Lot
$494,700 Zestimate®
$155/sqft
$2,230 Estimated rent
Home value
$494,700
$470,000 - $524,000
$2,230/mo
Zestimate® history
Owner options
List your home for rent
$2,230/mo
Rent Zestimate®
Find your next renter with Zillow Rental Manager. Plus, with online applications, you can quickly screen prospective tenants – for free.
$2,230/mo
Rent Zestimate®
Refinance and save
$2,541/mo
Est. payment
Refinancing to a lower rate could help reduce your monthly payments and save thousands over the life of the loan.
$2,541/mo
Est. payment
Explore your selling options
Work with a Zillow partner agent
Leverage their expertise and Zillow's premium Showcase listings to get your home seen by more buyers.
Get startedList with your own agent
Get your home in front of millions of buyers by listing it on Zillow.
Learn how to do itSell it yourself
Take full control of how buyers see your home on Zillow by listing For Sale by Owner (FSBO).
List your homeWhat's special
Exceptional rocky mount locationSpacious family roomGenerous half-acre lotUpgraded zoned hvac system
Zillow last checked:
Listing updated:
Listed by:
CHRISTY CROUCH 540-312-0085,
RE/MAX ALL POINTS
Bought with:
LOGAN SMITH, 0225254195
PROPERTY NAVIGATORS LLC
Source: RVAR,MLS#: 904261
Facts & features
Interior
Bedrooms & bathrooms
- Bedrooms: 4
- Bathrooms: 3
- Full bathrooms: 2
- 1/2 bathrooms: 1
Heating
- Heat Pump Electric
Cooling
- Central Air
Appliances
- Included: Dishwasher, Disposal, Microwave, Electric Range, Refrigerator
Features
- Flooring: Ceramic Tile, Wood
- Doors: Fiberglass, French Doors
- Windows: Insulated Windows
- Has basement: No
- Number of fireplaces: 2
- Fireplace features: Dining Room, Family Room
Interior area
- Total structure area: 2,813
- Total interior livable area: 2,813 sqft
- Finished area above ground: 2,813
- Finished area below ground: 0
Property
Parking
- Parking features: Attached, Paved
- Has attached garage: Yes
Features
- Levels: One and One Half
- Stories: 1
- Patio & porch: Deck, Front Porch
- Exterior features: Maint-Free Exterior
- Has view: Yes
- View description: Sunrise, Sunset
Lot
- Size: 0.53 Acres
- Features: Cleared, Gentle Sloping
Details
- Parcel number: 2110004900
Construction
Type & style
- Home type: SingleFamily
- Architectural style: Ranch
- Property subtype: Single Family Residence
Materials
- Brick
Condition
- Completed
- Year built: 1994
Utilities & green energy
- Electric: 0 Phase
- Sewer: Public Sewer
- Utilities for property: Cable Connected, Underground Utilities, Cable
Community & HOA
Community
- Subdivision: Tanglewood Hills
HOA
- Has HOA: No
Location
- Region: Rocky Mount
Financial & listing details
- Price per square foot: $155/sqft
- Tax assessed value: $542,500
- Annual tax amount: $1,916
- Date on market: 1/11/2024
Price history
| Date | Event | Price |
|---|---|---|
| 2/16/2024 | Sold | $435,000$155/sqft |
Source:  RVAR #904261 Report a problem RVAR #904261 Report a problem | ||
| 1/17/2024 | Pending sale | $435,000$155/sqft |
Source: RVAR #904261 Report a problem | ||
| 1/11/2024 | Listed for sale | $435,000-3.3%$155/sqft |
Source: RVAR #904261 Report a problem | ||
| 12/7/2023 | Listing removed | -- |
Source: RVAR #899012 Report a problem | ||
| 9/22/2023 | Price change | $449,900-2.2%$160/sqft |
Source: RVAR #899012 Report a problem | ||
| 7/12/2023 | Price change | $459,900-4.2%$163/sqft |
Source: RVAR #899012 Report a problem | ||
| 6/16/2023 | Listed for sale | $479,900+182.3%$171/sqft |
Source: RVAR #899012 Report a problem | ||
| 6/16/2014 | Sold | $170,000-26.1%$60/sqft |
Source: Public Record Report a problem | ||
| 6/7/2013 | Listing removed | $229,900$82/sqft |
Source: Mountain to Lake Realty #785725 Report a problem | ||
| 5/3/2013 | Listed for sale | $229,900-7.3%$82/sqft |
Source: Mountain to Lake Realty #785725 Report a problem | ||
| 6/19/2012 | Listing removed | $247,900+10.9%$88/sqft |
Source: Mountain to Lake Realty #778374 Report a problem | ||
| 2/2/2012 | Sold | $223,465-9.9%$79/sqft |
Source: Public Record Report a problem | ||
| 2/1/2012 | Listed for sale | $247,900$88/sqft |
Source: Mountain to Lake Realty #778374 Report a problem | ||
Public tax history
| Year | Property taxes | Tax assessment |
|---|---|---|
| 2025 | $2,333 | $542,500 |
| 2024 | $2,333 +32.4% | $542,500 +87.8% |
| 2023 | $1,762 | $288,900 |
| 2022 | $1,762 +0% | $288,900 |
| 2021 | $1,762 | $288,900 |
| 2020 | $1,762 +14.6% | $288,900 +14.6% |
| 2019 | $1,538 | $252,200 |
| 2018 | $1,538 | $252,200 +9.7% |
| 2017 | $1,538 +10.9% | $230,000 |
| 2016 | $1,387 | $230,000 |
| 2015 | $1,387 +11.7% | $230,000 |
| 2014 | $1,242 | -- |
| 2013 | $1,242 | $230,000 |
| 2012 | -- | -- |
| 2011 | -- | -- |
| 2010 | -- | -- |
Find assessor info on the county website
Neighborhood: 24151
Nearby homes
- $40,0000.82 Acres4 Greenview Dr, Rocky Mount, VA 24151Sold

- $386,6003 bd2 ba2.1k sqft280 Greenview Dr, Rocky Mount, VA 24151Off Market
- $328,0003 bd2 ba1.7k sqft21 Creekwood Dr, Rocky Mount, VA 24151Sold

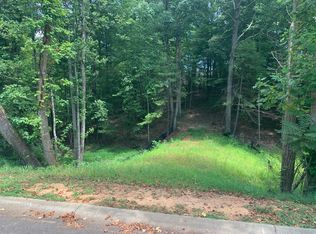
- $27,5000.69 Acres13 Creekwood Dr, Rocky Mount, VA 24151Lot/Land
- $510,4003 bd3 ba1.9k sqft250 Greenview Dr, Rocky Mount, VA 24151Off Market
- $3,600-- sqft250 Greenview Dr, Rocky Mount, VA 24151Off Market
- $393,2002 bd2 ba1.9k sqft245 Greenview Dr, Rocky Mount, VA 24151Off Market
- $487,1004 bd4 ba3.7k sqft51 Creekwood Dr, Rocky Mount, VA 24151Off Market
Nearby schools
GreatSchools rating
- 9/10Lee M. Waid Elementary SchoolGrades: PK-5Distance: 1.7 mi
- 7/10Benjamin Franklin Middle SchoolGrades: 6-8Distance: 2.6 mi
- 4/10Franklin County High SchoolGrades: 9-12Distance: 2.1 mi
Schools provided by the listing agent
- Elementary: Lee M. Waid
- Middle: Ben Franklin Middle
- High: Franklin County
Source: RVAR. This data may not be complete. We recommend contacting the local school district to confirm school assignments for this home.


Get pre-qualified for a loan
At Zillow Home Loans, we can pre-qualify you in as little as 5 minutes with no impact to your credit score.An equal housing lender. NMLS #10287.
Sell for more on Zillow
Get a Zillow Showcase℠ listing at no additional cost and you could sell for .
$494,700
2% more
+$9,894
With Zillow Showcase(estimated)
$504,594
- Virginia
- Franklin County
- Rocky Mount
- 24151
- 300 Greenview Dr
Nearby cities
Nearby zip codes
Other Rocky Mount Topics
