This Kingston Plantation luxury estate sits on a rare double lot, making it a true standout in one of North Louisiana’s most prestigious gated communities. This home offers a private home gym, secure storage room with safe, and a second entrance for added privacy and convenience. Inside, you'll find custom faux finishes, elegant wrought iron details, and two expansive living areas ideal for both everyday comfort and elevated entertaining. The second living room features sliding glass doors, creating a seamless indoor-outdoor experience perfect for gatherings of any size. Floor-to-ceiling windows in the main living and dining area flood the home with natural light and showcase sweeping views of the backyard—complete with electric blinds for ease and privacy. The primary suite is a peaceful retreat, featuring a custom walk-in closet with illuminated cabinetry to display your wardrobe and a spa-style bath with a luxurious soaking tub and oversized walk-in shower, complete with rainheads, jet sprays, and side-by-side shower stations. Designed for entertaining, the second living space includes a built-in double refrigerator, oversized sink, and large serving bar. The covered patio features Spanish tile and an outdoor grilling station. Two oversized wrought iron swings overlook the lush, landscaped backyard. The 65×105 concrete slab currently serves as a basketball court but also functions as a pickleball court, roller skating area, or a low-impact walking or running track, and could easily be converted to a shop space. An artisan water well provides full irrigation, keeping your lawn vibrant all year long. A Tesla EV charger in the garage and a whole-house water filtration system with UV light, offers peace of mind and clean living. Zoned in the top-rated Benton school district—this one-of-a-kind estate offers luxury, functionality, and a sense of community. Home has been virtually staged. Seller is giving $150,000 pool allowance with favorable offer.
Sold
Price Unknown
300 Grist Mill Dr, Benton, LA 71006
4beds
4,643sqft
Single Family Residence
Built in 2020
0.79 Acres Lot
$1,043,500 Zestimate®
$--/sqft
$3,893 Estimated rent
Home value
$1,043,500
$908,000 - $1.20M
$3,893/mo
Zestimate® history
Owner options
List your home for rent
$3,893/mo
Rent Zestimate®
Find your next renter with Zillow Rental Manager. Plus, with online applications, you can quickly screen prospective tenants – for free.
$3,893/mo
Rent Zestimate®
Refinance and save
$650/mo
Est. payment
Refinancing to a lower rate could help reduce your monthly payments and save thousands over the life of the loan.
$650/mo
Est. payment
Explore your selling options
Work with a Zillow partner agent
Leverage their expertise and Zillow's premium Showcase listings to get your home seen by more buyers.
Get startedList with your own agent
Get your home in front of millions of buyers by listing it on Zillow.
Learn how to do itSell it yourself
Take full control of how buyers see your home on Zillow by listing For Sale by Owner (FSBO).
List your homeWhat's special
Basketball courtPickleball courtShop spaceSeamless indoor-outdoor experienceSpa-style bathPrimary suiteElegant wrought iron details
Zillow last checked:
Listing updated:
Listed by:
Kelly Garcie 0995711349 (833)242-7007,
Call It Closed International, Inc. 833-242-7007,
Rodney Yoakum 0995707621 318-918-8813,
Call It Closed International, Inc.
Bought with:
Kendra Tatum
Pinnacle Realty Advisors
Source: NTREIS,MLS#: 20971982
Facts & features
Interior
Bedrooms & bathrooms
- Bedrooms: 4
- Bathrooms: 4
- Full bathrooms: 3
- 1/2 bathrooms: 1
Primary bedroom
- Features: Closet Cabinetry, Ceiling Fan(s), En Suite Bathroom, Garden Tub/Roman Tub, Walk-In Closet(s)
- Level: First
- Dimensions: 1 x 1
Living room
- Features: Built-in Features, Fireplace
- Level: First
- Dimensions: 1 x 1
Heating
- Central, Fireplace(s)
Cooling
- Central Air
Appliances
- Included: Convection Oven, Gas Cooktop, Gas Oven, Gas Range, Microwave, Range, Refrigerator, Some Commercial Grade, Water Purifier
Features
- Chandelier, Cathedral Ceiling(s), Decorative/Designer Lighting Fixtures, Eat-in Kitchen, Granite Counters, High Speed Internet, Kitchen Island, Open Floorplan, Pantry, Walk-In Closet(s), Wired for Sound
- Flooring: Carpet, Tile
- Has basement: No
- Number of fireplaces: 2
- Fireplace features: Gas
Interior area
- Total interior livable area: 4,643 sqft
Property
Parking
- Total spaces: 4
- Parking features: Circular Driveway, Garage, Garage Faces Side
- Attached garage spaces: 1
- Covered spaces: 4
- Has uncovered spaces: Yes
Features
- Levels: Two
- Stories: 2
- Patio & porch: Covered
- Exterior features: Basketball Court, Lighting, Outdoor Grill, Outdoor Kitchen
- Pool features: None
- Fencing: Fenced,Gate,Wood,Wrought Iron
Lot
- Size: 0.79 Acres
- Features: Corner Lot
Details
- Parcel number: 180762
Construction
Type & style
- Home type: SingleFamily
- Architectural style: Detached
- Property subtype: Single Family Residence
Materials
- Brick
- Foundation: Slab
- Roof: Asphalt
Condition
- Year built: 2020
Utilities & green energy
- Sewer: Public Sewer
- Water: Public, Private, Well
- Utilities for property: Electricity Available, Electricity Connected, Natural Gas Available, Sewer Available, Separate Meters, Water Available
Community & HOA
Community
- Features: Gated
- Security: Security System, Carbon Monoxide Detector(s), Fire Alarm, Gated Community, Smoke Detector(s)
- Subdivision: Kingston Plantation Sub Un 5
HOA
- Has HOA: Yes
- Services included: Maintenance Grounds
- HOA fee: $650 annually
- HOA name: Kingston Plantation HOA
- HOA phone: 318-741-5098
Location
- Region: Benton
Financial & listing details
- Tax assessed value: $894,162
- Annual tax amount: $10,151
- Date on market: 6/17/2025
- Cumulative days on market: 99 days
- Electric utility on property: Yes
Price history
| Date | Event | Price |
|---|---|---|
| 10/27/2025 | Sold | -- |
Source: NTREIS #20971982 Report a problem | ||
| 9/23/2025 | Pending sale | $1,325,000$285/sqft |
Source: NTREIS #20971982 Report a problem | ||
| 6/17/2025 | Listed for sale | $1,325,000$285/sqft |
Source: NTREIS #20971982 Report a problem | ||
| 11/28/2017 | Sold | -- |
Source: Public Record Report a problem | ||
Public tax history
| Year | Property taxes | Tax assessment |
|---|---|---|
| 2025 | $10,505 +3.5% | $89,416 |
| 2024 | $10,151 +9.3% | $89,416 +14.5% |
| 2023 | $9,289 +0.5% | $78,068 |
| 2022 | $9,242 +3.8% | $78,068 +2% |
| 2021 | $8,907 +530.4% | $76,560 +596% |
| 2020 | $1,413 -1.3% | $11,000 |
| 2019 | $1,431 -0.2% | $11,000 |
| 2018 | $1,433 +100% | $11,000 +100% |
| 2017 | $717 +27681.4% | $5,500 +27400% |
| 2016 | $3 | $20 |
Find assessor info on the county website
Neighborhood: 71006
Nearby homes
- $110,000-- bd-- ba-- sqft791 Smokehouse Loop, Benton, LA 71006Off Market
- $559,2004 bd4 ba2.6k sqft302 Grist Mill Dr, Benton, LA 71006Off Market

- $703,5005 bd3 ba3.2k sqft623 Silkwood Dr, Benton, LA 71006Off Market
- $--4 bd4 ba4.8k sqft621 Silkwood Dr, Benton, LA 71006Sold
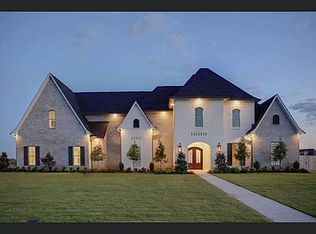
- $677,7005 bd3 ba3k sqft625 Silkwood Dr, Benton, LA 71006Off Market
- $--5 bd5 ba3.7k sqft788 Smokehouse Loop, Benton, LA 71006Sold
- $720,7005 bd4 ba3.3k sqft790 Smokehouse Loop, Benton, LA 71006Off Market
- $688,5004 bd4 ba3.6k sqft304 Grist Mill Dr, Benton, LA 71006Off Market
Nearby schools
GreatSchools rating
- 10/10Kingston Elementary SchoolGrades: K-4Distance: 0.6 mi
- 9/10Benton High SchoolGrades: 8-12Distance: 0.9 mi
- 7/10Benton Intermediate SchoolGrades: 5-6Distance: 2.3 mi
Schools provided by the listing agent
- District: Bossier PSB
Source: NTREIS. This data may not be complete. We recommend contacting the local school district to confirm school assignments for this home.
Sell for more on Zillow
Get a Zillow Showcase℠ listing at no additional cost and you could sell for .
$1,043,500
2% more
+$20,870
With Zillow Showcase(estimated)
$1,064,370
- Louisiana
- Bossier Parish
- Benton
- 71006
- 300 Grist Mill Dr
Nearby cities
Nearby zip codes
Other Benton Topics
