Skip main navigation
Sold for $334,500
  • $334,500

    300 Grove Ter, Abingdon, VA 24210

    2beds
    978sqft
    SingleFamily
    Built in 1944
    8,712 Square Feet Lot
    $344,600 Zestimate®
    $342/sqft
    $1,607 Estimated rent

    Home value

    $344,600

    Estimated sales range

    Not available

    $1,607/mo

    Zestimate® history
    Loading
    Loading...

    Owner options

    List your home for rent

    $1,607/mo

    Rent Zestimate®

    Find your next renter with Zillow Rental Manager. Plus, with online applications, you can quickly screen prospective tenants – for free.

    Learn more

    $1,607/mo

    Rent Zestimate®

    Refinance and save

    $1,920/mo

    Est. payment

    Refinancing to a lower rate could help reduce your monthly payments and save thousands over the life of the loan.

    See today's rates

    $1,920/mo

    Est. payment

    Explore your selling options

    Work with a Zillow partner agent

    Leverage their expertise and Zillow's premium Showcase listings to get your home seen by more buyers.

    Get started

    List with your own agent

    Get your home in front of millions of buyers by listing it on Zillow.

    Learn how to do it

    Sell it yourself

    Take full control of how buyers see your home on Zillow by listing For Sale by Owner (FSBO).

    List your home

    What's special

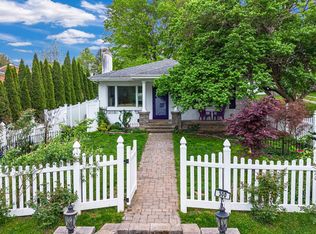
    Less is More in this picturesque Cottage! A dream find in downtown Abingdon, ideal for the minimalist buyer looking for a low maintenance yard, quick access to downtown cultural events, dining, shopping and just walking...a true traditional neighborhood from the 40's that is charming and quaint. The smart floor plan opens to a Living-Dining-Office Nook combination, complete with a Natural Gas Log Fireplace and Hardwood Flooring. The Kitchen is positioned off the Dining Area and the Master Bedroom. The Large Hall Bath has been updated, complete with a tub-shower combo and linen closet. Both Bedrooms will accommodate up to King Size Beds and have ample closet space. The Basement is accessed just off the kitchen & very functional with Storage Shelves, a Laundry Area, & could be finished. Notice the 2' x 10' Floor Joists that makes this cottage stand out for its 1940's Building Quality....they don't build them like this today is a true statement for Grove Terrace Cottage!

    Facts & features

    Interior

    Bedrooms & bathrooms
    • Bedrooms: 2
    • Bathrooms: 1
    • Full bathrooms: 1
    Heating
    • Forced air, Gas
    Cooling
    • Central
    Appliances
    • Included: Dryer, Microwave, Range / Oven, Refrigerator, Washer
    Features
    • Flooring: Tile, Hardwood
    • Has fireplace: Yes
    Interior area
    • Total interior livable area: 978 sqft

    Property

    Parking
    • Parking features: None
    Features
    • Exterior features: Stucco
    Lot
    • Size: 8,712 sqft
    Details
    • Parcel number: 02037

    Construction

    Type & style
    • Home type: SingleFamily
    Materials
    • Foundation: Concrete Block
    • Roof: Composition
    Condition
    • Year built: 1944

    Utilities & green energy

    • Sewer: Public Sewer

    Community & neighborhood

    Location
    • Region: Abingdon

    Other

    Other facts
    • Bedroom 2 Level: 1
    • Bath Level: 1
    • Roof: Shingle
    • Exterior Amenities: Paved Street, Gravel Driveway
    • Landscaping: Garden Area, Mature Trees
    • Interior Amenities: Newer Paint, Smoke Detector, Newer Floor Covering
    • Windows: Insulated, Tilt Windows
    • Basement/Foundation: Block, Full Basement, Unfinished, Inside Entry
    • Water Supply: Public Water
    • Lot Description: Level, Rolling/Sloping
    • Internet Availability: DSL High Speed
    • Dining Rm Level: 1
    • Kitchen Level: 1
    • Sewer: Public Sewer
    • Living Rm Level: 1
    • Mstr Bedroom Level: 1
    • Window Treatments: Blinds, All, Rods
    • Cooling: Electric
    • Style: Cottage
    • Gaso: Natural Gas
    • Property Status: Active Contingency
    • Laundry Level: B
    • Exterior: Block

    Price history

    DateEventPrice
    12/5/2025Sold$334,500-4.4%$342/sqft
    Source: Public Record Report a problem
    3/28/2025Listing removed$349,900$358/sqft
    Source: SWVAR #99066 Report a problem
    3/24/2025Listed for sale$349,900+248.2%$358/sqft
    Source: SWVAR #99066 Report a problem
    6/7/2017Sold$100,500+3.1%$103/sqft
    Source: Public Record Report a problem
    5/18/2017Listed for sale$97,500$100/sqft
    Source: Highlands Realty, Inc. #60237 Report a problem

    Public tax history

    YearProperty taxesTax assessment
    2025$974 +11.8%$226,400 +56%
    2024$871 $145,100
    2023$871 $145,100
    2022$871 $145,100
    2021$871 +15.9%$145,100
    2020$751 $145,100 +21.7%
    2019$751 +21.6%$119,200
    2018$617 $119,200 +21.6%
    2017-- $98,000 +11.6%
    2016-- $87,800
    2015-- $87,800
    2014-- $87,800
    2013-- $87,800 +6.6%
    2012-- $82,400
    2011-- $82,400
    2010-- $82,400
    2009-- $82,400 -7.7%
    2008-- $89,300
    2007-- $89,300
    2006-- $89,300
    2005$509 +40.5%$89,300 +47.8%
    2004$362 +5.3%$60,400
    2003$344 $60,400
    2002$344 +13.6%$60,400 +31.6%
    2001$303 $45,900

    Find assessor info on the county website

    Neighborhood: 24210

    Nearby schools

    GreatSchools rating
    Schools provided by the listing agent
    • Elementary: Abingdon
    • Middle: E B Stanley
    • High: Abingdon

    Source: The MLS. This data may not be complete. We recommend contacting the local school district to confirm school assignments for this home.

    Get pre-qualified for a loan
    At Zillow Home Loans, we can pre-qualify you in as little as 5 minutes with no impact to your credit score.

    An equal housing lender. NMLS #10287.