Skip main navigation
Sold for $675,000
  • $675,000

    300 Gulf Dr, Venice, FL 34285

    3beds
    1,885sqft
    Single Family Residence
    Built in 1994
    7,354 Square Feet Lot
    $714,800 Zestimate®
    $358/sqft
    $5,809 Estimated rent

    Home value

    $714,800

    $672,000 - $765,000

    $5,809/mo

    Zestimate® history
    Loading
    Loading...

    Owner options

    List your home for rent

    $5,809/mo

    Rent Zestimate®

    Find your next renter with Zillow Rental Manager. Plus, with online applications, you can quickly screen prospective tenants – for free.

    Learn more

    $5,809/mo

    Rent Zestimate®

    Refinance and save

    $4,267/mo

    Est. payment

    Refinancing to a lower rate could help reduce your monthly payments and save thousands over the life of the loan.

    See today's rates

    $4,267/mo

    Est. payment

    Explore your selling options

    Work with a Zillow partner agent

    Leverage their expertise and Zillow's premium Showcase listings to get your home seen by more buyers.

    Get started

    List with your own agent

    Get your home in front of millions of buyers by listing it on Zillow.

    Learn how to do it

    Sell it yourself

    Take full control of how buyers see your home on Zillow by listing For Sale by Owner (FSBO).

    List your home

    What's special

    Hurricane impact windowsPrivate tranquil courtyardGlass slidersGlass sliderFenced yardPrivate courtyard pool areaUpdated kitchen
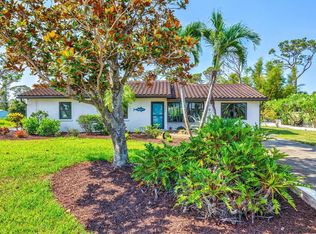
    Live the Island lifestyle from this 3 bedroom, 3 bath, 2 car garage pool home centered around the private tranquil courtyard. Located in Gulf Shores where you have TWO DEEDED BEACH ACCESS locations that are within walking/biking distance. A small fee is required to have access. The classic floor plan flows with ease and connects to the private courtyard pool area from every room. The spacious living room offers a glass slider that opens to a patio and fenced yard to let the family pet out for a little outdoor playtime. The updated kitchen with solid wood cabinets and Corian countertops, blends nicely with the tile floors. Just off the kitchen is the dining room and built in office with glass sliders that lead out to the pool. The master suite layout has a walk-in closet and a beautifully appointed bath, and for the guests, they'll have plenty of room to spread out in the oversized second bedroom with a walk-in closet. The third bedroom with full bath is just outside the courtyard and would make a perfect mother in-law suite or studio/office. Additional features of note are a few hurricane impact windows and hurricane doors, new roof in 2019, new A/C in 2015, new duct work 2020, paver brick walkway and additional shell drive to park the boat or RV. This exceptional residence captures the essence of island living where the beach, downtown restaurants, shops and theaters are just steps away. Room Feature: Linen Closet In Bath (Primary Bedroom).

    Zillow last checked:

    Listing updated:

    Listed by:

    Martha Pike 941-716-4392,

    PREMIER SOTHEBYS INTL REALTY 941-412-3323

    Bought with:

    Martha Pike, 650025

    PREMIER SOTHEBYS INTL REALTY

    Source: Stellar MLS,MLS#: N6130268MLS LogoOriginating MLS: Venice

    Facts & features

    Interior

    Bedrooms & bathrooms
    • Bedrooms: 3
    • Bathrooms: 3
    • Full bathrooms: 3
    Rooms
    • Room types: Dining Room, Living Room, Utility Room
    Primary bedroom
    • Features: Built-In Shower Bench, Ceiling Fan(s), Dual Sinks, En Suite Bathroom, Granite Counters, Shower No Tub, Walk-In Closet(s)
    • Level: First
    • Dimensions: 15x15
    Bedroom 2
    • Features: Ceiling Fan(s), En Suite Bathroom, Walk-In Closet(s)
    • Level: First
    • Dimensions: 12x12
    Bedroom 3
    • Features: Ceiling Fan(s), En Suite Bathroom, Walk-In Closet(s)
    • Level: First
    • Dimensions: 15x11
    Dining room
    • Level: First
    • Dimensions: 9x10
    Kitchen
    • Features: Breakfast Bar, Built-in Features, Granite Counters, Pantry, Stone Counters
    • Level: First
    • Dimensions: 11x15
    Living room
    • Features: Ceiling Fan(s)
    • Level: First
    • Dimensions: 17x17
    Heating
    • Central, Electric
    Cooling
    • Central Air
    Appliances
    • Included: Dishwasher, Disposal, Dryer, Microwave, Range, Refrigerator, Washer
    • Laundry: Inside, Laundry Room
    Features
    • Built-in Features, Ceiling Fan(s), High Ceilings, Primary Bedroom Main Floor, Solid Wood Cabinets, Walk-In Closet(s)
    • Flooring: Ceramic Tile
    • Doors: Sliding Doors
    • Windows: Storm Window(s), Hurricane Shutters/Windows
    • Has fireplace: No
    Interior area
    • Total structure area: 2,650
    • Total interior livable area: 1,885 sqft

    Property

    Parking
    • Total spaces: 2
    • Parking features: Garage Door Opener, Parking Pad
    • Attached garage spaces: 2
    • Has uncovered spaces: Yes
    • Details: Garage Dimensions: 19x18
    Features
    • Levels: One
    • Stories: 1
    • Patio & porch: Rear Porch, Screened, Side Porch
    • Exterior features: Awning(s), Courtyard, Irrigation System, Private Mailbox
    • Has private pool: Yes
    • Pool features: Gunite, In Ground
    • Fencing: Chain Link
    • Has view: Yes
    • View description: Trees/Woods
    Lot
    • Size: 7,354 Square Feet
    • Features: City Lot
    • Residential vegetation: Mature Landscaping
    Details
    • Parcel number: 0430120009
    • Zoning: RSF3
    • Special conditions: None

    Construction

    Type & style
    • Home type: SingleFamily
    • Architectural style: Courtyard
    • Property subtype: Single Family Residence
    Materials
    • Concrete, Stucco
    • Foundation: Slab
    • Roof: Shingle
    Condition
    • New construction: No
    • Year built: 1994

    Utilities & green energy

    • Sewer: Public Sewer
    • Water: Public
    • Utilities for property: Cable Available, Electricity Connected, Public, Sewer Connected, Sprinkler Well, Water Connected

    Community & HOA

    Community
    • Pet fee: $0 monthly
    • Subdivision: GULF SHORES
    HOA
    • Has HOA: No
    Location
    • Region: Venice

    Financial & listing details

    • Price per square foot: $358/sqft
    • Tax assessed value: $573,300
    • Annual tax amount: $3,931
    • Date on market: 1/7/2024
    • Cumulative days on market: 167 days
    • Listing terms: Cash,Conventional
    • Ownership: Fee Simple
    • Total actual rent: 0
    • Electric utility on property: Yes
    • Road surface type: Paved, Asphalt

    Price history

    DateEventPrice
    7/19/2024Sold$675,000-6.9%$358/sqft
    Source: Stellar MLS #N6130268 Report a problem
    7/5/2024Pending sale$725,000$385/sqft
    Source: Stellar MLS #N6130268 Report a problem
    6/14/2024Price change$725,000-3.3%$385/sqft
    Source: Stellar MLS #N6130268 Report a problem
    4/4/2024Price change$750,000-3.2%$398/sqft
    Source: Stellar MLS #N6130268 Report a problem
    3/14/2024Listed for sale$775,000$411/sqft
    Source: Stellar MLS #N6130268 Report a problem
    3/4/2024Pending sale$775,000$411/sqft
    Source: Stellar MLS #N6130268 Report a problem
    2/13/2024Price change$775,000-3.1%$411/sqft
    Source: Stellar MLS #N6130268 Report a problem
    1/7/2024Listed for sale$800,000+142.4%$424/sqft
    Source: Stellar MLS #N6130268 Report a problem
    3/1/2002Sold$330,000+22.2%$175/sqft
    Source: Public Record Report a problem
    10/16/2001Sold$270,000+682.6%$143/sqft
    Source: Public Record Report a problem
    10/5/1993Sold$34,500$18/sqft
    Source: Public Record Report a problem

    Public tax history

    YearProperty taxesTax assessment
    2025$7,706 -13.6%$556,364 -6.1%
    2024$8,921 +126.9%$592,500 +98.7%
    2023$3,931 -0.6%$298,257 +3%
    2022$3,955 -0.2%$289,570 +3%
    2021$3,962 -0.4%$281,136 +1.4%
    2020$3,979 +14.5%$277,254 +12%
    2019$3,475 $247,462 +1.9%
    2018$3,475 +1.9%$242,848 +2.1%
    2017$3,409 +6.8%$237,853 -22.7%
    2016$3,192 -1.4%$307,900 +7.5%
    2015$3,236 +1.9%$286,400 +33%
    2014$3,176 +6.5%$215,368
    2013$2,983 +3.5%$215,368 +1.7%
    2012$2,883 +5.4%$211,768 +3%
    2011$2,734 -10.3%$205,600 -7.5%
    2010$3,050 -21%$222,300 -8.3%
    2009$3,862 $242,500 -15.6%
    2008$3,862 -2.3%$287,157 +3%
    2007$3,953 $278,793 +2.5%
    2006-- $271,993 +3%
    2005-- $264,071 +3%
    2004$4,205 +0.7%$256,380 +1.9%
    2003$4,174 +14.5%$251,600 +28.2%
    2002$3,645 +122.2%$196,300 +54.3%
    2001$1,641 -8.8%$127,232 +3%
    2000$1,799 $123,526
    Find assessor info on the county website

    Neighborhood: The Island

    Nearby schools

    GreatSchools rating
    Schools provided by the listing agent
    • Elementary: Venice Elementary
    • Middle: Venice Area Middle
    • High: Venice Senior High

    Source: Stellar MLS. This data may not be complete. We recommend contacting the local school district to confirm school assignments for this home.

    Get a cash offer in 3 minutes
    Find out how much your home could sell for in as little as 3 minutes with a no-obligation cash offer.
    Estimated market value
    $714,800
    Get a cash offer in 3 minutes
    Find out how much your home could sell for in as little as 3 minutes with a no-obligation cash offer.
    Estimated market value
    $714,800