Welcome Home to Pinehurst Living at Its Finest!
Immaculately maintained and thoughtfully updated, this charming farmhouse-style ranch offers easy single-level living in the highly desirable Village Acres community of Pinehurst.
Step inside to discover a bright, open-concept living space highlighted by vaulted ceilings, a spacious dining area, and a beautifully renovated kitchen featuring brand-new quartz countertops, a stylish tile backsplash, and several new appliances installed in 2025.
The split-bedroom floor plan provides privacy and comfort. The spacious primary suite offers a relaxing retreat with a luxurious en-suite bath complete with a soaking tub, tiled shower, dual granite vanity, and walk-in closet. On the opposite side of the home, two generously sized guest bedrooms share a well-appointed full bathroom with granite vanity and tiled flooring.
Outdoor living is just as inviting. Enjoy morning coffee or evening gatherings on the cozy screened porch overlooking the fully fenced backyard. The outdoor space includes raised garden beds, a fire pit, a matching storage shed, and a concrete entertaining area perfect for hosting family and friends.
Nature lovers will appreciate being just a block away from the Pinehurst Greenway Trail, offering convenient access to scenic walking, running, and biking opportunities.
Major updates provide peace of mind, including:
* New HVAC system (2025)
* Roof replacement (2020)
* Luxury Vinyl Plank flooring (2020)
* Quartz countertops and multiple kitchen appliances (2025)
Village Acres offers an exceptional location, just minutes from the shops, dining, and amenities of Village of Pinehurst and the renowned Pinehurst Resort. With approved golf cart crossings, you can easily access many of Pinehurst's most popular destinations. The home is also conveniently located within approximately 45 minutes of Fort Bragg and about 2.5 hours from both North Carolina's beautiful mountains and stunning coastline.
This move-in-ready home combines comfort, style, location, and value--making it an opportunity you won't want to miss.
Schedule your private showing today before it's gone!
Sold for $429,200
$429,200
300 Gun Club Drive, Pinehurst, NC 28374
3beds
1,700sqft
Single Family Residence
Built in 2012
0.25 Acres Lot
$429,300 Zestimate®
$252/sqft
$2,130 Estimated rent
Home value
$429,300
$408,000 - $451,000
$2,130/mo
Zestimate® history
Owner options
List your home for rent
$2,130/mo
Rent Zestimate®
Find your next renter with Zillow Rental Manager. Plus, with online applications, you can quickly screen prospective tenants – for free.
$2,130/mo
Rent Zestimate®
Refinance and save
$2,552/mo
Est. payment
Refinancing to a lower rate could help reduce your monthly payments and save thousands over the life of the loan.
$2,552/mo
Est. payment
Explore your selling options
Work with a Zillow partner agent
Leverage their expertise and Zillow's premium Showcase listings to get your home seen by more buyers.
Get startedList with your own agent
Get your home in front of millions of buyers by listing it on Zillow.
Learn how to do itSell it yourself
Take full control of how buyers see your home on Zillow by listing For Sale by Owner (FSBO).
List your homeWhat's special
Zillow last checked:
Listing updated:
Listed by:
Tony Barnes 910-690-1454,
Keller Williams Pinehurst
Bought with:
Leigh Amigo, 324000
Keller Williams Pinehurst
Source: Hive MLS,MLS#: 100578586 Originating MLS: Mid Carolina Regional MLS
Originating MLS: Mid Carolina Regional MLSFacts & features
Interior
Bedrooms & bathrooms
- Bedrooms: 3
- Bathrooms: 2
- Full bathrooms: 2
Rooms
- Room types: Master Bedroom, Bedroom 2, Bedroom 3, Laundry, Dining Room, Living Room
Primary bedroom
- Level: First
Bedroom 2
- Level: First
Bedroom 3
- Level: First
Dining room
- Level: First
Kitchen
- Level: First
Laundry
- Level: First
Living room
- Level: First
Heating
- Propane, Heat Pump, Electric, Forced Air
Cooling
- Central Air, Ceiling Fan(s), Heat Pump
Appliances
- Included: Electric Oven, Built-In Microwave, Washer, Refrigerator, Double Oven, Dishwasher
- Laundry: Laundry Room
Features
- Master Downstairs, Walk-in Closet(s), Vaulted Ceiling(s), High Ceilings, Ceiling Fan(s), Walk-In Closet(s)
- Flooring: LVT/LVP, Tile
Interior area
- Total structure area: 1,700
- Total interior livable area: 1,700 sqft
Property
Parking
- Total spaces: 2
- Parking features: Garage Faces Side, Concrete, Garage
- Attached garage spaces: 2
Features
- Levels: One
- Patio & porch: Covered, Screened, Front Porch, Rear Porch
- Fencing: Full,Back Yard,Wood,Fenced
- Has view: Yes
- View description: See Remarks
- Frontage type: See Remarks
Lot
- Size: 0.25 Acres
- Dimensions: 80 x 125 x 82.07 x 143.33
- Features: Interior Lot
Details
- Additional structures: Shed(s), Storage
- Parcel number: 00015408
- Zoning: R8
- Special conditions: Standard
Construction
Type & style
- Home type: SingleFamily
- Property subtype: Single Family Residence
Materials
- Brick Veneer, Vinyl Siding, Wood Frame
- Foundation: Crawl Space
- Roof: Shingle,Composition
Condition
- New construction: No
- Year built: 2012
Utilities & green energy
- Sewer: Public Sewer
- Water: Public
- Utilities for property: Sewer Connected, Water Available, Water Connected
Community & HOA
Community
- Subdivision: Village Acres
HOA
- Has HOA: No
- Amenities included: None
Location
- Region: Pinehurst
Financial & listing details
- Price per square foot: $252/sqft
- Tax assessed value: $356,910
- Annual tax amount: $2,043
- Date on market: 6/2/2026
- Cumulative days on market: 3 days
- Listing agreement: Exclusive Right To Sell
- Listing terms: Cash,Conventional,FHA,USDA Loan,VA Loan,Other
- Road surface type: Paved
Price history
| Date | Event | Price |
|---|---|---|
| 7/7/2026 | Sold | $429,200+2.2%$252/sqft |
Source:  Hive MLS #100578586 Report a problem Hive MLS #100578586 Report a problem | ||
| 6/5/2026 | Pending sale | $419,900$247/sqft |
Source: Hive MLS #100578586 Report a problem | ||
| 6/3/2026 | Listed for sale | $419,900+78.7%$247/sqft |
Source: Hive MLS #100578586 Report a problem | ||
| 4/29/2019 | Sold | $235,000+7.3%$138/sqft |
Source: Public Record Report a problem | ||
| 1/29/2015 | Sold | $219,000+995%$129/sqft |
Source: Hive MLS #1005162722 Report a problem | ||
| 1/17/2012 | Sold | $20,000$12/sqft |
Source: Public Record Report a problem | ||
Public tax history
| Year | Property taxes | Tax assessment |
|---|---|---|
| 2024 | $1,786 -16.3% | $356,910 |
| 2023 | $2,133 +10.4% | $356,910 -0.9% |
| 2022 | $1,931 -3.5% | $359,990 +55.6% |
| 2021 | $2,001 +1.8% | $231,310 |
| 2020 | $1,966 | $231,310 |
| 2019 | $1,966 | $231,310 +9.3% |
| 2018 | $1,966 +17.6% | $211,660 |
| 2017 | $1,672 | $211,660 |
| 2015 | $1,672 +1.9% | $211,660 +3.8% |
| 2014 | $1,640 | $203,920 |
Find assessor info on the county website
Neighborhood: 28374
Nearby homes
- $411,8003 bd2 ba-- sqft300 Gun Club Rd, Pinehurst, NC 28374Off Market
- $340,9003 bd2 ba1.3k sqft290 Gun Club Dr, Pinehurst, NC 28374Off Market
- $380,5003 bd2 ba1.6k sqft320 Gun Club Drive, Pinehurst, NC 28374Off Market
- $329,6003 bd2 ba1.2k sqft290 Gun Club Rd, Pinehurst, NC 28374Off Market
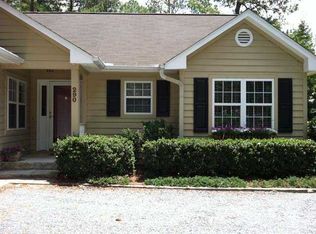
- $399,4003 bd2 ba1.6k sqft320 Gun Club Dr, Pinehurst, NC 28374Off Market
- $531,7004 bd3 ba2.7k sqft5 Berwyn Ct, Pinehurst, NC 28374Off Market
- $362,2003 bd2 ba1.5k sqft280 Gun Club Dr, Pinehurst, NC 28374Off Market
- $542,8004 bd3 ba2.5k sqft7 Berwyn Ct, Pinehurst, NC 28374Off Market
Nearby schools
GreatSchools rating
- 10/10Pinehurst Elementary SchoolGrades: K-5Distance: 0.8 mi
- 6/10West Pine Middle SchoolGrades: 6-8Distance: 3.8 mi
- 6/10Pinecrest High SchoolGrades: 9-12Distance: 2.6 mi
Schools provided by the listing agent
- Elementary: Pinehurst Elementary
- Middle: West Pine Middle
- High: Pinecrest High
Source: Hive MLS. This data may not be complete. We recommend contacting the local school district to confirm school assignments for this home.
Get a cash offer in 3 minutes
Find out how much your home could sell for in as little as 3 minutes with a no-obligation cash offer.
Estimated market value
$429,300
Get a cash offer in 3 minutes
Find out how much your home could sell for in as little as 3 minutes with a no-obligation cash offer.
Estimated market value
$429,300
- North Carolina
- Moore County
- Pinehurst
- 28374
- 300 Gun Club Drive
Nearby cities
Nearby zip codes
Other Pinehurst Topics
