*Receive up to $7,465 in incentives on this MOVE IN READY New Construction Energy Star Certified Home in West Point Estates on a CORNER LOT!Introducing the Olivia French II floorplan featuring 3 bedrooms and 2 bathrooms, designed with comfort, efficiency, and style in mind.Step inside through the welcoming foyer, where a brick archway leads into a spacious living area. A gypsum arch provides a graceful transition into the dining space, creating an open yet defined layout perfect for entertaining.The kitchen is equipped with a freestanding gas range, 2cm quartz countertops, an undermount sink, walk-in pantry, center island, and custom-built cabinetry with hardware ideal for both everyday living and special gatherings.Enjoy a mix of vinyl plank, tile, and carpet flooring throughout the home, offering a balance of style and comfort.Exterior features include architectural shingles, a tankless water heater, front yard landscaping, and up to 10 pallets of sod, enhancing both function and curb appeal.Don't miss your chance to own this thoughtfully designed, energy-efficient home in the growing community of West Point Estates!
Sold
Price Unknown
300 Gun Runner Dr, Carencro, LA 70520
3beds
1,615sqft
Single Family Residence
Built in 2025
6,098 Square Feet Lot
$263,800 Zestimate®
$--/sqft
$2,039 Estimated rent
Home value
$263,800
$248,000 - $282,000
$2,039/mo
Zestimate® history
Owner options
List your home for rent
$2,039/mo
Rent Zestimate®
Find your next renter with Zillow Rental Manager. Plus, with online applications, you can quickly screen prospective tenants – for free.
$2,039/mo
Rent Zestimate®
Refinance and save
$300/mo
Est. payment
Refinancing to a lower rate could help reduce your monthly payments and save thousands over the life of the loan.
$300/mo
Est. payment
Explore your selling options
Work with a Zillow partner agent
Leverage their expertise and Zillow's premium Showcase listings to get your home seen by more buyers.
Get startedList with your own agent
Get your home in front of millions of buyers by listing it on Zillow.
Learn how to do itSell it yourself
Take full control of how buyers see your home on Zillow by listing For Sale by Owner (FSBO).
List your homeWhat's special
Welcoming foyerGypsum archTankless water heaterFreestanding gas rangeUndermount sinkCustom-built cabinetry with hardwareCorner lot
Zillow last checked:
Listing updated:
Listed by:
Tassie Fonseca,
Lamplighter Realty, LLC
Source: RAA,MLS#: 2500001477
Facts & features
Interior
Bedrooms & bathrooms
- Bedrooms: 3
- Bathrooms: 2
- Full bathrooms: 2
Heating
- Central
Cooling
- Central Air
Appliances
- Included: Dishwasher, Disposal, Microwave, Gas Stove Con
- Laundry: Electric Dryer Hookup, Washer Hookup
Features
- High Ceilings, Crown Molding, Double Vanity, Dual Closets, Kitchen Island, Separate Shower, Varied Ceiling Heights, Walk-in Pantry, Walk-In Closet(s), Quartz Counters
- Flooring: Carpet, Tile, Vinyl Plank
- Windows: Double Pane Windows
- Has fireplace: No
Interior area
- Total interior livable area: 1,615 sqft
Property
Parking
- Total spaces: 2
- Parking features: Garage, Garage Faces Front
- Garage spaces: 2
- Has uncovered spaces: Yes
Features
- Stories: 1
- Patio & porch: Covered, Open, Porch
- Exterior features: Lighting
- Fencing: None
- Waterfront features: Pond, Walk To
Lot
- Size: 6,098 Square Feet
- Features: 0 to 0.5 Acres, Landscaped
Details
- Parcel number: 6177679
- Special conditions: Arms Length
Construction
Type & style
- Home type: SingleFamily
- Architectural style: French
- Property subtype: Single Family Residence
Materials
- Brick Veneer, HardiPlank Type, Frame
- Foundation: Slab
- Roof: Composition
Condition
- New Construction
- New construction: Yes
- Year built: 2025
Details
- Builder name: Manuel Builders
- Warranty included: Yes
Utilities & green energy
- Electric: Elec: SLEMCO
- Gas: Gas: Atmos
Community & HOA
Community
- Subdivision: West Point Estates
HOA
- Has HOA: Yes
- Amenities included: Management
- HOA fee: $300 annually
Location
- Region: Carencro
Financial & listing details
- Date on market: 7/22/2025
- Electric utility on property: Yes
Price history
| Date | Event | Price |
|---|---|---|
| 2/19/2026 | Sold | -- |
Source:  RAA #2500001477 Report a problem RAA #2500001477 Report a problem | ||
| 1/14/2026 | Pending sale | $264,000$163/sqft |
Source: RAA #2500001477 Report a problem | ||
| 7/22/2025 | Listed for sale | $264,000$163/sqft |
Source: RAA #2500001477 Report a problem | ||
Public tax history
Tax history is unavailable.
Neighborhood: 70520
Nearby homes
- $--3 bd2 ba1.2k sqft314 Gun Runner Dr, Carencro, LA 70520Sold

- $279,9993 bd3 ba1.8k sqft308 Gun Runner Dr, Carencro, LA 70520New Construction

- $--4 bd2 ba1.6k sqft207 Gun Runner Dr, Carencro, LA 70520Sold

- $--3 bd2 ba1.7k sqft307 Gun Runner Dr, Carencro, LA 70520Sold
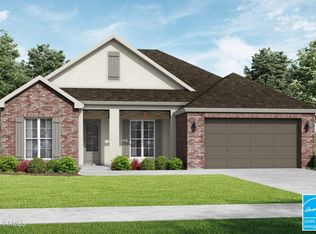
- $--3 bd2 ba1.6k sqft311 Gun Runner Dr, Carencro, LA 70520Sold
- $--3 bd2 ba1.6k sqft310 Gun Runner Dr, Carencro, LA 70520Sold
- $--4 bd2 ba1.8k sqft213 Gun Runner Dr, Carencro, LA 70520Sold
- $231,5003 bd2 ba1.2k sqft215 Gun Runner Dr, Carencro, LA 70520New Construction
Nearby schools
GreatSchools rating
- 8/10Ossun Elementary SchoolGrades: PK-5Distance: 0.8 mi
- 3/10Carencro Middle SchoolGrades: 5-8Distance: 2.5 mi
- 5/10Carencro High SchoolGrades: 9-12Distance: 2.8 mi
Schools provided by the listing agent
- Elementary: Ossun
- Middle: Carencro
- High: Carencro
Source: RAA. This data may not be complete. We recommend contacting the local school district to confirm school assignments for this home.
Sell for more on Zillow
Get a Zillow Showcase℠ listing at no additional cost and you could sell for .
$263,800
2% more
+$5,276
With Zillow Showcase(estimated)
$269,076
- Louisiana
- Lafayette Parish
- Lafayette
- 70520
- 300 Gun Runner Dr
Nearby cities
Nearby zip codes
Other Lafayette Topics
