Skip main navigation
Sold
  • Price Unknown

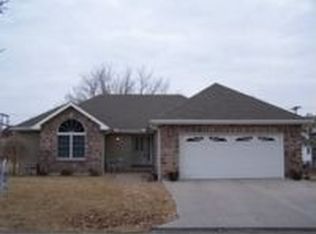
    300 Hallar Ave, Gower, MO 64454

    4beds
    2,914sqft
    Single Family Residence
    Built in 1923
    0.26 Acres Lot
    $355,400 Zestimate®
    $--/sqft
    $2,275 Estimated rent

    Home value

    $355,400

    $334,000 - $380,000

    $2,275/mo

    Zestimate® history
    Loading
    Loading...

    Owner options

    List your home for rent

    $2,275/mo

    Rent Zestimate®

    Find your next renter with Zillow Rental Manager. Plus, with online applications, you can quickly screen prospective tenants – for free.

    Learn more

    $2,275/mo

    Rent Zestimate®

    Refinance and save

    Refinancing to a lower rate could help reduce your monthly payments and save thousands over the life of the loan.

    See today's rates

    Explore your selling options

    Work with a Zillow partner agent

    Leverage their expertise and Zillow's premium Showcase listings to get your home seen by more buyers.

    Get started

    List with your own agent

    Get your home in front of millions of buyers by listing it on Zillow.

    Learn how to do it

    Sell it yourself

    Take full control of how buyers see your home on Zillow by listing For Sale by Owner (FSBO).

    List your home

    What's special

    Professional photos coming Saturday! Charming two-story vintage home has been remodeled and updated to accommodate a modern lifestyle but with attention to preserving the historical integrity and characteristics of the time-period. Wood floors throughout the entire home. Nine-foot ceilings on the main level. Lovely, refinished woodwork on the main floor. Original transoms and pocket doors. Beautiful Tiger Oak and Italian marble tile fireplace with electric built-in for those winter evenings in the den/library. Four generously sized bedrooms all on the second floor. Bedrooms, both stairwells, foyer, and the upstairs hallway are newly painted in a creamy neutral color. Two full bathrooms up, both tiled. One full bath down. The laundry room is conveniently located on the second floor with the bedrooms. Front and back staircases. Large remodeled eat-in kitchen with sizable granite island. Spacious formal dining room with swinging door into the kitchen. Lots of usable space and cabinets in the kitchen. Drop zone/mudroom with cubbies and room for extra fridge and recycling. Off the mudroom is a screened-in porch that steps out to a large multi-level deck which includes a bar/outdoor kitchen for entertaining. Large front porch for relaxing. Sunroom/office. Lattice panel fence keeps pets or kids in the backyard. Two-car detached garage. Two HVAC systems, one is a year or so old. The roof is four years old. This is your chance to own a part of local history

    Zillow last checked:

    Listing updated:

    Listing Provided by:

    Mary Ann Lober 816-536-6007,

    United Real Estate Kansas City

    Bought with:

    Eric Craig Team

    Keller Williams KC North

    Source: Heartland MLS as distributed by MLS GRID,MLS#: 2493656MLS Logo

    Facts & features

    Interior

    Bedrooms & bathrooms
    • Bedrooms: 4
    • Bathrooms: 3
    • Full bathrooms: 3
    Dining room
    • Description: Eat-In Kitchen,Formal
    Heating
    • Natural Gas
    Cooling
    • Electric
    Appliances
    • Laundry: Bedroom Level
    Features
    • Ceiling Fan(s), Custom Cabinets, Kitchen Island
    • Flooring: Wood
    • Basement: Full,Interior Entry
    • Number of fireplaces: 1
    • Fireplace features: Library
    Interior area
    • Total structure area: 2,914
    • Total interior livable area: 2,914 sqft
    • Finished area above ground: 2,914
    • Finished area below ground: 0

    Property

    Parking
    • Total spaces: 2
    • Parking features: Detached
    • Garage spaces: 2
    Features
    • Patio & porch: Covered, Screened
    • Fencing: Wood
    Lot
    • Size: 0.26 Acres
    • Dimensions: 96 x 120
    • Features: Corner Lot, Level
    Details
    • Parcel number: 1202.003002011007.000

    Construction

    Type & style
    • Home type: SingleFamily
    • Architectural style: Traditional
    • Property subtype: Single Family Residence
    Materials
    • Frame
    • Roof: Composition
    Condition
    • Year built: 1923

    Utilities & green energy

    • Sewer: Public Sewer
    • Water: Public

    Community & neighborhood

    Location
    • Region: Gower
    • Subdivision: Other

    HOA & financial

    HOA
    • Has HOA: No

    Other

    Other facts
    • Listing terms: Cash,Conventional,FHA,USDA Loan,VA Loan
    • Ownership: Private
    • Road surface type: Paved

    Price history

    DateEventPrice
    7/16/2024Sold--
    Source: Heartland MLS as distributed by MLS GRID #2493656 Report a problem
    6/18/2024Pending sale$315,000$108/sqft
    Source: Heartland MLS as distributed by MLS GRID #2493656 Report a problem
    6/15/2024Listed for sale$315,000$108/sqft
    Source: Heartland MLS as distributed by MLS GRID #2493656 Report a problem

    Public tax history

    YearProperty taxesTax assessment
    2024$2,384 +1.1%$29,017
    2023$2,357 +19.9%$29,017 +9.2%
    2022$1,966 +1%$26,564
    2021$1,948 +9.2%$26,564 +10%
    2020$1,784 $24,149
    2019-- $24,149
    2018-- $24,149
    2017-- $24,149
    2016-- $24,149 0%
    2013-- $24,150

    Find assessor info on the county website

    Neighborhood: 64454

    Nearby schools

    GreatSchools rating
    Schools provided by the listing agent
    • Elementary: East Buchanan
    • Middle: East Buchanan
    • High: East Buchanan

    Source: Heartland MLS as distributed by MLS GRID. This data may not be complete. We recommend contacting the local school district to confirm school assignments for this home.

    Get a cash offer in 3 minutes
    Find out how much your home could sell for in as little as 3 minutes with a no-obligation cash offer.
    Estimated market value
    $355,400
    Get a cash offer in 3 minutes
    Find out how much your home could sell for in as little as 3 minutes with a no-obligation cash offer.
    Estimated market value
    $355,400