Skip main navigation
Closed
Street View
  • Listed by: Black & Associates, LLC • Alexander Flynn • Contact: 314-280-1893
    Bought with: Berkshire Hathaway HomeServices Select Properties
    $340,300

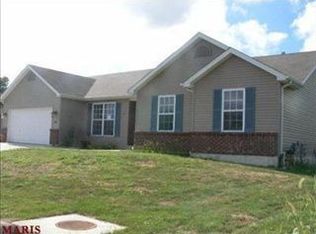
    300 Hammerstone Dr, Moscow Mills, MO 63362

    3beds
    1,964sqft
    Single Family Residence
    Built in 2021
    9,452 Square Feet Lot
    $340,300 Zestimate®
    $173/sqft
    $2,623 Estimated rent

    Home value

    $340,300

    $323,000 - $357,000

    $2,623/mo

    Zestimate® history
    Loading
    Loading...

    Owner options

    List your home for rent

    $2,623/mo

    Rent Zestimate®

    Find your next renter with Zillow Rental Manager. Plus, with online applications, you can quickly screen prospective tenants – for free.

    Learn more

    $2,623/mo

    Rent Zestimate®

    Refinance and save

    $2,449/mo

    Est. payment

    Refinancing to a lower rate could help reduce your monthly payments and save thousands over the life of the loan.

    See today's rates

    $2,449/mo

    Est. payment

    Explore your selling options

    Work with a Zillow partner agent

    Leverage their expertise and Zillow's premium Showcase listings to get your home seen by more buyers.

    Get started

    List with your own agent

    Get your home in front of millions of buyers by listing it on Zillow.

    Learn how to do it

    Sell it yourself

    Take full control of how buyers see your home on Zillow by listing For Sale by Owner (FSBO).

    List your home

    What's special

    Majestic lakesBonus loft areaScenic viewsWalk-in pantryOpen dining roomWalk-in closetWalk-out basement

    This stunning 2-story, 3 bed, 3 bath home comes complete with a walk-out basement and private, scenic views, this home offers all the benefits of a new build without the wait and hassle of new construction. Mindfully designed with laminate flooring throughout the first floor, this home features a bright and open dining room and living room complete with upgraded lighting. Stylish and functional, this kitchen includes quartz countertops, stainless steel appliances, and soft-close drawers and cabinets along with walk-in pantry. Upstairs, you'll find three spacious bedrooms, each with its own walk-in closet. The master suite includes a deluxe sit-in shower and dual vanity sinks. The bonus loft area is perfect for an office, family room, or recreation area. A big highlight of this home is the peaceful country feel you get on the back porch! Enjoy your downtime with a beautiful view and plenty of fresh air. Amenities include access to Majestic Lakes in-ground pool and clubhouse.

    This property is off market, which means it's not currently listed for sale or rent on Zillow. This may be different from what's available on other websites or public sources.

    Zillow last checked:

    Listing updated:

    Listed by:

    Alexander Flynn 314-280-1893,

    Black & Associates, LLC

    Bought with:

    Lisa L Burkemper, 1999111942

    Berkshire Hathaway HomeServices Select Properties

    Source: MARIS,MLS#: 23021544MLS LogoOriginating MLS: East Central Board of REALTORS

    Facts & features

    Interior

    Bedrooms & bathrooms
    • Bedrooms: 3
    • Bathrooms: 3
    • Full bathrooms: 2
    • 1/2 bathrooms: 1
    • Main level bathrooms: 1
    Primary bedroom
    • Features: Floor Covering: Carpeting, Wall Covering: None
    • Level: Upper
    • Area: 165
    • Dimensions: 15x11
    Bedroom
    • Features: Floor Covering: Carpeting, Wall Covering: None
    • Level: Upper
    • Area: 156
    • Dimensions: 12x13
    Bedroom
    • Features: Floor Covering: Carpeting, Wall Covering: None
    • Level: Upper
    • Area: 140
    • Dimensions: 14x10
    Dining room
    • Features: Floor Covering: Laminate, Wall Covering: None
    • Level: Main
    • Area: 99
    • Dimensions: 9x11
    Family room
    • Features: Floor Covering: Laminate, Wall Covering: None
    • Level: Main
    • Area: 182
    • Dimensions: 14x13
    Kitchen
    • Features: Floor Covering: Laminate, Wall Covering: None
    • Level: Main
    • Area: 110
    • Dimensions: 10x11
    Laundry
    • Features: Floor Covering: Vinyl, Wall Covering: None
    • Level: Main
    Living room
    • Features: Floor Covering: Laminate, Wall Covering: None
    • Level: Main
    • Area: 140
    • Dimensions: 14x10
    Other
    • Features: Floor Covering: Carpeting, Wall Covering: None
    • Level: Upper
    • Area: 140
    • Dimensions: 14x10
    Heating
    • Forced Air, Electric
    Cooling
    • Central Air, Electric
    Appliances
    • Included: Dishwasher, Disposal, Microwave, Electric Range, Electric Oven, Refrigerator, Stainless Steel Appliance(s), Water Softener, Water Softener Rented, Electric Water Heater
    • Laundry: Main Level
    Features
    • Breakfast Room, Kitchen Island, Solid Surface Countertop(s), Walk-In Pantry, Double Vanity, Shower, Dining/Living Room Combo, Open Floorplan, Walk-In Closet(s)
    • Flooring: Carpet
    • Doors: Sliding Doors
    • Windows: Insulated Windows, Tilt-In Windows
    • Basement: Sump Pump,Unfinished,Walk-Out Access
    • Has fireplace: No
    Interior area
    • Total structure area: 1,964
    • Total interior livable area: 1,964 sqft
    • Finished area above ground: 1,964

    Property

    Parking
    • Total spaces: 2
    • Parking features: Attached, Garage
    • Attached garage spaces: 2
    Features
    • Levels: Two
    • Patio & porch: Patio
    • Has private pool: Yes
    • Pool features: Private, In Ground
    Lot
    • Size: 9,452 Square Feet
    • Dimensions: 9697
    • Features: Adjoins Common Ground
    Details
    • Parcel number: 205015000000003185
    • Special conditions: Standard

    Construction

    Type & style
    • Home type: SingleFamily
    • Architectural style: Other,Traditional
    • Property subtype: Single Family Residence
    Materials
    • Vinyl Siding
    Condition
    • Year built: 2021
    Details
    • Builder name: Houston Homes

    Utilities & green energy

    • Sewer: Public Sewer
    • Water: Public

    Community & HOA

    Community
    • Features: Clubhouse
    • Subdivision: Majestic Lakes
    HOA
    • Services included: Other
    • HOA fee: $350 annually
    Location
    • Region: Moscow Mills

    Financial & listing details

    • Price per square foot: $173/sqft
    • Tax assessed value: $204,520
    • Annual tax amount: $2,107
    • Date on market: 4/20/2023
    • Cumulative days on market: 63 days
    • Listing terms: Cash,Conventional,FHA,USDA Loan,VA Loan
    • Ownership: Private
    • Road surface type: Concrete

    Price history

    DateEventPrice
    7/20/2023Sold--
    Source: MARIS #23021544 Report a problem
    6/23/2023Pending sale$310,000$158/sqft
    Source: MARIS #23021544 Report a problem
    6/7/2023Price change$310,000-3.1%$158/sqft
    Source: MARIS #23021544 Report a problem
    5/31/2023Price change$320,000-1.5%$163/sqft
    Source: MARIS #23021544 Report a problem
    5/25/2023Price change$325,000-1.5%$165/sqft
    Source: MARIS #23021544 Report a problem
    4/26/2023Price change$330,000-2.9%$168/sqft
    Source: MARIS #23021544 Report a problem
    4/20/2023Listed for sale$340,000+19.3%$173/sqft
    Source: MARIS #23021544 Report a problem
    8/10/2021Sold--
    Source: MARIS #21043381 Report a problem
    6/30/2021Contingent$284,900$145/sqft
    Source: MARIS #21043381 Report a problem
    6/25/2021Listed for sale$284,900$145/sqft
    Source: MARIS #21043381 Report a problem

    Public tax history

    YearProperty taxesTax assessment
    2025$2,375 +5.2%$38,859 +7.2%
    2024$2,258 +1.1%$36,242 +0.6%
    2023$2,234 +6%$36,043
    2022$2,107 $36,043 +997.9%
    2021-- $3,283 +12.8%
    2020$182 $2,911 +2.1%
    2019-- $2,850
    2018-- $2,850
    2017-- $2,850 +50%
    2016-- $1,900
    2015-- $1,900
    2014-- $1,900
    2013-- $1,900 -33.3%
    2012-- $2,850
    2011-- $2,850 -40%
    2010-- $4,750
    Find assessor info on the county website

    Neighborhood: 63362

    Nearby schools

    GreatSchools rating
    Schools provided by the listing agent
    • Elementary: Wm. R. Cappel Elem.
    • Middle: Troy South Middle School
    • High: Troy Buchanan High

    Source: MARIS. This data may not be complete. We recommend contacting the local school district to confirm school assignments for this home.

    Get a cash offer in 3 minutes
    Find out how much your home could sell for in as little as 3 minutes with a no-obligation cash offer.
    Estimated market value
    $340,300
    Get a cash offer in 3 minutes
    Find out how much your home could sell for in as little as 3 minutes with a no-obligation cash offer.
    Estimated market value
    $340,300