Skip main navigation
Sold for $365,000
  • $365,000

    300 Headwaters Dr, Falling Waters, WV 25419

    4beds
    2,222sqft
    Single Family Residence
    Built in 2021
    0.36 Acres Lot
    $366,600 Zestimate®
    $164/sqft
    $2,685 Estimated rent

    Home value

    $366,600

    $345,000 - $389,000

    $2,685/mo

    Zestimate® history
    Loading
    Loading...

    Owner options

    List your home for rent

    $2,685/mo

    Rent Zestimate®

    Find your next renter with Zillow Rental Manager. Plus, with online applications, you can quickly screen prospective tenants – for free.

    Learn more

    $2,685/mo

    Rent Zestimate®

    Refinance and save

    $2,539/mo

    Est. payment

    Refinancing to a lower rate could help reduce your monthly payments and save thousands over the life of the loan.

    See today's rates

    $2,539/mo

    Est. payment

    Explore your selling options

    Work with a Zillow partner agent

    Leverage their expertise and Zillow's premium Showcase listings to get your home seen by more buyers.

    Get started

    List with your own agent

    Get your home in front of millions of buyers by listing it on Zillow.

    Learn how to do it

    Sell it yourself

    Take full control of how buyers see your home on Zillow by listing For Sale by Owner (FSBO).

    List your home

    What's special

    Walk out patio
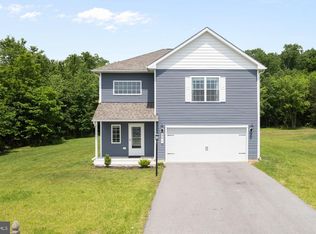
    *Professional Photos coming asap* **$5000 buyer closing cost credit offered** Must see this 4 BR, 2,5BA Home situated in desirable Brookfield Subdivision offers which offers Private Potomac River Access with a boat ramp/12 acre picnic area and pavilions. Features the Primary Bedroom with full bathroom on the main level. Spacious family room with dining area; stainless appliances in the kitchen; walk out patio; 3 more bedrooms and full bath on the upper level. 2 Car garage and sits on a cul de sac. Great commuter location with access to I81.

    Zillow last checked:

    Listing updated:

    Listed by:

    Toni Carone 304-279-4593,

    Long & Foster Real Estate, Inc.

    Bought with:

    Louie Naymik, WVS230302733

    Keller Williams Realty Centre

    Source: Bright MLS,MLS#: WVBE2048758MLS Logo

    Facts & features

    Interior

    Bedrooms & bathrooms
    • Bedrooms: 4
    • Bathrooms: 3
    • Full bathrooms: 2
    • 1/2 bathrooms: 1
    • Main level bathrooms: 2
    • Main level bedrooms: 1
    Primary bedroom
    • Level: Main
    • Area: 182 Square Feet
    • Dimensions: 14 X 13
    Bedroom 2
    • Level: Upper
    • Area: 168 Square Feet
    • Dimensions: 14 X 12
    Bedroom 3
    • Level: Upper
    • Area: 143 Square Feet
    • Dimensions: 11 X 13
    Bedroom 4
    • Level: Upper
    • Area: 144 Square Feet
    • Dimensions: 12 X 12
    Primary bathroom
    • Level: Main
    • Area: 110 Square Feet
    • Dimensions: 10 X 11
    Bathroom 2
    • Level: Upper
    • Area: 78 Square Feet
    • Dimensions: 6 X 13
    Half bath
    • Level: Main
    • Area: 30 Square Feet
    • Dimensions: 5 X 6
    Kitchen
    • Level: Main
    • Area: 120 Square Feet
    • Dimensions: 10 X 12
    Laundry
    • Level: Main
    Living room
    • Level: Main
    • Area: 272 Square Feet
    • Dimensions: 17 X 16
    Heating
    • Programmable Thermostat, Electric
    Cooling
    • Programmable Thermostat, Electric
    Appliances
    • Included: Dishwasher, Disposal, Microwave, Refrigerator, Water Heater, Cooktop, Stainless Steel Appliance(s), Electric Water Heater
    • Laundry: Main Level, Hookup, Laundry Room
    Features
    • Attic, Ceiling Fan(s), Entry Level Bedroom, Primary Bath(s), Pantry, Upgraded Countertops, Walk-In Closet(s), Dry Wall
    • Flooring: Carpet, Vinyl
    • Windows: Low Emissivity Windows, Vinyl Clad
    • Has basement: No
    • Has fireplace: No
    Interior area
    • Total structure area: 2,222
    • Total interior livable area: 2,222 sqft
    • Finished area above ground: 2,222
    • Finished area below ground: 0

    Property

    Parking
    • Total spaces: 2
    • Parking features: Built In, Garage Faces Front, Attached, Driveway
    • Attached garage spaces: 2
    • Has uncovered spaces: Yes
    Accessibility
    • Accessibility features: None
    Features
    • Levels: Two
    • Stories: 2
    • Patio & porch: Patio
    • Pool features: None
    Lot
    • Size: 0.36 Acres
    • Features: Suburban
    Details
    • Additional structures: Above Grade, Below Grade
    • Parcel number: 02 11F003600000000
    • Zoning: 101
    • Special conditions: Standard,Third Party Approval

    Construction

    Type & style
    • Home type: SingleFamily
    • Architectural style: Traditional
    • Property subtype: Single Family Residence
    Materials
    • Vinyl Siding
    • Foundation: Slab, Permanent
    • Roof: Architectural Shingle
    Condition
    • New construction: No
    • Year built: 2021
    Details
    • Builder model: The Chantilly
    • Builder name: LGI Homes

    Utilities & green energy

    • Electric: 110 Volts, 3 Phases, 220 Volts, Circuit Breakers, Single Phase
    • Sewer: Public Sewer
    • Water: Public
    • Utilities for property: Cable Available, Electricity Available, Phone Available, Sewer Available, Water Available
    Green energy
    • Energy efficient items: HVAC
    • Indoor air quality: Integrated Pest Management

    Community & neighborhood

    Security
    • Security features: Carbon Monoxide Detector(s), Fire Alarm
    Location
    • Region: Falling Waters
    • Subdivision: Brookfield On The Potomac
    • Municipality: Falling Waters District

    HOA & financial

    HOA
    • Has HOA: Yes
    • HOA fee: $400 annually
    • Amenities included: Water/Lake Privileges
    • Services included: Snow Removal, Management
    • Association name: BROOKFIELD HOA, INC.

    Other

    Other facts
    • Listing agreement: Exclusive Right To Sell
    • Ownership: Fee Simple
    • Road surface type: Paved

    Price history

    DateEventPrice
    4/22/2026Sold$365,000-1.1%$164/sqft
    Source: Bright MLS #WVBE2048758 Report a problem
    3/27/2026Contingent$369,000$166/sqft
    Source: Bright MLS #WVBE2048758 Report a problem
    3/2/2026Listed for sale$369,000-2.9%$166/sqft
    Source: Bright MLS #WVBE2048758 Report a problem
    2/25/2026Listing removed$379,999$171/sqft
    Source: Bright MLS #WVBE2047016 Report a problem
    1/16/2026Price change$379,999-1.2%$171/sqft
    Source: Bright MLS #WVBE2047016 Report a problem
    1/8/2026Listed for sale$384,500-1.3%$173/sqft
    Source: Bright MLS #WVBE2047016 Report a problem
    1/8/2026Listing removed$389,500$175/sqft
    Source: Bright MLS #WVBE2044036 Report a problem
    12/5/2025Price change$389,500-1.4%$175/sqft
    Source: Bright MLS #WVBE2044036 Report a problem
    12/1/2025Price change$394,999-1.3%$178/sqft
    Source: Bright MLS #WVBE2044036 Report a problem
    10/28/2025Price change$399,999-3.6%$180/sqft
    Source: Bright MLS #WVBE2044036 Report a problem
    9/10/2025Listed for sale$415,000+19.3%$187/sqft
    Source: Bright MLS #WVBE2044036 Report a problem
    7/21/2021Sold$347,900+3%$157/sqft
    Source: Bright MLS #WVBE185176 Report a problem
    6/16/2021Pending sale$337,900$152/sqft
    Source: Bright MLS #WVBE185176 Report a problem
    6/7/2021Price change$337,900+5.6%$152/sqft
    Source: Bright MLS #WVBE185176 Report a problem
    5/3/2021Pending sale$319,900$144/sqft
    Source: Bright MLS #WVBE185176 Report a problem
    4/23/2021Price change$319,900-3%$144/sqft
    Source: Bright MLS #WVBE185176 Report a problem
    4/20/2021Price change$329,900+5.8%$148/sqft
    Source: Bright MLS #WVBE185176 Report a problem
    4/16/2021Pending sale$311,900$140/sqft
    Source: Bright MLS #WVBE185176 Report a problem
    4/14/2021Listed for sale$311,900$140/sqft
    Source: Bright MLS #WVBE185176 Report a problem

    Public tax history

    YearProperty taxesTax assessment
    2025$2,676 +2.7%$220,080 +3.6%
    2024$2,607 -2.9%$212,400
    2023$2,684 +205.1%$212,400 +461.9%
    2022$880 $37,800
    2021-- $37,800

    Find assessor info on the county website

    Neighborhood: 25419

    Nearby schools

    GreatSchools rating
    Schools provided by the listing agent
    • High: Spring Mills
    • District: Berkeley County Schools

    Source: Bright MLS. This data may not be complete. We recommend contacting the local school district to confirm school assignments for this home.

    Get a cash offer in 3 minutes
    Find out how much your home could sell for in as little as 3 minutes with a no-obligation cash offer.
    Estimated market value
    $366,600
    Get a cash offer in 3 minutes
    Find out how much your home could sell for in as little as 3 minutes with a no-obligation cash offer.
    Estimated market value
    $366,600