Skip main navigation
For sale
$375,000
3beds
2,423sqft

300 Heidi Ct, Dayton, OH 45459

3beds
2,423sqft
Single family residence
Built in 1962
0.58 Acres
2 Attached garage spaces
$155 price/sqft

What's special

Modern updatesClassic mid-century craftsmanshipGarden spaceClassic charmRenovated bathroomsFlexible living spacesExpansive rear deck

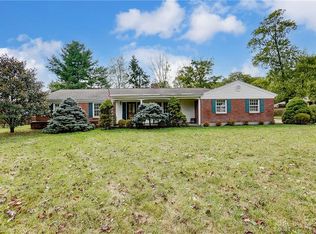
Welcome to 300 Heidi Court, where classic mid-century craftsmanship meets modern living. Tucked away on a peaceful cul-de-sac in desirable Washington Township, this updated brick tri-level offers character, comfort, versatility, and impressive updates. At the heart of the home is the expanded, open-concept chef-inspired kitchen, featuring quartz countertops, oversized pantry cabinet, stainless-steel gas range, stylish tile flooring and backsplash, updated lighting, and French doors leading to the rear deck. The impressive great room addition features soaring cathedral ceilings and skylights that fill the space with natural light, providing plenty of room for entertaining or relaxing. Beautifully refinished hardwood floors add warmth and character, while renovated bathrooms and updated tile flooring provide a fresh, contemporary feel. Major improvements include furnace and A/C (2019), tankless water heater (2025), energy-efficient windows, roof (April 2018), and updated front entry door (2018). The finished lower level provides flexible living space, perfect for a home theater, recreation room, fitness area, office, gaming room, or additional entertaining space. Outside, an expansive rear deck overlooks a park-like backyard surrounded by mature landscaping. A fenced area, garden space, and plenty of room for outdoor dining and recreation create a private retreat. The low-maintenance brick and vinyl exterior offers lasting curb appeal. Conveniently located near Wright-Patterson Air Force Base, shopping, dining, parks, major routes, and Centerville-area amenities and schools. Classic charm, modern updates, flexible living spaces, an incredible backyard, and a sought-after Washington Township location make 300 Heidi Court a home you won’t want to miss. Schedule your private showing today!

12 days
|
1,962
|
99
|

Likely to sell faster than

Source: DABR MLS,MLS#: 967732MLS LogoOriginating MLS: Dayton Area Board of REALTORS
Travel times

Family Room

Kitchen

Primary Bedroom

Zillow last checked:

Listing updated:

Listed by:

Todd Broomhall (937)890-9111,

Keller Williams Home Town Rlty

Source: DABR MLS,MLS#: 967732MLS LogoOriginating MLS: Dayton Area Board of REALTORS

Facts & features

Interior

Bedrooms & bathrooms
  • Bedrooms: 3
  • Bathrooms: 3
  • Full bathrooms: 2
  • 1/2 bathrooms: 1
Primary bedroom
  • Level: Second
  • Dimensions: 13 x 12
Bedroom
  • Level: Second
  • Dimensions: 12 x 12
Bedroom
  • Level: Second
  • Dimensions: 11 x 10
Dining room
  • Level: Main
  • Dimensions: 20 x 12
Family room
  • Level: Main
  • Dimensions: 19 x 18
Kitchen
  • Features: Eat-in Kitchen
  • Level: Main
  • Dimensions: 11 x 8
Kitchen
  • Level: Main
  • Dimensions: 21 x 11
Laundry
  • Level: Lower
  • Dimensions: 12 x 10
Living room
  • Level: Lower
  • Dimensions: 23 x 20
Mud room
  • Level: Lower
  • Dimensions: 11 x 7
Heating
  • Forced Air, Natural Gas
Cooling
  • Central Air
Appliances
  • Included: Dryer, Dishwasher, Disposal, Microwave, Range, Refrigerator, Washer
Features
  • Kitchen/Family Room Combo, Quartz Counters, Remodeled, Solid Surface Counters
  • Windows: Double Hung, Vinyl
  • Basement: Crawl Space,Finished,Partial,Walk-Out Access
  • Number of fireplaces: 1
  • Fireplace features: One, Wood Burning
Interior area
  • Total structure area: 2,423
  • Total interior livable area: 2,423 sqft

Property

Parking
  • Total spaces: 2
  • Parking features: Attached, Garage, Two Car Garage, Garage Door Opener, Storage
  • Attached garage spaces: 2
Features
  • Levels: Three Or More,Multi/Split
  • Patio & porch: Deck, Patio
  • Exterior features: Deck, Fence, Patio
  • Fencing: Partial
Lot
  • Size: 0.58 Acres
Details
  • Parcel number: O67208020032
  • Zoning: Residential
  • Zoning description: Residential

Construction

Type & style
  • Home type: SingleFamily
  • Property subtype: Single Family Residence
Materials
  • Brick
Condition
  • Year built: 1962

Utilities & green energy

  • Water: Public
  • Utilities for property: Natural Gas Available, Sewer Available, Water Available, Cable Available

Community & HOA

Community
  • Subdivision: Grantland Sec 03
HOA
  • Has HOA: No
Location
  • Region: Dayton

Financial & listing details

  • Price per square foot: $155/sqft
  • Tax assessed value: $326,300
  • Annual tax amount: $6,290
  • Date on market: 8/29/2026
  • Listing terms: Conventional,FHA,VA Loan

Price history

DateEventPrice
8/29/2026Listed for sale$375,000$155/sqft
Source: DABR MLS #967732 Report a problem
7/6/2026Listing removed$375,000$155/sqft
Source: DABR MLS #950072 Report a problem
6/19/2026Price change$375,000-1.1%$155/sqft
Source: DABR MLS #950072 Report a problem
5/30/2026Price change$379,000-1.6%$156/sqft
Source: DABR MLS #950072 Report a problem
4/23/2026Price change$385,000-2.3%$159/sqft
Source: DABR MLS #950072 Report a problem
2/13/2026Price change$394,000-1.3%$163/sqft
Source: DABR MLS #950072 Report a problem
1/20/2026Price change$399,000-1.5%$165/sqft
Source: DABR MLS #950072 Report a problem
1/6/2026Listed for sale$405,000+68%$167/sqft
Source: DABR MLS #950072 Report a problem
6/8/2018Sold$241,000$99/sqft
Source: Public Record Report a problem
4/27/2018Pending sale$241,000+0.5%$99/sqft
Source: Coldwell Banker Heritage #761657 Report a problem
4/26/2018Listed for sale$239,900+59.9%$99/sqft
Source: Coldwell Banker Heritage #761657 Report a problem
4/16/2013Sold$150,000-11.7%$62/sqft
Source: Public Record Report a problem
2/17/2013Price change$169,900-5.6%$70/sqft
Source: Irongate Inc., Realtors #537836 Report a problem
11/8/2012Price change$179,900-9.4%$74/sqft
Source: Irongate Inc., Realtors #537836 Report a problem
9/21/2012Listed for sale$198,500$82/sqft
Source: Irongate Inc., Realtors #537836 Report a problem

Public tax history

YearProperty taxesTax assessment
2025$6,290 -0.9%$114,210
2024$6,348 +7.4%$114,210
2023$5,912 +16.1%$114,210 +37.9%
2022$5,091 -0.3%$82,810
2021$5,106 +0.1%$82,810
2020$5,098 +5.4%$82,810 +49.6%
2019$4,837 +11.9%$55,360
2018$4,321 +1.1%$55,360
2017$4,274 -3.4%$55,360 +2.4%
2016$4,427 -0.2%$54,050
2015$4,435 +1.8%$54,050
2014$4,355 $54,050

Find assessor info on the county website

Monthly payment

Est. payment
$2,508/mo
Principal & interest
$1986
Property taxes
$522
More affordability toolsChevron Right

Estimated market value

$364,200

$346,000 - $382,000

$2,747/mo

Climate risks

Explore flood, wildfire, and other predictive climate risk information for this property on First Street®️.

Neighborhood: 45459

Nearby schools

Dr John Hole Elementary School
Grades 2-50.6 miles
8/10
GreatSchools® Rating
Test Score Rating
9/10
Student Progress Rating
6/10
Hadley E Watts Middle School
Grades 6-81.8 miles
8/10
GreatSchools® Rating
Test Score Rating
9/10
Student Progress Rating
6/10
Centerville High School
Grades 9-123 miles
8/10
GreatSchools® Rating
Test Score Rating
8/10
College Readiness Rating
8/10
Student Progress Rating
9/10