Skip main navigation
Sold for $1,100,000
  • $1,100,000

    300 Hickory Ln, Chestertown, MD 21620

    5beds
    3,640sqft
    Single Family Residence
    Built in 1940
    21.23 Acres Lot
    $1,125,900 Zestimate®
    $302/sqft
    $4,358 Estimated rent

    Home value

    $1,125,900

    $957,000 - $1.33M

    $4,358/mo

    Zestimate® history
    Loading
    Loading...

    Owner options

    List your home for rent

    $4,358/mo

    Rent Zestimate®

    Find your next renter with Zillow Rental Manager. Plus, with online applications, you can quickly screen prospective tenants – for free.

    Learn more

    $4,358/mo

    Rent Zestimate®

    Refinance and save

    $5,375/mo

    Est. payment

    Refinancing to a lower rate could help reduce your monthly payments and save thousands over the life of the loan.

    See today's rates

    $5,375/mo

    Est. payment

    Explore your selling options

    Work with a Zillow partner agent

    Leverage their expertise and Zillow's premium Showcase listings to get your home seen by more buyers.

    Get started

    List with your own agent

    Get your home in front of millions of buyers by listing it on Zillow.

    Learn how to do it

    Sell it yourself

    Take full control of how buyers see your home on Zillow by listing For Sale by Owner (FSBO).

    List your home

    What's special

    Spacious ranch-style home
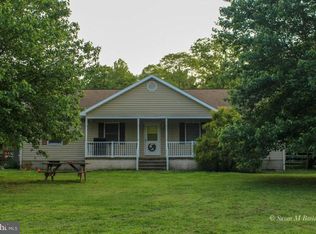
    Welcome to Pheasantfield Farm, a 21- acre equestrian estate beautifully nestled on the Chester River. Fantastic location, ample privacy, and yet only a short drive, or boat ride, to historic Chestertown. The main home boasts 4 bedrooms and two and a half baths. The primary bedroom has a lovely view of the river, two walk-in closets and a large attached full bath. The spacious ranch-style home offers plenty of space for entertaining. Enjoy meals on the front porch, overlooking the Chester River. The property has extensive recent improvements between 2021-2024. New roof on the main house, guest house and horse barn. All new BAT septic system. The guest house, garage and horse barn have been newly power washed and painted. New American Standard dual fuel propane furnace with heat pump back up. New central AC/heat heat pump system. New on-demand hot water heater in guest house. The main home has an whole house generator with dedicated 500 gal propane tank. Completed in 2003, the 34x40 center aisle cedar horse barn with three light & airy 12x12 stalls offering sliding doors to center aisle and exterior. 8x12 tack room, electric, water and a full loft. With heavy custom wood gates to allow extra ventilation for exterior doors. 16'x 34' run-in area at back of barn with sliding doors on 3 sides, opening to multiple pasture options. Pasture is fenced by 3-rail wood horse fence with "no climb" galvanized wire. The property offers a 1 bedroom 1 bath guesthouse with a kitchen and living area. Next to the guesthouse is the oversized 4 car garage including a 19x30 workshop with heat, water and electric, plus a bonus heated office or storage area above. additionally there is a small barn to house a tractor and other farm equipment While not on the farm, enjoy exploring the Chester River! The private dock includes an electric boat lift, floating dock, and sun or swimming deck. Spend evenings watching the sunsets on the sundeck or easily launch a kayak off of the floating dock. Discover the many possibilities of Pheasantfield Farm, an exceptional waterfront escape in Queen Anne's County!

    Zillow last checked:

    Listing updated:

    Listed by:

    John Burke 443-206-3727,

    Gunther-McClary Real Estate,

    Co-Listing Agent: Julia Hilfiker 443-480-6770,

    Gunther-McClary Real Estate

    Bought with:

    Tina M. Brown, 656035

    Benson & Mangold, LLC

    Source: Bright MLS,MLS#: MDQA2013388MLS Logo

    Facts & features

    Interior

    Bedrooms & bathrooms
    • Bedrooms: 5
    • Bathrooms: 4
    • Full bathrooms: 3
    • 1/2 bathrooms: 1
    • Main level bathrooms: 4
    • Main level bedrooms: 5
    Basement
    • Area: 964
    Heating
    • Heat Pump, Forced Air, Zoned, Propane, Electric
    Cooling
    • Central Air, Electric
    Appliances
    • Included: Microwave, Dishwasher, Oven/Range - Electric, Water Heater, Water Conditioner - Owned, Washer, Refrigerator, Dryer, Water Treat System, Electric Water Heater
    • Laundry: Has Laundry, Main Level
    Features
    • Breakfast Area, Walk-In Closet(s), Recessed Lighting, Primary Bath(s), Kitchen - Country, Open Floorplan, Family Room Off Kitchen, Entry Level Bedroom, Dining Area, Combination Dining/Living, Cedar Closet(s), Attic
    • Flooring: Hardwood, Luxury Vinyl, Ceramic Tile, Carpet, Wood
    • Doors: Sliding Glass
    • Windows: Bay/Bow, Screens, Window Treatments
    • Basement: Partial,Interior Entry,Exterior Entry
    • Has fireplace: No
    Interior area
    • Total structure area: 4,604
    • Total interior livable area: 3,640 sqft
    • Finished area above ground: 3,640
    • Finished area below ground: 0

    Property

    Parking
    • Total spaces: 14
    • Parking features: Storage, Covered, Oversized, Gravel, Driveway, Detached
    • Garage spaces: 4
    • Uncovered spaces: 10
    Accessibility
    • Accessibility features: None
    Features
    • Levels: One and One Half
    • Stories: 1.5
    • Patio & porch: Porch, Patio
    • Exterior features: Lighting, Boat Storage, Rain Gutters, Play Area, Storage
    • Pool features: None
    • Fencing: Split Rail,Wood
    • Has view: Yes
    • View description: River, Pasture, Scenic Vista, Water
    • Has water view: Yes
    • Water view: River,Water
    • Waterfront features: River, Boat - Powered, Canoe/Kayak, Fishing Allowed, Personal Watercraft (PWC), Private Access, Sail, Swimming Allowed, Waterski/Wakeboard
    • Body of water: Chester River
    • Frontage length: Water Frontage Ft: 525
    Lot
    • Size: 21.23 Acres
    • Features: Open Lot, Premium, Private, Rural, Stream/Creek, Fishing Available
    Details
    • Additional structures: Above Grade, Below Grade, Outbuilding
    • Parcel number: 1807017278
    • Zoning: CS
    • Special conditions: Standard
    • Horses can be raised: Yes
    • Horse amenities: Stable(s), Paddocks, Horses Allowed

    Construction

    Type & style
    • Home type: SingleFamily
    • Architectural style: Ranch/Rambler
    • Property subtype: Single Family Residence
    Materials
    • Combination, Vinyl Siding
    • Foundation: Block, Crawl Space
    • Roof: Shingle
    Condition
    • Very Good
    • New construction: No
    • Year built: 1940

    Utilities & green energy

    • Sewer: On Site Septic
    • Water: Well

    Community & HOA

    Community
    • Subdivision: Pheasantfield
    HOA
    • Has HOA: No
    Location
    • Region: Chestertown

    Financial & listing details

    • Price per square foot: $302/sqft
    • Tax assessed value: $776,900
    • Annual tax amount: $6,928
    • Date on market: 6/27/2025
    • Listing agreement: Exclusive Right To Sell
    • Inclusions: Whole House Generator
    • Ownership: Fee Simple

    Price history

    DateEventPrice
    1/16/2026Sold$1,100,000-8.2%$302/sqft
    Source: Bright MLS #MDQA2013388 Report a problem
    12/11/2025Pending sale$1,198,000$329/sqft
    Source: Bright MLS #MDQA2013388 Report a problem
    12/7/2025Contingent$1,198,000$329/sqft
    Source: Bright MLS #MDQA2013388 Report a problem
    8/30/2025Price change$1,198,000-7.6%$329/sqft
    Source: Bright MLS #MDQA2013388 Report a problem
    6/27/2025Listed for sale$1,297,000+149.4%$356/sqft
    Source: Bright MLS #MDQA2013388 Report a problem
    8/28/2002Sold$520,000$143/sqft
    Source: Public Record Report a problem

    Public tax history

    YearProperty taxesTax assessment
    2025$7,438 +7.4%$776,900 +5.6%
    2024$6,928 +6%$735,467 +6%
    2023$6,538 +6.3%$694,033 +6.3%
    2022$6,147 +0.8%$652,600 +2.7%
    2021$6,097 +2.7%$635,733 +2.7%
    2020$5,936 +2.8%$618,867 +2.8%
    2019$5,774 $602,000
    2018$5,774 -1%$602,000
    2017$5,833 +93.2%$602,000 -0.2%
    2016$3,019 $603,100
    2015$3,019 $603,100
    2014$3,019 $603,100 -31.7%
    2013-- $882,900
    2012-- $882,900
    2011-- $882,900 -4%
    2010-- $920,090 +10.5%
    2009-- $832,702 +11.7%
    2008-- $745,316 +13.3%
    2007-- $657,930 +20.7%
    2006-- $545,160 +26.1%
    2005-- $432,390 +35.3%
    2004-- $319,620 +6%
    2003-- $301,476 +6.4%
    2002-- $283,333 +44.3%
    2001-- $196,340
    Find assessor info on the county website

    Neighborhood: 21620

    Nearby schools

    GreatSchools rating
    Schools provided by the listing agent
    • District: Queen Anne's County Public Schools

    Source: Bright MLS. This data may not be complete. We recommend contacting the local school district to confirm school assignments for this home.

    Get a cash offer in 3 minutes
    Find out how much your home could sell for in as little as 3 minutes with a no-obligation cash offer.
    Estimated market value
    $1,125,900
    Get a cash offer in 3 minutes
    Find out how much your home could sell for in as little as 3 minutes with a no-obligation cash offer.
    Estimated market value
    $1,125,900