STUNNING Custom Built Home by Payne & Payne in desirable Hidden Glen Community! This Beautifully well-appointed Smart Home boasts over 4000 finished sqft with open concept living, 4 Bedrooms, 3.5 Baths, full finished basement & new hardwood floors throughout the first level! Welcoming front foyer leads you through to the Vaulted Great Room with stone gas fireplace flanked by custom built-in cabinetry & bookshelves. Gourmet Kitchen with granite counters, center island breakfast bar, walk-in pantry & all appliances are included. Window filled 1st floor Office/Study could also be Formal Living or Reading Room. Retreat to the vaulted 1st floor Primary Suite with Private Bath, double sink vanity, soaking tub, oversized shower & large walk-in closet. 2 additional spacious bedrooms upstairs plus large Bonus Room/Flex space & full bath to share. New carpeting throughout 1st and 2nd levels. Professionally finished lower level includes Family/Media Room, 4th Bedroom with egress window, Office, Fitness Room, full bath & storage room. Main level also includes Laundry Room, Mudroom & half bath. Relax and entertain in the expansive outdoor living space with custom sandstone & flagstone patio covered by Struxure Automated Pergola, stone rear steps/walkway & backyard with six foot semi-private vinyl fencing. Meticulously manicured yard includes landscape lighting, self-sensing irrigation system & lush plantings for additional privacy. Whole house Generac generator. Double wide extended concrete drive, 2+car attached garage with epoxy flooring & Enel Level II EV Charger. Thoughtfully designed and cared for with many upgrades throughout....must see to appreciate all this incredible home has to offer!
Closed
$585,000
300 Hidden Glen Trl, Chardon, OH 44024
4beds
4,400sqft
Single Family Residence
Built in 2016
0.33 Acres Lot
$655,600 Zestimate®
$133/sqft
$4,397 Estimated rent
Home value
$655,600
$623,000 - $688,000
$4,397/mo
Zestimate® history
Owner options
List your home for rent
$4,397/mo
Rent Zestimate®
Find your next renter with Zillow Rental Manager. Plus, with online applications, you can quickly screen prospective tenants – for free.
$4,397/mo
Rent Zestimate®
Refinance and save
$3,532/mo
Est. payment
Refinancing to a lower rate could help reduce your monthly payments and save thousands over the life of the loan.
$3,532/mo
Est. payment
Explore your selling options
Work with a Zillow partner agent
Leverage their expertise and Zillow's premium Showcase listings to get your home seen by more buyers.
Get startedList with your own agent
Get your home in front of millions of buyers by listing it on Zillow.
Learn how to do itSell it yourself
Take full control of how buyers see your home on Zillow by listing For Sale by Owner (FSBO).
List your homeWhat's special
Zillow last checked:
Listing updated:
Listed by:
Dan McCaskey dan21mcc@gmail.com440-773-5542,
RE/MAX Traditions
Bought with:
Dan McCaskey, 350659
RE/MAX Traditions
Source: MLS Now,MLS#: 5040829 Originating MLS: Lake Geauga Area Association of REALTORS
Originating MLS: Lake Geauga Area Association of REALTORSFacts & features
Interior
Bedrooms & bathrooms
- Bedrooms: 4
- Bathrooms: 4
- Full bathrooms: 3
- 1/2 bathrooms: 1
- Main level bathrooms: 2
- Main level bedrooms: 1
Primary bedroom
- Description: Flooring: Carpet
- Features: Vaulted Ceiling(s), Walk-In Closet(s)
- Level: First
- Dimensions: 20 x 14
Bedroom
- Description: Flooring: Carpet
- Level: Lower
- Dimensions: 17 x 11
Bedroom
- Description: Flooring: Carpet
- Level: Second
- Dimensions: 14 x 12
Bedroom
- Description: Flooring: Carpet
- Level: Second
- Dimensions: 14 x 13
Primary bathroom
- Description: Flooring: Ceramic Tile
- Features: Soaking Tub
- Level: First
- Dimensions: 10 x 10
Bonus room
- Description: Flooring: Carpet
- Level: Second
- Dimensions: 21 x 16
Dining room
- Description: Flooring: Wood
- Level: First
- Dimensions: 21 x 13
Exercise room
- Description: Flooring: Carpet
- Level: Lower
- Dimensions: 16 x 12
Family room
- Description: Flooring: Carpet
- Level: Lower
- Dimensions: 30 x 15
Great room
- Description: Flooring: Wood
- Features: Bookcases, Built-in Features, Fireplace, Vaulted Ceiling(s)
- Level: First
- Dimensions: 26 x 15
Kitchen
- Description: Flooring: Wood
- Features: Breakfast Bar, Granite Counters
- Level: First
- Dimensions: 15 x 14
Laundry
- Description: Flooring: Ceramic Tile
- Level: First
- Dimensions: 9 x 7
Office
- Description: Flooring: Wood
- Level: First
- Dimensions: 20 x 14
Office
- Description: Flooring: Carpet
- Level: Lower
- Dimensions: 15 x 12
Heating
- Forced Air, Gas
Cooling
- Central Air
Appliances
- Included: Built-In Oven, Cooktop, Dryer, Dishwasher, Microwave, Refrigerator, Washer
- Laundry: Main Level, Laundry Room
Features
- Breakfast Bar, Built-in Features, Ceiling Fan(s), Entrance Foyer, Granite Counters, Kitchen Island, Open Floorplan, Pantry, See Remarks, Smart Home, Soaking Tub, Smart Thermostat, Vaulted Ceiling(s), Walk-In Closet(s)
- Basement: Full,Finished
- Number of fireplaces: 1
- Fireplace features: Gas, Great Room, Stone
Interior area
- Total structure area: 4,400
- Total interior livable area: 4,400 sqft
- Finished area above ground: 2,898
- Finished area below ground: 1,502
Property
Parking
- Total spaces: 2
- Parking features: Attached, Concrete, Driveway, Electricity, Garage
- Attached garage spaces: 2
Features
- Levels: Two
- Stories: 2
- Patio & porch: Covered, Patio, See Remarks
- Exterior features: Sprinkler/Irrigation, Other, Private Yard
- Fencing: Back Yard,Fenced,Full,Privacy
Lot
- Size: 0.33 Acres
- Dimensions: 114 x 133
- Features: Corner Lot
Details
- Parcel number: 10165763
Construction
Type & style
- Home type: SingleFamily
- Architectural style: Colonial
- Property subtype: Single Family Residence
Materials
- Stone, Vinyl Siding
- Roof: Asphalt,Fiberglass
Condition
- Year built: 2016
Details
- Builder name: Payne & Payne
- Warranty included: Yes
Utilities & green energy
- Sewer: Public Sewer
- Water: Public
Community & HOA
Community
- Features: Medical Service, Shopping, Sidewalks
- Subdivision: Hidden Glen Sub
HOA
- Has HOA: Yes
- Services included: Other
- HOA fee: $420 annually
- HOA name: Hidden Glen Hoa
Location
- Region: Chardon
Financial & listing details
- Price per square foot: $133/sqft
- Tax assessed value: $498,230
- Annual tax amount: $8,291
- Date on market: 5/28/2024
- Cumulative days on market: 2 days
Price history
| Date | Event | Price |
|---|---|---|
| 6/28/2024 | Sold | $585,000+1.8%$133/sqft |
Source:  MLS Now #5040829 Report a problem MLS Now #5040829 Report a problem | ||
| 5/31/2024 | Pending sale | $574,900$131/sqft |
Source: MLS Now #5040829 Report a problem | ||
| 5/28/2024 | Listed for sale | $574,900+580.4%$131/sqft |
Source: MLS Now #5040829 Report a problem | ||
| 3/11/2016 | Sold | $84,500$19/sqft |
Source: Public Record Report a problem | ||
Public tax history
| Year | Property taxes | Tax assessment |
|---|---|---|
| 2025 | $8,657 +0.2% | $174,390 |
| 2024 | $8,638 +4.2% | $174,390 |
| 2023 | $8,291 -16.3% | $174,390 +1.6% |
| 2022 | $9,909 +0.5% | $171,580 +0.1% |
| 2021 | $9,859 +8.9% | $171,440 +6.8% |
| 2020 | $9,057 +0.5% | $160,450 +11.3% |
| 2019 | $9,012 -0.1% | $144,170 |
| 2018 | $9,020 +6.6% | $144,170 |
| 2017 | $8,458 +374.8% | $144,170 +384% |
| 2016 | $1,782 +0% | $29,790 |
| 2015 | $1,781 +3.5% | $29,790 |
| 2014 | $1,720 | $29,790 |
Find assessor info on the county website
Neighborhood: 44024
Nearby homes
- $633,1003 bd4 ba1.8k sqft103 Fern Way, Chardon, OH 44024Off Market
- $700-- bd-- ba-- sqftFern Way, Chardon, OH 44024Off Market
- $475,6002 bd-- ba1.7k sqft304 Hidden Glen Trl, Chardon, OH 44024Off Market
- $473,0004 bd3 ba3.7k sqft226 Hidden Glen Trl, Chardon, OH 44024Sold
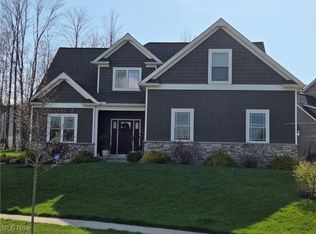
- $455,0002 bd2 ba1.9k sqft105 Fern Way, Chardon, OH 44024Sold
- $509,3003 bd3 ba2.5k sqft308 Hidden Glen Trl, Chardon, OH 44024Off Market
- $589,0004 bd3 ba2.5k sqft301 Hidden Glen Trl, Chardon, OH 44024Off Market
- $451,4004 bd2 ba2.4k sqft301 Hidden Glen Trl, Chardon, OH 44024Sold
Nearby schools
GreatSchools rating
- 10/10Park Elementary SchoolGrades: 1-3Distance: 1.1 mi
- 8/10Chardon Middle SchoolGrades: 4-7Distance: 1.5 mi
- 8/10Chardon High SchoolGrades: 8-12Distance: 1.6 mi
Schools provided by the listing agent
- District: Chardon LSD - 2803
Source: MLS Now. This data may not be complete. We recommend contacting the local school district to confirm school assignments for this home.
Get a cash offer in 3 minutes
Find out how much your home could sell for in as little as 3 minutes with a no-obligation cash offer.
Estimated market value
$655,600
Get a cash offer in 3 minutes
Find out how much your home could sell for in as little as 3 minutes with a no-obligation cash offer.
Estimated market value
$655,600
- Ohio
- Geauga County
- Chardon
- 44024
- 300 Hidden Glen Trl
Nearby cities
Nearby neighborhoods
Nearby zip codes
Other Chardon Topics
