Skip main navigation
Active
  • Listed by: Windermere RE West Sound Inc. • Alyssa Ahern
    Price cut: $15K (6/19)
    $324,000

    300 High School Road NE #419, Bainbridge Island, WA 98110

    1beds
    702sqft
    : 
    Loading
    Get pre-qualified
    Condominium
    Built in 2006
    -- sqft lot
    $321,400 Zestimate®
    $462/sqft
    $534/mo HOA

    What's special

    Elevator accessDedicated parkingSoaring ceilingsOpen-concept designSecure entryFresh interior paintQuiet peaceful setting
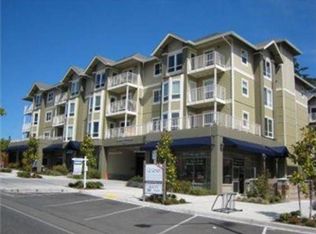
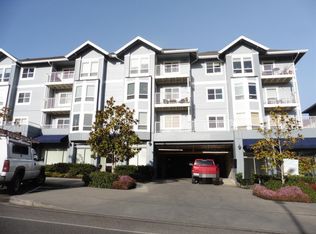
    Perched on the top floor in the heart of Bainbridge Island, this light-filled 1-bedroom condo offers a rare blend of privacy, comfort, and convenience. Enjoy a quiet, peaceful setting and walk to shops, restaurants, transit, and the ferry. Fresh interior paint, new carpet, and updated laminate flooring in the kitchen create a clean, move-in-ready feel. The open-concept design connects the living, dining, and kitchen spaces seamlessly, while soaring ceilings and expansive windows bring in abundant natural light. Secure entry, elevator access, dedicated parking, and pet-friendly living complete the package, perfect for commuters, investors, or those seeking an easy island lifestyle.
    111 days
    |
    578
    |
    10
    |

    Zillow last checked:

    Listing updated:

    Listed by:

    Alyssa Ahern,

    Windermere RE West Sound Inc.,

    Scott Ahern,

    Windermere RE West Sound Inc.

    Source: NWMLS as distributed by MLS GRID,MLS#: 2494873MLS Logo

    Loading...

      Facts & features

      Interior

      Bedrooms & bathrooms
      • Bedrooms: 1
      • Bathrooms: 1
      • 3/4 bathrooms: 1
      • Main level bathrooms: 1
      • Main level bedrooms: 1
      Primary bedroom
      • Level: Main
      Bathroom three quarter
      • Level: Main
      Dining room
      • Level: Main
      Entry hall
      • Level: Main
      Kitchen without eating space
      • Level: Main
      Living room
      • Level: Main
      Heating
      • Baseboard, Electric
      Cooling
      • None
      Appliances
      • Included: Dishwasher, Disposal, Dryer, Microwave, Refrigerator, Stove(s)/Range(s), Washer, Dishwasher(s), Dryer(s), Garbage Disposal, Microwave(s), Refrigerator(s), Washer(s), Cooking - Electric Hookup, Cooking-Electric, Dryer-Electric, Ice Maker
      • Laundry: Electric Dryer Hookup, Washer Hookup
      Features
      • Flooring: Laminate, Carpet
      • Windows: Insulated Windows
      • Has fireplace: No
      Interior area
      • Total interior livable area: 702 sqft

      Property

      Parking
      • Parking features: Carport
      • Has carport: Yes
      Features
      • Levels: One
      • Stories: 1
      • Entry location: Main
      • Patio & porch: Cooking-Electric, Dryer-Electric, Ice Maker, Insulated Windows, Top Floor, Washer
      • Has view: Yes
      • View description: City
      Lot
      • Features: Paved, Sidewalk
      Details
      • Parcel number: 81670004190007
      • Special conditions: Standard

      Construction

      Type & style
      • Home type: Condo
      • Architectural style: Condo (1 Level)
      • Property subtype: Condominium
      Materials
      • Wood Siding
      • Roof: Composition
      Condition
      • Year built: 2006
      • Major remodel year: 2006

      Utilities & green energy

      • Electric: Company: Puget Sound Energy
      • Sewer: Company: City of Bainbridge Island
      • Water: Company: City of Bainbridge Island
      • Utilities for property: Xfinity/Comcast, Xfinity/Comcast
      Green energy
      • Energy efficient items: Insulated Windows

      Community & HOA

      Community
      • Features: Cable TV, Elevator, Gated, Lobby Entrance, Trail(s)
      • Security: Security Service, Fire Sprinkler System
      • Subdivision: Bainbridge Island
      HOA
      • Services included: Central Hot Water, Common Area Maintenance, Maintenance Grounds, Security, Sewer, Snow Removal, Water
      • HOA fee: $534 monthly
      • HOA phone: 206-855-1131
      Location
      • Region: Bainbridge Island

      Financial & listing details

      • Price per square foot: $462/sqft
      • Annual tax amount: $2,818
      • Date on market: 3/26/2026
      • Cumulative days on market: 105 days
      • Listing terms: Conventional,VA Loan
      • Inclusions: Dishwasher(s), Dryer(s), Garbage Disposal, Microwave(s), Refrigerator(s), Stove(s)/Range(s), Washer(s)

        Estimated market value

        $321,400

        $305,000 - $337,000

        $2,088/mo

        Price history

        DateEventPrice
        7/2/2026Listed for sale$324,000$462/sqft
        Source: NWMLS as distributed by MLS GRID #2494873 Report a problem
        6/25/2026Pending sale$324,000$462/sqft
        Source: NWMLS as distributed by MLS GRID #2494873 Report a problem
        6/19/2026Price change$324,000-4.4%$462/sqft
        Source: NWMLS as distributed by MLS GRID #2494873 Report a problem
        3/20/2026Listed for sale$339,000+11.1%$483/sqft
        Source: NWMLS as distributed by MLS GRID #2494873 Report a problem
        7/16/2021Sold$305,000+2%$434/sqft
        Source: NWMLS as distributed by MLS GRID #1790712 Report a problem
        6/21/2021Pending sale$299,000$426/sqft
        Source: John L Scott Real Estate #1790712 Report a problem
        6/14/2021Listed for sale$299,000+34.7%$426/sqft
        Source: John L Scott Real Estate #1790712 Report a problem
        7/24/2017Sold$222,000+70.8%$316/sqft
        Source: NWMLS as distributed by MLS GRID #1123666 Report a problem
        8/7/2014Sold$130,000+23.8%$185/sqft
        Source: NWMLS as distributed by MLS GRID #642805 Report a problem
        10/3/2012Listing removed$105,000$150/sqft
        Source: John L Scott Real Estate #390651 Report a problem
        8/18/2012Pending sale$105,000$150/sqft
        Source: John L Scott Real Estate #390651 Report a problem
        8/7/2012Listed for sale$105,000-20.8%$150/sqft
        Source: John L Scott Real Estate #390651 Report a problem
        4/12/2011Listing removed$132,500$189/sqft
        Source: Windermere Real Estate/BI, Inc. #197083 Report a problem
        3/22/2011Price change$132,500-8.6%$189/sqft
        Source: Windermere Real Estate/BI, Inc. #197083 Report a problem
        10/1/2010Price change$145,000-9.4%$207/sqft
        Source: Coldwell Banker McKenzie Associates #29038234 Report a problem
        4/6/2010Price change$160,000-9.6%$228/sqft
        Source: Coldwell Banker McKenzie Associates #29038234 Report a problem
        12/5/2009Price change$177,000-4.3%$252/sqft
        Source: McKenzie Associates #29038234 Report a problem
        5/23/2009Price change$185,000-2.1%$264/sqft
        Source: Coldwell Banker McKenzie Associates #29038234 Report a problem
        3/21/2009Listed for sale$189,000-16%$269/sqft
        Source: Coldwell Banker** #29038234 Report a problem
        12/25/2008Listing removed$225,000$321/sqft
        Source: Coldwell Banker** #28110963 Report a problem
        9/26/2008Price change$225,000-6.3%$321/sqft
        Source: Coldwell Banker** #28110963 Report a problem
        7/12/2008Listed for sale$240,000$342/sqft
        Source: Coldwell Banker** #28110963 Report a problem
        5/9/2008Listing removed$240,000$342/sqft
        Source: Coldwell Banker** Report a problem
        2/26/2008Listed for sale$240,000$342/sqft
        Source: RealBird #27178907 Report a problem

        Public tax history

        Tax history is unavailable.

        Monthly payment

        Est. payment

        Payment breakdown

        Explore the cost of this home by adjusting the details. Changes won't be saved.
        All calculations are estimates and provided by Zillow, Inc. for informational purposes only. Actual amounts may vary.
        HOA fees may include property taxes on listings classified as Co-Ops. Contact the listing agent and/or owner for fee details.
        Mortgage interest rates are dependent on a number of factors, including credit score, down payment, and repayment length. Interest rate data provided by Zillow Group Marketplace, Inc. as of 1/1/1970 from various mortgage lenders with which we have lead or other similar arrangements; the Estimated Payment is an average of those rates.
        See how much you could borrow to make a competitive offer.

        Climate risks

        Neighborhood: 98110

        Getting around

        75 / 100
        Very Walkable
        28 / 100
        Some Transit
        75 / 100
        Very Bikeable

        Nearby schools

        GreatSchools rating
        Schools provided by the listing agent
        • Elementary: Ordway Elem
        • Middle: Sonoji Sakai Inter
        • High: Bainbridge Isl

        Source: NWMLS as distributed by MLS GRID. This data may not be complete. We recommend contacting the local school district to confirm school assignments for this home.

        A local agent can set up tours, give advice and negotiate with sellers.

        Browse local experts

        Similar homes