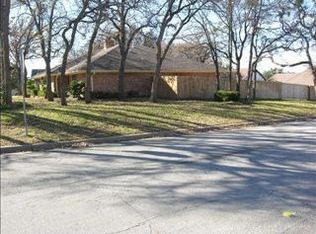
Come and see this beautifully updated one-story home and immediately notice the attention to detail throughout. The spacious kitchen is equipped with a modern gas cooktop for precise cooking, a reliable electric oven, and an abundance of storage space, ensuring you have room for all your culinary essentials and more. The stunningly updated primary bath offers a spa-like retreat where you can unwind and relax. Throughout the home, the double and triple paned windows, including some with built-in shades, contribute to energy efficiency. The inviting living area serves as a comfortable focal point, featuring a versatile fireplace that is readily adaptable for either the convenience of gas logs or the traditional charm of cozy wood-burning fires, perfect for any occasion. The fresh interior paint, completed in 2025, along with the updated luxury vinyl plank flooring, also completed this year, create a cohesive, modern, and welcoming ambiance. French doors gracefully open from the main living space to a beautiful backyard oasis, highlighted by a sparkling pool that invites relaxation and provides an ideal setting for entertaining guests. The home also benefits from a 2021 tankless hot water heater, AC unit installed in 2021,and a convenient sprinkler system that effortlessly maintains the professional landscaping. The oversized garage provides a significant amount of additional storage space to accommodate your needs. Further enhancing the property are recent updates including a newer fence, and a driveway that was updated in 2022, contributing to the overall appeal and functionality of this exceptional home.
Sold
Price Unknown
300 High Woods Trl, Fort Worth, TX 76112
3beds
2,795sqft
Single Family Residence
Built in 1973
7,405 Square Feet Lot
$444,700 Zestimate®
$--/sqft
$3,268 Estimated rent
Home value
$444,700
$409,000 - $485,000
$3,268/mo
Zestimate® history
Owner options
List your home for rent
$3,268/mo
Rent Zestimate®
Find your next renter with Zillow Rental Manager. Plus, with online applications, you can quickly screen prospective tenants – for free.
$3,268/mo
Rent Zestimate®
Refinance and save
Refinancing to a lower rate could help reduce your monthly payments and save thousands over the life of the loan.
Explore your selling options
Work with a Zillow partner agent
Leverage their expertise and Zillow's premium Showcase listings to get your home seen by more buyers.
Get startedList with your own agent
Get your home in front of millions of buyers by listing it on Zillow.
Learn how to do itSell it yourself
Take full control of how buyers see your home on Zillow by listing For Sale by Owner (FSBO).
List your homeWhat's special
Sparkling poolVersatile fireplaceNewer fenceFresh interior paintBeautiful backyard oasisAbundance of storage spaceReliable electric oven
Zillow last checked:
Listing updated:
Listed by:
Ruth Story 0505031 817-992-9232,
Story Group 817-992-9232
Bought with:
Beth Herr
The Ashton Agency
Source: NTREIS,MLS#: 20854740
Facts & features
Interior
Bedrooms & bathrooms
- Bedrooms: 3
- Bathrooms: 2
- Full bathrooms: 2
Primary bedroom
- Features: Ceiling Fan(s), Walk-In Closet(s)
- Level: First
- Dimensions: 17 x 12
Bedroom
- Features: Ceiling Fan(s)
- Level: First
- Dimensions: 15 x 11
Bedroom
- Features: Built-in Features, Ceiling Fan(s), Walk-In Closet(s)
- Level: First
- Dimensions: 15 x 12
Primary bathroom
- Features: Built-in Features, Dual Sinks, Double Vanity, En Suite Bathroom, Jetted Tub
- Level: First
- Dimensions: 19 x 9
Breakfast room nook
- Level: First
- Dimensions: 10 x 7
Dining room
- Features: Fireplace
- Level: First
- Dimensions: 16 x 14
Family room
- Level: First
- Dimensions: 27 x 16
Other
- Features: Separate Shower
- Level: First
- Dimensions: 11 x 10
Kitchen
- Features: Built-in Features, Eat-in Kitchen, Granite Counters, Pantry, Walk-In Pantry
- Level: First
- Dimensions: 12 x 11
Living room
- Features: Fireplace
- Level: First
- Dimensions: 16 x 14
Office
- Level: First
- Dimensions: 12 x 13
Utility room
- Features: Built-in Features, Utility Room
- Level: First
- Dimensions: 10 x 5
Heating
- Electric, Fireplace(s), Heat Pump, Natural Gas, Solar
Cooling
- Central Air, Ceiling Fan(s), Electric, Heat Pump, Multi Units
Appliances
- Included: Some Gas Appliances, Convection Oven, Double Oven, Dishwasher, Electric Oven, Gas Cooktop, Disposal, Gas Water Heater, Microwave, Plumbed For Gas, Refrigerator, Tankless Water Heater
- Laundry: Washer Hookup, Gas Dryer Hookup, Laundry in Utility Room
Features
- Wet Bar, Chandelier, Cathedral Ceiling(s), Decorative/Designer Lighting Fixtures, Double Vanity, Eat-in Kitchen, Granite Counters, High Speed Internet, Open Floorplan, Pantry, Paneling/Wainscoting, Cable TV, Vaulted Ceiling(s), Walk-In Closet(s)
- Flooring: Carpet, Ceramic Tile, Luxury Vinyl Plank
- Windows: Skylight(s)
- Has basement: No
- Number of fireplaces: 1
- Fireplace features: Decorative, Dining Room, Double Sided, Glass Doors, Gas Log, Gas Starter, Masonry, Raised Hearth, See Through
Interior area
- Total interior livable area: 2,795 sqft
Property
Parking
- Total spaces: 2
- Parking features: Additional Parking, Concrete, Door-Multi, Driveway, Electric Vehicle Charging Station(s), Garage, Garage Door Opener, Kitchen Level, Garage Faces Rear, Storage
- Attached garage spaces: 2
- Has uncovered spaces: Yes
Features
- Levels: One
- Stories: 1
- Patio & porch: Rear Porch, Deck
- Exterior features: Lighting, Rain Gutters
- Pool features: Fenced, Gunite, In Ground, Outdoor Pool, Pool Cover, Pool, Pool Sweep, Salt Water
- Fencing: Back Yard,Fenced,Front Yard,High Fence,Wood
Lot
- Size: 7,405 Square Feet
- Features: Back Yard, Corner Lot, Lawn, Landscaped, Many Trees, Sprinkler System
Details
- Parcel number: 03614271
Construction
Type & style
- Home type: SingleFamily
- Architectural style: Traditional,Detached
- Property subtype: Single Family Residence
Materials
- Foundation: Slab
- Roof: Composition
Condition
- Year built: 1973
Utilities & green energy
- Electric: Photovoltaics Seller Owned
- Sewer: Public Sewer
- Water: Public
- Utilities for property: Electricity Available, Electricity Connected, Natural Gas Available, Sewer Available, Separate Meters, Underground Utilities, Water Available, Cable Available
Green energy
- Energy efficient items: HVAC, Insulation, Thermostat, Water Heater, Windows
- Water conservation: Low-Flow Fixtures
Community & HOA
Community
- Features: Curbs
- Security: Carbon Monoxide Detector(s), Smoke Detector(s)
- Subdivision: Woodhaven Cntry Club Estates
HOA
- Has HOA: No
Location
- Region: Fort Worth
Financial & listing details
- Tax assessed value: $398,272
- Annual tax amount: $8,730
- Date on market: 5/13/2025
- Cumulative days on market: 2 days
- Listing terms: Cash,Conventional
- Exclusions: See exclusions list in Transaction Desk.
- Electric utility on property: Yes
- Road surface type: Asphalt
Price history
| Date | Event | Price |
|---|---|---|
| 6/6/2025 | Sold | -- |
Source: NTREIS #20854740 Report a problem | ||
| 6/2/2025 | Pending sale | $450,000$161/sqft |
Source: NTREIS #20854740 Report a problem | ||
| 5/15/2025 | Contingent | $450,000$161/sqft |
Source: NTREIS #20854740 Report a problem | ||
| 5/13/2025 | Listed for sale | $450,000$161/sqft |
Source: NTREIS #20854740 Report a problem | ||
| 8/19/1997 | Sold | -- |
Source: Public Record Report a problem | ||
Public tax history
| Year | Property taxes | Tax assessment |
|---|---|---|
| 2025 | $2,074 -19.1% | $398,272 |
| 2024 | $2,564 -41.3% | $398,272 +4.3% |
| 2023 | $4,368 -1.8% | $381,855 +14.2% |
| 2022 | $4,447 +1.6% | $334,349 +13.2% |
| 2021 | $4,378 +1.6% | $295,233 +5.8% |
| 2020 | $4,311 +1.4% | $279,177 -0.6% |
| 2019 | $4,250 +1.7% | $280,996 +27.9% |
| 2018 | $4,178 +1.2% | $219,615 -5.7% |
| 2017 | $4,129 -8.3% | $232,796 +17.9% |
| 2016 | $4,501 +7.1% | $197,448 +19.7% |
| 2015 | $4,203 | $165,000 -6.7% |
| 2014 | $4,203 | $176,800 +6.3% |
| 2013 | -- | $166,300 -3% |
| 2012 | -- | $171,500 |
| 2011 | -- | $171,500 -0.4% |
| 2010 | -- | $172,200 -6.1% |
| 2009 | -- | $183,400 |
| 2008 | -- | $183,400 |
| 2007 | -- | $183,400 -4% |
| 2006 | -- | $191,100 +8.8% |
| 2005 | -- | $175,600 +2.8% |
| 2004 | -- | $170,900 -3.6% |
| 2003 | -- | $177,200 +7.1% |
| 2002 | -- | $165,400 +9.6% |
| 2001 | -- | $150,900 |
| 2000 | -- | $150,900 |
Find assessor info on the county website
Neighborhood: Woodhaven
Nearby homes
- $589,0005 bd4 ba2.8k sqft210 Silverleaf Dr, Fort Worth, TX 76112Pending

- $413,9003 bd2 ba2.6k sqft220 Silverleaf Dr, Fort Worth, TX 76112Off Market
- $530,1004 bd4 ba3k sqft304 High Woods Trl, Fort Worth, TX 76112Off Market
- $468,8003 bd3 ba3.3k sqft225 Silverleaf Dr, Fort Worth, TX 76112Off Market
- $481,6004 bd3 ba3.4k sqft6155 Indigo Ct, Fort Worth, TX 76112Off Market
- $400,5004 bd3 ba2.7k sqft301 High Woods Trl, Fort Worth, TX 76112Off Market
- $553,3004 bd3 ba3.4k sqft305 High Woods Trl, Fort Worth, TX 76112Off Market
- $450,6003 bd2 ba3.3k sqft221 Silverleaf Dr, Fort Worth, TX 76112Off Market
Nearby schools
GreatSchools rating
- 5/10John T White Elementary SchoolGrades: PK-5Distance: 1.6 mi
- 4/10Meadowbrook Middle SchoolGrades: 6-8Distance: 2.8 mi
- 2/10Eastern Hills High SchoolGrades: 9-12Distance: 1.9 mi
Schools provided by the listing agent
- Elementary: John T White
- Middle: Meadowbrook
- High: Eastern Hills
- District: Fort Worth ISD
Source: NTREIS. This data may not be complete. We recommend contacting the local school district to confirm school assignments for this home.
Get a cash offer in 3 minutes
Find out how much your home could sell for in as little as 3 minutes with a no-obligation cash offer.
Estimated market value
$444,700
Get a cash offer in 3 minutes
Find out how much your home could sell for in as little as 3 minutes with a no-obligation cash offer.
Estimated market value
$444,700
- Texas
- Tarrant County
- Fort Worth
- 76112
- Woodhaven
- 300 High Woods Trl
