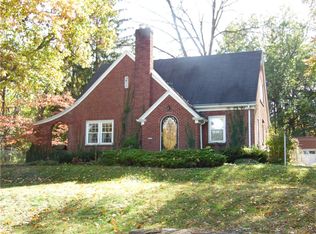
Historic Dutch Colonial in the heart of desirable Northwood neighborhood! This stunning and unique light-filled home retains the charm of yesterday and has been lovingly maintained with new upgrades throughout. Features include original hardwood floors, leaded glass doors and windows, two fireplaces, built in bookcases, french doors, and original open staircase with curved banister. Large sunroom is flooded with light and features one of two fireplaces along with leaded glass windows flowing into the living room with large windows on each side, the second fireplace, and floor to ceiling built in bookcases. In the kitchen, you will find newer casement windows over the sink, solid maple cabinets, high end stainless steel appliances including Thermador gas range/oven, dishwasher, refrigerator and range hood along with granite countertops and quartz sink. The breakfast room is bright and sunny with custom plantation shades. The adjacent dining room features leaded glass french doors opening to the screen porch with a new ceiling fan offering the perfect spot for quiet relaxation. Historic features continue upstairs with unique built-in dressers and rounded windows in each of the three bedrooms. Two of the bedrooms have private exterior access via partially enclosed porches; third BR currently being used as den. Each of the two and a half baths have been updated; the primary ensuite bathroom has new custom vanity and adjacent laundry. Second floor windows were updated with exterior mullions to retain the home's historic character while providing increased energy efficiency. The basement has one large finished room perfect for a family room, workout room or studio while also offering abundant storage space, with a workshop, utility sink and additional laundry hook up. Large city lot offers privacy and a park-like view from every room with a variety of mature shade & ornamental trees as well as a new garage with 200 amp service perfect for your cars, hobbies, or storage.
Sold
$369,000
300 Highfall Ave, Greencastle, IN 46135
3beds
3,206sqft
Residential, Single Family Residence
Built in 1924
0.73 Acres Lot
$381,900 Zestimate®
$115/sqft
$2,645 Estimated rent
Home value
$381,900
Estimated sales range
Not available
$2,645/mo
Zestimate® history
Owner options
List your home for rent
$2,645/mo
Rent Zestimate®
Find your next renter with Zillow Rental Manager. Plus, with online applications, you can quickly screen prospective tenants – for free.
$2,645/mo
Rent Zestimate®
Refinance and save
$2,132/mo
Est. payment
Refinancing to a lower rate could help reduce your monthly payments and save thousands over the life of the loan.
$2,132/mo
Est. payment
Explore your selling options
Work with a Zillow partner agent
Leverage their expertise and Zillow's premium Showcase listings to get your home seen by more buyers.
Get startedList with your own agent
Get your home in front of millions of buyers by listing it on Zillow.
Learn how to do itSell it yourself
Take full control of how buyers see your home on Zillow by listing For Sale by Owner (FSBO).
List your homeWhat's special
Unique built-in dressersTwo fireplacesBuilt in bookcasesLarge sunroomPrivate exterior accessScreen porchFrench doors
Zillow last checked:
Listing updated:
Listing Provided by:
Eric Wolfe 812-605-0475,
Prime Real Estate ERA Powered
Bought with:
Eric Wolfe
Prime Real Estate ERA Powered
Source: MIBOR as distributed by MLS GRID,MLS#: 22034016
Facts & features
Interior
Bedrooms & bathrooms
- Bedrooms: 3
- Bathrooms: 3
- Full bathrooms: 2
- 1/2 bathrooms: 1
- Main level bathrooms: 1
Primary bedroom
- Features: Hardwood
- Level: Upper
- Area: 204 Square Feet
- Dimensions: 17 x 12
Bedroom 2
- Features: Hardwood
- Level: Upper
- Area: 168 Square Feet
- Dimensions: 12 x 14
Bedroom 3
- Features: Hardwood
- Level: Upper
- Area: 102 Square Feet
- Dimensions: 12 x 8'6
Breakfast room
- Features: Hardwood
- Level: Main
- Area: 68 Square Feet
- Dimensions: 8'6 x 8'
Dining room
- Features: Hardwood
- Level: Main
- Area: 168 Square Feet
- Dimensions: 12x14
Kitchen
- Features: Hardwood
- Level: Main
- Area: 114.75 Square Feet
- Dimensions: 13'6 x 8'6
Living room
- Features: Hardwood
- Level: Main
- Area: 276 Square Feet
- Dimensions: 23x12
Sun room
- Features: Vinyl
- Level: Main
- Area: 207 Square Feet
- Dimensions: 9 x 23
Heating
- Forced Air, Natural Gas
Appliances
- Included: Dishwasher, Dryer, ENERGY STAR Qualified Water Heater, Gas Water Heater, Kitchen Exhaust, Laundry Connection in Unit, Gas Oven, Range Hood, Refrigerator, Washer, Water Heater, Water Softener Owned
- Laundry: Upper Level, In Basement, Sink, Laundry Connection in Unit
Features
- Attic Access, Bookcases, Ceiling Fan(s), Hardwood Floors, High Speed Internet, Eat-in Kitchen, Smart Thermostat, Walk-In Closet(s)
- Flooring: Hardwood
- Windows: Screens Some, Storm Window(s), Wood Frames, Wood Work Painted
- Basement: Daylight,Full,Partially Finished,Storage Space
- Attic: Access Only
- Number of fireplaces: 2
- Fireplace features: Living Room, Masonry, Other
Interior area
- Total structure area: 3,206
- Total interior livable area: 3,206 sqft
- Finished area below ground: 288
Property
Parking
- Total spaces: 2
- Parking features: Attached, Detached, Asphalt, Garage Door Opener
- Attached garage spaces: 2
Features
- Levels: Two
- Stories: 2
- Patio & porch: Covered, Porch
- Exterior features: Balcony, Gutter Guards, Smart Light(s)
- Has view: Yes
- View description: Neighborhood
Lot
- Size: 0.73 Acres
- Features: City Lot, Corner Lot, Street Lights, Mature Trees
Details
- Parcel number: 670916403072000008
- Other equipment: Radon System
- Horse amenities: None
Construction
Type & style
- Home type: SingleFamily
- Architectural style: Dutch Colonial
- Property subtype: Residential, Single Family Residence
Materials
- Brick, Stucco
- Foundation: Block, Crawl Space
Condition
- Updated/Remodeled
- New construction: No
- Year built: 1924
Utilities & green energy
- Electric: 200+ Amp Service
- Water: Municipal/City
- Utilities for property: Electricity Connected, Sewer Connected, Water Connected
Community & neighborhood
Location
- Region: Greencastle
- Subdivision: No Subdivision
Price history
| Date | Event | Price |
|---|---|---|
| 5/23/2025 | Sold | $369,000$115/sqft |
Source:  MIBOR as distributed by MLS GRID #22034016 Report a problem MIBOR as distributed by MLS GRID #22034016 Report a problem | ||
| 4/25/2025 | Pending sale | $369,000$115/sqft |
Source: MIBOR as distributed by MLS GRID #22034016 Report a problem | ||
| 4/23/2025 | Listed for sale | $369,000$115/sqft |
Source: MIBOR as distributed by MLS GRID #22034016 Report a problem | ||
Public tax history
| Year | Property taxes | Tax assessment |
|---|---|---|
| 2025 | $1,761 +15.3% | $213,900 +21.5% |
| 2024 | $1,527 +0.7% | $176,100 +15.3% |
| 2023 | $1,517 +12.3% | $152,700 +0.7% |
| 2022 | $1,351 | $151,700 +12.3% |
| 2021 | $1,351 | $135,100 |
| 2020 | $1,351 -5% | $135,100 |
| 2019 | $1,422 +9.4% | $135,100 -5% |
| 2018 | $1,300 -32.8% | $142,200 +3% |
| 2017 | $1,934 +55.5% | $138,100 +0.4% |
| 2016 | $1,244 +10.8% | $137,500 +0.5% |
| 2014 | $1,122 +4.9% | $136,800 -3.3% |
| 2013 | $1,070 -16.1% | $141,400 -10.5% |
| 2012 | $1,275 +18% | $158,000 +16.2% |
| 2011 | $1,080 +0.1% | $136,000 |
| 2010 | $1,079 +2.7% | $136,000 -1.7% |
| 2009 | $1,050 | $138,300 +1.9% |
| 2006 | -- | $135,700 +16.6% |
| 2003 | -- | $116,400 |
Find assessor info on the county website
Neighborhood: 46135
Nearby schools
GreatSchools rating
- 7/10Tzouanakis Intermediate SchoolGrades: 3-5Distance: 0.3 mi
- 7/10Greencastle Middle SchoolGrades: 6-8Distance: 0.9 mi
- 6/10Greencastle Senior High SchoolGrades: 9-12Distance: 0.7 mi
Schools provided by the listing agent
- Elementary: Deer Meadow Primary School
- Middle: Greencastle Middle School
- High: Greencastle Senior High School
Source: MIBOR as distributed by MLS GRID. This data may not be complete. We recommend contacting the local school district to confirm school assignments for this home.


Get pre-qualified for a loan
At Zillow Home Loans, we can pre-qualify you in as little as 5 minutes with no impact to your credit score.An equal housing lender. NMLS #10287.
Sell for more on Zillow
Get a Zillow Showcase℠ listing at no additional cost and you could sell for .
$381,900
2% more
+$7,638
With Zillow Showcase(estimated)
$389,538
- Indiana
- Putnam County
- Greencastle
- 46135
- 300 Highfall Ave
Nearby cities
Nearby neighborhoods
Nearby zip codes
Other Greencastle Topics
