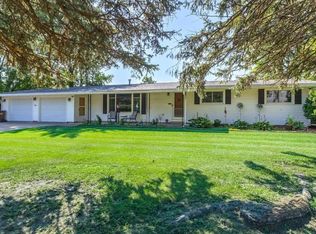
Step into 300 Highland Ave in Erie, and you'll immediately notice the fresh, modern feel created by a full round of recent updates throughout the home. The kitchen has been completely redone with new cabinetry, countertops, and fixtures, creating a clean, inviting space for everyday living and gathering. The bathrooms have also been fully renovated with updated finishes and a crisp, contemporary look, while brand-new carpet adds warmth and comfort to the living areas and bedrooms. Beyond the visible improvements, the home also benefits from updated HVAC, electrical, and plumbing systems, helping ensure both comfort and reliability for the next owner. Set in a peaceful Erie neighborhood with easy access to town amenities, this home offers the rare combination of fresh interior updates and major mechanical improvements already in place - ready for you to move in and start enjoying from day one. Can be rented furnished or unfurnished.
No smoking allowed. Renters pay all utilities.
House for rent
Single family residence
Available now
Cats, small dogs OK
Air conditioner, central air
In unit laundry
Attached garage parking
Forced air
What's special
Crisp contemporary lookFresh modern feelUpdated finishesBrand-new carpetNew cabinetry
- 10 days |
- -- |
- -- |
Zillow last checked:
Listing updated:
Travel times
Facts & features
Interior
Bedrooms & bathrooms
- Bedrooms: 3
- Bathrooms: 2
- Full bathrooms: 1
- 1/2 bathrooms: 1
Heating
- Forced Air
Cooling
- Air Conditioner, Central Air
Appliances
- Included: Dishwasher, Dryer, Microwave Oven, Oven, Refrigerator, Washer
- Laundry: In Unit
Features
- Flooring: Carpet, Tile
- Furnished: Yes
Interior area
- Total interior livable area: 1,416 sqft
Property
Parking
- Parking features: Attached, Garage
- Has attached garage: Yes
- Details: Contact manager
Features
- Patio & porch: Patio
Details
- Additional structures: Garage(s)
- Parcel number: 2006329004
Construction
Type & style
- Home type: SingleFamily
- Property subtype: Single Family Residence
Community & HOA
Location
- Region: Erie
Financial & listing details
- Lease term: 1 Year
Nearby apartments for rent

Price history
| Date | Event | Price |
|---|---|---|
| 10/6/2026 | Listed for rent | $1,900$1/sqft |
Source: Zillow Rentals Report a problem | ||
| 7/16/2026 | Listing removed | $199,900$141/sqft |
Source:  MRED as distributed by MLS GRID #12616348 Report a problem MRED as distributed by MLS GRID #12616348 Report a problem | ||
| 6/15/2026 | Price change | $199,900-4.8%$141/sqft |
Source: MRED as distributed by MLS GRID #12616348 Report a problem | ||
| 5/22/2026 | Price change | $209,900-4.5%$148/sqft |
Source: MRED as distributed by MLS GRID #12616348 Report a problem | ||
| 5/11/2026 | Listed for sale | $219,9000%$155/sqft |
Source: MRED as distributed by MLS GRID #12616348 Report a problem | ||
| 4/28/2026 | Listing removed | $220,000$155/sqft |
Source: MRED as distributed by MLS GRID #12616348 Report a problem | ||
| 4/11/2026 | Listed for sale | $220,000+0%$155/sqft |
Source: MRED as distributed by MLS GRID #12616348 Report a problem | ||
| 3/24/2026 | Listing removed | $219,900$155/sqft |
Source: MRED as distributed by MLS GRID #12573175 Report a problem | ||
| 3/20/2026 | Price change | $219,900-2.2%$155/sqft |
Source: MRED as distributed by MLS GRID #12573175 Report a problem | ||
| 2/20/2026 | Listed for sale | $224,900+85%$159/sqft |
Source: MRED as distributed by MLS GRID #12573175 Report a problem | ||
| 1/2/2026 | Sold | $121,600-9.9%$86/sqft |
Source: MRED as distributed by MLS GRID #QC4269369 Report a problem | ||
| 12/3/2025 | Pending sale | $135,000$95/sqft |
Source:  RMLS Alliance as distributed by MLS GRID #QC4269369 Report a problem RMLS Alliance as distributed by MLS GRID #QC4269369 Report a problem | ||
| 11/14/2025 | Listed for sale | $135,000+25.2%$95/sqft |
Source: RMLS Alliance as distributed by MLS GRID #QC4269369 Report a problem | ||
| 11/22/2024 | Sold | $107,800-15.8%$76/sqft |
Source: Public Record Report a problem | ||
| 3/24/2021 | Listing removed | -- |
Source: Owner Report a problem | ||
| 3/15/2019 | Sold | $128,000$90/sqft |
Source: Public Record Report a problem | ||
| 2/8/2019 | Pending sale | $128,000$90/sqft |
Source: Owner Report a problem | ||
| 1/1/2019 | Listed for sale | $128,000-3.4%$90/sqft |
Source: Owner Report a problem | ||
| 11/2/2018 | Listing removed | $132,500$94/sqft |
Source: Owner Report a problem | ||
| 10/2/2018 | Price change | $132,500-1.9%$94/sqft |
Source: Owner Report a problem | ||
| 8/29/2018 | Listed for sale | $135,000+20%$95/sqft |
Source: Owner Report a problem | ||
| 10/11/2005 | Sold | $112,500$79/sqft |
Source: Public Record Report a problem | ||