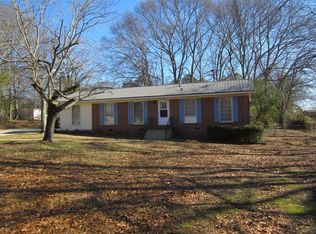
Discover timeless charm in this delightful ranch-style residence, perfectly situated on a desirable corner lot in an established Opelika neighborhood. This inviting home, offers 3 bedrooms and 2 bathrooms across 2,379 +/- square feet of living space. Rich red oak tongue and groove hardwood flooring flow throughout much of the home, adding warmth and classic character. A formal living room welcomes you as you enter the front foyer, while the dedicated dining room transitions seamlessly into a spacious family living area - an ideal setting for comfortable everyday living and entertaining. An abundance of natural light streams through the home as you enjoy the scenery of a large backyard framed by mature trees and greenery. The well-appointed kitchen equipped with a dishwasher, electric cooktop, oven, microwave, and refrigerator, stands conveniently off the dining room area. Each bedroom offers a serene retreat with warm wood flooring and ceiling fans. The bathrooms showcase vibrant tilework which adds both charm and unique character to the home. Outside, the property presents a classic brick exterior and a welcoming front entry. The expansive chain-link fenced backyard provides ample space for family enjoyment, outdoor activities, and gatherings. A charming patio provides the perfect setting for relaxation and alfresco dining while overlooking the lush green lawn and mature landscaping. This home truly embodies comfortable living in a sought-after and convenient location.
Sold for $348,000
$348,000
300 Highland Ave, Opelika, AL 36801
3beds
2,378sqft
Single Family Residence
Built in 1962
0.5 Acres Lot
$345,000 Zestimate®
$146/sqft
$1,936 Estimated rent
Home value
$345,000
$328,000 - $362,000
$1,936/mo
Zestimate® history
Owner options
List your home for rent
$1,936/mo
Rent Zestimate®
Find your next renter with Zillow Rental Manager. Plus, with online applications, you can quickly screen prospective tenants – for free.
$1,936/mo
Rent Zestimate®
Refinance and save
$2,157/mo
Est. payment
Refinancing to a lower rate could help reduce your monthly payments and save thousands over the life of the loan.
$2,157/mo
Est. payment
Explore your selling options
Work with a Zillow partner agent
Leverage their expertise and Zillow's premium Showcase listings to get your home seen by more buyers.
Get startedList with your own agent
Get your home in front of millions of buyers by listing it on Zillow.
Learn how to do itSell it yourself
Take full control of how buyers see your home on Zillow by listing For Sale by Owner (FSBO).
List your homeWhat's special
Desirable corner lotClassic brick exteriorDedicated dining roomWarm wood flooringFront foyerWelcoming front entryBathrooms showcase vibrant tilework
Zillow last checked:
Listing updated:
Listed by:
SCOTT SULLIVAN,
TRUESOUTH PROPERTIES 334-279-6311
Bought with:
AMANDA WATT, 108791
FIRST REALTY SALES
Source: LCMLS,MLS#: 180322Originating MLS: Lee County Association of REALTORS
Facts & features
Interior
Bedrooms & bathrooms
- Bedrooms: 3
- Bathrooms: 2
- Full bathrooms: 2
- Main level bathrooms: 2
Heating
- Heat Pump
Cooling
- Heat Pump
Appliances
- Included: Dishwasher, Electric Cooktop, Disposal, Microwave, Oven, Refrigerator
Features
- Ceiling Fan(s), Kitchen/Family Room Combo, Pantry
- Basement: Crawl Space
- Has fireplace: Yes
- Fireplace features: Gas Log
Interior area
- Total interior livable area: 2,378 sqft
- Finished area above ground: 2,378
- Finished area below ground: 0
Property
Parking
- Total spaces: 2
- Parking features: Garage, Two Car Garage
- Garage spaces: 2
Features
- Levels: One
- Stories: 1
- Patio & porch: Rear Porch
- Pool features: None
- Fencing: Back Yard,Chain Link
Lot
- Size: 0.5 Acres
- Features: <1 Acre, Corner Lot
Details
- Additional structures: Outbuilding
- Parcel number: 431003061000093.000
Construction
Type & style
- Home type: SingleFamily
- Property subtype: Single Family Residence
Materials
- Brick Veneer, Block, Stone
Condition
- Year built: 1962
Utilities & green energy
- Utilities for property: Natural Gas Available, Sewer Connected, Underground Utilities, Water Available
Community & HOA
Community
- Subdivision: HIGHLAND
HOA
- Has HOA: No
- Amenities included: None
- Services included: None
Location
- Region: Opelika
Financial & listing details
- Price per square foot: $146/sqft
- Tax assessed value: $285,780
- Annual tax amount: $3,086
- Date on market: 5/13/2026
- Cumulative days on market: 7 days
Price history
| Date | Event | Price |
|---|---|---|
| 6/8/2026 | Sold | $348,000-2.8%$146/sqft |
Source: LCMLS #180322 Report a problem | ||
| 5/20/2026 | Pending sale | $358,000$151/sqft |
Source: LCMLS #180322 Report a problem | ||
| 5/13/2026 | Listed for sale | $358,000+79.9%$151/sqft |
Source: LCMLS #180322 Report a problem | ||
| 3/24/2021 | Listing removed | -- |
Source: Owner Report a problem | ||
| 12/5/2018 | Listing removed | $199,000$84/sqft |
Source: Owner Report a problem | ||
| 9/6/2018 | Listed for sale | $199,000+10.6%$84/sqft |
Source: Owner Report a problem | ||
| 4/9/2013 | Listing removed | $179,900$76/sqft |
Source: RE/MAX Professional Partners #101560 Report a problem | ||
| 1/11/2013 | Listed for sale | $179,900+5.9%$76/sqft |
Source: RE/MAX Professional Partners #101560 Report a problem | ||
| 5/18/2012 | Price change | $169,900-2.9%$71/sqft |
Source: RE/MAX Professional Partners #101560 Report a problem | ||
| 4/4/2012 | Listed for sale | $174,900$74/sqft |
Source: RE/MAX Professional Partners #101560 Report a problem | ||
Public tax history
| Year | Property taxes | Tax assessment |
|---|---|---|
| 2025 | $3,087 | $57,160 |
| 2024 | $3,087 +6.4% | $57,160 +6.4% |
| 2023 | $2,902 +24.5% | $53,740 +24.5% |
| 2022 | $2,331 +6.8% | $43,160 +6.8% |
| 2021 | $2,182 +6.8% | $40,400 +6.8% |
| 2020 | $2,043 +142.3% | $37,840 +128% |
| 2019 | $843 +9.7% | $16,600 +9.1% |
| 2018 | $769 | $15,220 +6.1% |
| 2015 | $769 +6.6% | $14,340 |
| 2014 | $721 | $14,340 +0.6% |
| 2013 | -- | $14,260 |
| 2012 | -- | $14,260 -11% |
| 2011 | -- | $16,020 |
| 2010 | -- | $16,020 -3.6% |
| 2009 | -- | $16,620 -2.7% |
| 2008 | -- | $17,080 +28% |
| 2005 | -- | $13,340 +7.6% |
| 2004 | -- | $12,400 +8% |
| 2003 | -- | $11,480 +22.9% |
| 2002 | -- | $9,340 |
Find assessor info on the county website
Neighborhood: 36801
Nearby homes
- $233,5003 bd2 ba1.1k sqft302 Highland Ave, Opelika, AL 36801Off Market
- $235,000-- bd0 ba1.4k sqft1702 Preston St, Opelika, AL 36801Off Market
- $245,9003 bd2 ba1.4k sqft1702 Highland Pl, Opelika, AL 36801Off Market
- $379,500-- bd2 ba2.6k sqft301 Highland Ave, Opelika, AL 36801Off Market
- $278,3003 bd2 ba1.4k sqft210 Highland Ave, Opelika, AL 36801Off Market
- $231,400-- bd1 ba1.6k sqft303 Highland Ave, Opelika, AL 36801Off Market
- $319,000-- bd-- ba2k sqft1703 Preston St, Opelika, AL 36801Off Market
- $105,000-- bd1 ba1.4k sqft1704 Preston St, Opelika, AL 36801Sold
Nearby schools
GreatSchools rating
- 8/10Opelika Middle SchoolGrades: 4-8Distance: 0.8 mi
- 5/10Opelika High SchoolGrades: PK,9-12Distance: 0.3 mi
- 5/10Morris Avenue Intermediate SchoolGrades: 3-5Distance: 0.9 mi
Schools provided by the listing agent
- Elementary: JETER/MORRIS
- Middle: JETER/MORRIS
Source: LCMLS. This data may not be complete. We recommend contacting the local school district to confirm school assignments for this home.


Get pre-qualified for a loan
At Zillow Home Loans, we can pre-qualify you in as little as 5 minutes with no impact to your credit score.An equal housing lender. NMLS #10287.
- Alabama
- Lee County
- Opelika
- 36801
- 300 Highland Ave
