Skip main navigation
Sold
  • $528,200

    300 Highlander Dr NE, Rockford, MI 49341

    4beds
    2,071sqft
    Single Family Residence
    Built in 2020
    0.35 Acres Lot
    $528,200 Zestimate®
    $255/sqft
    $3,178 Estimated rent

    Home value

    $528,200

    $502,000 - $555,000

    $3,178/mo

    Zestimate® history
    Loading
    Loading...

    Owner options

    List your home for rent

    $3,178/mo

    Rent Zestimate®

    Find your next renter with Zillow Rental Manager. Plus, with online applications, you can quickly screen prospective tenants – for free.

    Learn more

    $3,178/mo

    Rent Zestimate®

    Refinance and save

    $3,333/mo

    Est. payment

    Refinancing to a lower rate could help reduce your monthly payments and save thousands over the life of the loan.

    See today's rates

    $3,333/mo

    Est. payment

    Explore your selling options

    Work with a Zillow partner agent

    Leverage their expertise and Zillow's premium Showcase listings to get your home seen by more buyers.

    Get started

    List with your own agent

    Get your home in front of millions of buyers by listing it on Zillow.

    Learn how to do it

    Sell it yourself

    Take full control of how buyers see your home on Zillow by listing For Sale by Owner (FSBO).

    List your home

    What's special

    Rec roomWalk-in pantryPrimary suiteCustom glass office doorsExtended cabinetsDual sinksOversized deck

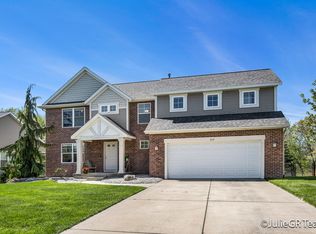
    Better than new! 2 year old JTB Redwood floorplan. Benefit from all the extras already done for you! Lawn, landscape and sprinkling is established, window treatments installed, high end appliances installed incl 2nd floor washer/dryer. Oversized deck with stairs to yard - check! Just pack your bags and put your feet up! Custom upgrades incl. light oak wood laminate floor on main floor, custom glass office doors, premium wooded view lot, 3 stall garage, 9 ft ceilings on main floor, massive walk-in closet in primary suite plus dual sinks in primary bathroom. Kitchen has extended cabinets, walk-in pantry, quartz counters. Basement is insulated and ready to finish with rec room, 5th bedroom and 3rd full bathroom. The finishes and views here are gorgeous! No HOA. Offers due Tue 6/20 at 1pm.

    This property is not currently displayed as for sale or rent on Zillow. This may be different from what's on other websites or public sources.

    Zillow last checked:

    Listing updated:

    Listed by:

    Erin C Fester,

    EXP Realty (Grand Rapids)

    Bought with:

    Dustin J Anderson, 6501390851

    Five Star Real Estate (Grandv)

    Source: MichRIC,MLS#: 23020615MLS Logo

    Facts & features

    Interior

    Bedrooms & bathrooms
    • Bedrooms: 4
    • Bathrooms: 3
    • Full bathrooms: 2
    • 1/2 bathrooms: 1
    Primary bedroom
    • Level: Upper
    Bedroom 2
    • Level: Upper
    Bedroom 3
    • Level: Upper
    Bedroom 4
    • Level: Upper
    Primary bathroom
    • Level: Upper
    Bathroom 1
    • Level: Upper
    Bathroom 2
    • Level: Main
    Den
    • Level: Main
    Dining area
    • Level: Main
    Kitchen
    • Level: Main
    Laundry
    • Level: Upper
    Living room
    • Level: Main
    Heating
    • Forced Air
    Cooling
    • Central Air
    Appliances
    • Included: Humidifier, Dishwasher, Disposal, Dryer, Microwave, Range, Refrigerator, Washer, Water Softener Owned
    Features
    • Ceiling Fan(s), Center Island, Eat-in Kitchen, Pantry
    • Flooring: Laminate
    • Windows: Low-Emissivity Windows, Screens, Insulated Windows, Window Treatments
    • Basement: Daylight
    • Has fireplace: No
    Interior area
    • Total structure area: 2,071
    • Total interior livable area: 2,071 sqft
    • Finished area below ground: 0

    Property

    Parking
    • Total spaces: 3
    • Parking features: Attached, Garage Door Opener
    • Garage spaces: 3
    Features
    • Stories: 2
    Lot
    • Size: 0.35 Acres
    • Dimensions: 91 x 176 x 64 x 42 x 145
    • Features: Sidewalk, Wooded, Shrubs/Hedges
    Details
    • Parcel number: 410635403002
    • Zoning description: PUD

    Construction

    Type & style
    • Home type: SingleFamily
    • Architectural style: Traditional
    • Property subtype: Single Family Residence
    Materials
    • Brick, Vinyl Siding
    • Roof: Composition
    Condition
    • New construction: No
    • Year built: 2020

    Utilities & green energy

    • Sewer: Public Sewer
    • Water: Public
    • Utilities for property: Natural Gas Connected, Cable Connected
    Green energy
    • Indoor air quality: Low Flow Toilets

    Community & HOA

    Community
    • Subdivision: Rockford Highlands
    Location
    • Region: Rockford

    Financial & listing details

    • Price per square foot: $255/sqft
    • Tax assessed value: $184,300
    • Annual tax amount: $7,428
    • Date on market: 6/15/2023
    • Listing terms: Cash,FHA,VA Loan,Conventional
    • Road surface type: Paved

    Price history

    DateEventPrice
    7/21/2023Sold$477,000+6%$230/sqft
    Source: MichRIC #23020615 Report a problem
    6/21/2023Pending sale$449,900$217/sqft
    Source: MichRIC #23020615 Report a problem
    6/15/2023Listed for sale$449,900+21.8%$217/sqft
    Source: MichRIC #23020615 Report a problem
    2/2/2021Sold$369,278+453.3%$178/sqft
    Source: Public Record Report a problem
    6/10/2020Sold$66,740$32/sqft
    Source: Public Record Report a problem

    Public tax history

    YearProperty taxesTax assessment
    2025$8,246 $236,000 +18.8%
    2024-- $198,600 +56.7%
    2021$61 $126,700 +394.9%
    2020$61 +1.5%$25,600 +4.1%
    2019$60 $24,600
    Find assessor info on the county website

    Neighborhood: 49341

    Nearby schools

    GreatSchools rating
    Get a cash offer in 3 minutes
    Find out how much your home could sell for in as little as 3 minutes with a no-obligation cash offer.
    Estimated market value
    $528,200
    Get a cash offer in 3 minutes
    Find out how much your home could sell for in as little as 3 minutes with a no-obligation cash offer.
    Estimated market value
    $528,200