Welcome home! You won't believe the size of this condo! Nothing to do but move in. Approximately 3200 sq. ft. of sprawling space to work from home, entertain, relax and enjoy maintenance free, one floor living! This home boasts 4 bedrooms, 2 full and 1 half baths, spacious office, eat in kitchen with new granite counter tops and new cabinet refacing. Full Baths have new granite vanity tops, large family room, formal dining room with French doors, laundry room that includes the washer and dryer. Lots of storage in condo and additional storage in the lower level. Deck space offers views of the back yard and pool. New HVAC in 2023, new heat pump 2023. This is a true treasure in the heart of Ft. Thomas and Ft. Thomas school district! A must see, move in ready property!
Pre-foreclosure
Est. $340,700
300 Hill St Unit 301, Fort Thomas, KY 41075
4beds
3,219sqft
Condominium, Residential
Built in 1999
-- sqft lot
$340,700 Zestimate®
$106/sqft
$350/mo HOA
What's special
New heat pumpAdditional storageEat in kitchenLaundry roomLarge family roomDeck spaceSpacious office
- 338 days |
- 3 |
- 1 |
Zillow last checked:
Listing updated:
Listed by:
Angie Boling 859-801-3334,
Keller Williams Realty Services
Source: NKMLS,MLS#: 622212
Facts & features
Interior
Bedrooms & bathrooms
- Bedrooms: 4
- Bathrooms: 3
- Full bathrooms: 2
- 1/2 bathrooms: 1
Primary bedroom
- Description: walk in closet and extra closet
- Features: Carpet Flooring, Skylight(s), Bath Adjoins, Ceiling Fan(s), Recessed Lighting
- Level: Second
- Area: 418
- Dimensions: 22 x 19
Bedroom 2
- Features: Carpet Flooring
- Level: Second
- Area: 168
- Dimensions: 14 x 12
Bedroom 3
- Features: Carpet Flooring
- Level: Second
- Area: 168
- Dimensions: 14 x 12
Bedroom 4
- Description: Double closets
- Features: Carpet Flooring
- Level: Second
- Area: 168
- Dimensions: 14 x 12
Bathroom 2
- Features: Full Finished Bath, Tub With Shower, Tile Flooring
- Level: Second
- Area: 60.35
- Dimensions: 8.5 x 7.1
Bathroom 3
- Description: pedestal sink
- Features: Full Finished Half Bath, Tile Flooring
- Level: Second
- Area: 28.4
- Dimensions: 7.1 x 4
Breakfast room
- Features: Hardwood Floors
- Level: Second
- Area: 70
- Dimensions: 10 x 7
Dining room
- Features: French Doors, Hardwood Floors
- Level: Second
- Area: 154
- Dimensions: 11 x 14
Entry
- Features: Private Entry, Entrance Foyer, Tile Flooring
- Level: First
- Area: 56
- Dimensions: 7 x 8
Family room
- Features: Carpet Flooring, Recessed Lighting
- Level: Second
- Area: 384
- Dimensions: 24 x 16
Kitchen
- Description: New granite counter tops, backsplash and white cabinet refacing.
- Features: Eat-in Kitchen, Pantry, Wood Cabinets, Recessed Lighting, Hardwood Floors
- Level: Second
- Area: 209
- Dimensions: 19 x 11
Office
- Features: Recessed Lighting, Hardwood Floors
- Level: Second
- Area: 165
- Dimensions: 11 x 15
Primary bath
- Description: large glass block shower
- Features: Ceramic Tile Flooring, Double Vanity, Shower
- Level: Second
- Area: 132
- Dimensions: 11 x 12
Heating
- Heat Pump, Electric
Cooling
- Central Air
Appliances
- Included: Stainless Steel Appliance(s), Electric Cooktop, Dishwasher, Double Oven, Dryer, Microwave, Refrigerator, Washer
- Laundry: Electric Dryer Hookup, Laundry Room, Main Level, Washer Hookup
Features
- Walk-In Closet(s), Storage, Sound System, Smart Thermostat, Pantry, Open Floorplan, Granite Counters, Entrance Foyer, Eat-in Kitchen, Double Vanity, Ceiling Fan(s), Recessed Lighting, Wired for Sound
- Windows: Aluminum Frames
Interior area
- Total structure area: 3,250
- Total interior livable area: 3,219 sqft
Property
Parking
- Parking features: Assigned, Driveway, No Garage
- Has uncovered spaces: Yes
Features
- Levels: One
- Stories: 1
- Patio & porch: Deck
- Pool features: In Ground
- Fencing: Full,Wood
- Has view: Yes
- View description: Neighborhood, Trees/Woods
Lot
- Size: 0.29 Acres
- Features: Cleared, Level, Sloped, Wooded
- Residential vegetation: Partially Wooded
Details
- Parcel number: 9999914316.15
- Zoning description: Residential
Construction
Type & style
- Home type: Condo
- Architectural style: Traditional
- Property subtype: Condominium, Residential
- Attached to another structure: Yes
Materials
- Brick
- Foundation: Poured Concrete
- Roof: Shingle
Condition
- Existing Structure
- New construction: No
- Year built: 1999
Utilities & green energy
- Sewer: Public Sewer
- Water: Public
- Utilities for property: Cable Available
Community & HOA
Community
- Security: Closed Circuit Camera(s), Security Lights, Smoke Detector(s)
HOA
- Has HOA: Yes
- Amenities included: Parking, Pool, Clubhouse
- Services included: Maintenance Grounds, Maintenance Structure, Snow Removal, Trash, Water
- HOA fee: $350 monthly
Location
- Region: Fort Thomas
Financial & listing details
- Price per square foot: $106/sqft
- Tax assessed value: $185,000
- Annual tax amount: $534
- Date on market: 10/8/2025
- Cumulative days on market: 13 days
- Road surface type: Paved
Visit our professional directory to find a foreclosure specialist in your area that can help with your home search.
Find a foreclosure agentForeclosure details
Estimated market value
$340,700
$320,000 - $365,000
$3,327/mo
Price history
| Date | Event | Price |
|---|---|---|
| 6/5/2024 | Sold | $315,900-4%$98/sqft |
Source:  NKMLS #622212 Report a problem NKMLS #622212 Report a problem | ||
| 5/7/2024 | Pending sale | $329,000$102/sqft |
Source: NKMLS #622212 Report a problem | ||
| 4/23/2024 | Listed for sale | $329,000+77.8%$102/sqft |
Source: NKMLS #622212 Report a problem | ||
| 9/15/2020 | Sold | $185,000+19.4%$57/sqft |
Source: Public Record Report a problem | ||
| 7/21/2005 | Sold | $154,900$48/sqft |
Source: Public Record Report a problem | ||
Public tax history
| Year | Property taxes | Tax assessment |
|---|---|---|
| 2024 | $534 -2.5% | $185,000 |
| 2023 | $548 -6.4% | $185,000 |
| 2022 | $585 -2.9% | $185,000 |
| 2021 | $603 +21.5% | $185,000 +19.4% |
| 2018 | $496 -12.4% | $154,900 |
| 2017 | $566 +4.7% | $154,900 |
| 2016 | $540 | $154,900 |
| 2015 | $540 +1.5% | $154,900 |
| 2014 | $532 | $154,900 |
| 2013 | -- | $154,900 |
| 2012 | -- | $154,900 |
| 2011 | -- | $154,900 |
| 2010 | -- | $154,900 |
| 2009 | -- | $154,900 |
| 2008 | -- | $154,900 |
| 2007 | -- | $154,900 |
| 2006 | -- | $154,900 |
Find assessor info on the county website
Monthly payment
Climate risks
Neighborhood: 41075
Nearby schools
GreatSchools rating
- 10/10Woodfill Elementary SchoolGrades: K-5Distance: 0.5 mi
- 8/10Highlands Middle SchoolGrades: 6-8Distance: 2.2 mi
- 10/10Highlands High SchoolGrades: 9-12Distance: 2.1 mi
Schools provided by the listing agent
- Elementary: Woodfill Elementary
- Middle: Highlands Middle School
- High: Highlands High
Source: NKMLS. This data may not be complete. We recommend contacting the local school district to confirm school assignments for this home.
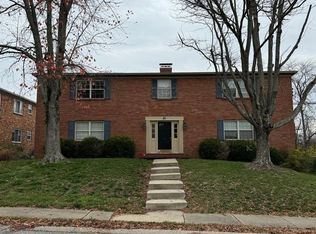
- $--2 bd1 ba-- sqft31 Holly Woods Dr #C, Fort Thomas, KY 41075Off Market
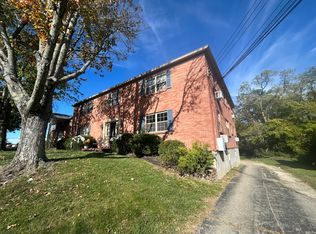
- $--2 bd1 ba-- sqft31 Holly Woods Dr #B, Fort Thomas, KY 41075Off Market
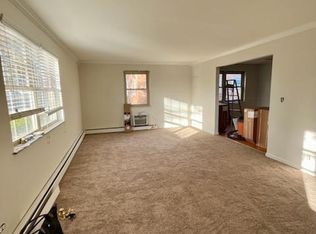
- $--2 bd1 ba-- sqft31 Holly Woods Dr #1, Fort Thomas, KY 41075Off Market
- $1,2002 bd1 ba1.1k sqft31 Holly Woods Dr #A, Fort Thomas, KY 41075For Rent

- $137,4001 bd1 ba975 sqft300 Hill St UNIT 303, Fort Thomas, KY 41075Off Market
- $147,8002 bd2 ba1k sqft100 Hill St UNIT 102, Fort Thomas, KY 41075Off Market
- $156,4002 bd2 ba1k sqft100 Hill St UNIT 103, Fort Thomas, KY 41075Off Market
- $157,3002 bd2 ba1k sqft100 Hill St UNIT 104, Fort Thomas, KY 41075Off Market
Similar homes
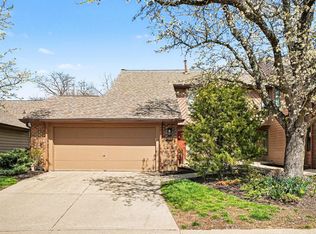
- $354,9003 bd4 ba2.2k sqft7002 Nob Hill Dr, Fort Thomas, KY 41075For Sale
 MLS ID #644901, Christine Beresford, RE/MAX Preferred Group. NKMLS
 - $379,0004 bd2 ba1.9k sqft468 Newman Ave, Fort Thomas, KY 41075For Sale
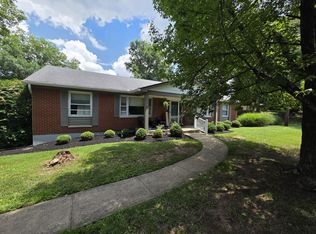 MLS ID #644382, Matthew Mansfield, Pogue & Associates. NKMLS
 - $299,9003 bd2 ba1.9k sqft876 Flint Rdg, Cold Spring, KY 41076For Sale
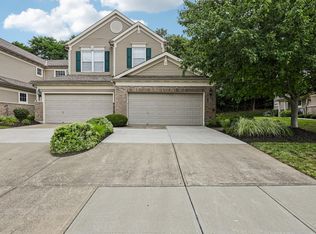 MLS ID #644664, Bradley Treas, Huff Realty - Florence. NKMLS
 - $325,0003 bd2 ba1.6k sqft479 Rossford Ave, Fort Thomas, KY 41075For Sale
 MLS ID #643589, Chad Stice, Coldwell Banker Realty. NKMLS
 - $429,9004 bd3 ba1.7k sqft175 Miami Pkwy, Fort Thomas, KY 41075For SaleMLS ID #642508, Bre Sellers, Plum Tree Realty. NKMLS
- $350,0004 bd3 ba1.6k sqft1679 Brachman Ave, Cincinnati, OH 45230For Sale
 MLS ID #1887126, Craig B. Morris, Plum Tree Realty. Cincy MLS
 - $350,0004 bd4 ba2.9k sqft504 Hawthorne St, Covington, KY 41014For SaleMLS ID #642828, Jolee Gallagher, Gallagher Realty Group. NKMLS
- $--4 bd2 ba1.9k sqft1403 Sutton Ave, Cincinnati, OH 45230AuctionAuction.com 2
- $349,9003 bd3 ba2.7k sqft6645 Spindlewick Ln, Cincinnati, OH 45230For SaleMLS ID #1882482, Sarah A. Gerth, Coldwell Banker Realty. Cincy MLS
- $339,0004 bd2 ba2.1k sqft6239 Crestview Pl, Cincinnati, OH 45230For SaleMLS ID #1886383, Susan C. Kuehnle, Coldwell Banker Realty. Cincy MLS
- $349,9003 bd2 ba1.6k sqft1617 E McMillan St Unit 501, Cincinnati, OH 45206For SaleMLS ID #1878607, Bob Wetterer, Comey & Shepherd. Cincy MLS
- $--4 bd2 ba2.6k sqft2773 Keystone Dr, Cincinnati, OH 45230AuctionAuction.com 2
- $250,0003 bd2 ba1.8k sqft51 Springhouse Dr, Cold Spring, KY 41076For SaleMLS ID #643787, Jacob Giesler, Blue Chicken Realty. NKMLS
- $260,0003 bd2 ba1.6k sqft502 Brookstone Ln #19, Newport, KY 41076For SaleMLS ID #644891, Jeff Duff, Key House Realty. NKMLS
- $305,0004 bd2 ba3k sqft316 Linden Ave, Southgate, KY 41071For SaleMLS ID #642840, Melissa Maxwell, ERA Real Solutions Realty. NKMLS
- $380,0004 bd3 ba2k sqft19 Elm St, Wilder, KY 41071For Sale By Owner
- $369,9004 bd3 ba2.1k sqft5251 Cotton Mill Ct, Taylor Mill, KY 41015For SaleMLS ID #644707, James Mirick, Pivot Realty Group. NKMLS
- $510,0004 bd3 ba3.1k sqft1089 Stormy Way, Cincinnati, OH 45230For SaleMLS ID #1887779, Benjamin D. Chassagne, Huff Realty. Cincy MLS
- $439,9003 bd2 ba1.6k sqft1131 Highland Ave, Fort Thomas, KY 41075For SaleMLS ID #644564, Jenna Lockard, Sibcy Cline, REALTORS-Florence. NKMLS
- $355,0004 bd2 ba1.8k sqft516 Grandview Ave, Bellevue, KY 41073For SaleMLS ID #642031, Lorrie Hayes, Keller Williams Pinnacle Group. NKMLS
