Remarkable Colonial Gem in the Heart of Crescent Hill is truly special. Offered for the first time in generations, this 100-year-old Colonial-style home is a true masterpiece, blending historic charm with modern luxury. Located in the highly coveted Crescent Hill neighborhood, this stunning property is an architectural treasure, with each room grander than the last. Collaborating with an interior designer, the owners have ensured that every detail of this home has been thoughtfully crafted and executed to perfection. As you enter, you're immediately welcomed by the inviting hearth room, featuring gorgeous knotty pine ceilings, gas fireplace, and an abundance of natural light, making it an ideal space to relax. Adjacent to the hearth room sits the fully remodeled kitchen which is truly a must see to appreciate...too many features to list. The formal dining room is adorned with elegant wainscoting, and custom storage cabinets that were designed to seamlessly frame the radiator, enhancing both functionality and beauty. The living room, with its charming fireplace, is highlighted by a built-in bookshelf featuring a delicate motif, which is mirrored over the double doors leading into the sunroom. This cohesive design ties the spaces together. The former breakfast room has been reimagined as a versatile office or wine room, perfect for modern living. The home is perfect for both intimate gatherings and large-scale entertaining, offering both practicality and sophistication. Upstairs, the primary suite offers a serene retreat, with a massive walk-in shower and spacious walk-in closet. Two additional bedrooms and a full bath complete the second level, offering ample space for family or guests. A stunning leaded glass window in the back door adding timeless elegance. Sitting on a double-wide lot with a large outdoor patio, an irrigation system & underground fencing, the outdoors is ideal for year-round enjoyment. Bonus-the yard is large enough for another addition or swimming pool or an additional garage. A true Crescent Hill treasure, this home was featured in the Crescent Hill Home Tour. With its unparalleled blend of historical charm and modern upgrades you don't miss your chance to own this stunning piece of Crescent Hill history!
Sold for $785,000
Street View
$785,000
300 Hillcrest Ave, Louisville, KY 40206
3beds
3,378sqft
Single Family Residence
Built in 1920
-- sqft lot
$798,900 Zestimate®
$232/sqft
$4,156 Estimated rent
Home value
$798,900
$743,000 - $855,000
$4,156/mo
Zestimate® history
Owner options
List your home for rent
$4,156/mo
Rent Zestimate®
Find your next renter with Zillow Rental Manager. Plus, with online applications, you can quickly screen prospective tenants – for free.
$4,156/mo
Rent Zestimate®
Refinance and save
$4,845/mo
Est. payment
Refinancing to a lower rate could help reduce your monthly payments and save thousands over the life of the loan.
$4,845/mo
Est. payment
Explore your selling options
Work with a Zillow partner agent
Leverage their expertise and Zillow's premium Showcase listings to get your home seen by more buyers.
Get startedList with your own agent
Get your home in front of millions of buyers by listing it on Zillow.
Learn how to do itSell it yourself
Take full control of how buyers see your home on Zillow by listing For Sale by Owner (FSBO).
List your homeWhat's special
Swimming poolElegant wainscotingGas fireplaceCharming fireplaceIrrigation systemSpacious walk-in closetLarge outdoor patio
Zillow last checked:
Listing updated:
Listed by:
Jennifer Bray 502-299-1148,
Semonin Realtors,
Michael A Brewer 502-420-5000
Bought with:
Melinda K Douglas, 191974
RE/MAX Results
Source: Metro Search Inc. LLC DBA Apex MLS,MLS#: 1679932
Facts & features
Interior
Bedrooms & bathrooms
- Bedrooms: 3
- Bathrooms: 4
- Full bathrooms: 3
- 1/2 bathrooms: 1
Primary bedroom
- Level: Second
Bedroom
- Level: Second
Bedroom
- Level: Second
Bedroom
- Level: Second
Half bathroom
- Level: First
Full bathroom
- Level: Second
Full bathroom
- Level: Basement
Dining room
- Level: First
Family room
- Level: First
Family room
- Level: Basement
Kitchen
- Level: First
Living room
- Level: First
Office
- Level: First
Sun room
- Level: First
Heating
- Natural Gas, Steam
Cooling
- Central Air
Features
- Basement: Partially Finished
- Number of fireplaces: 4
Interior area
- Total structure area: 2,866
- Total interior livable area: 3,378 sqft
- Finished area above ground: 2,866
- Finished area below ground: 512
Property
Parking
- Total spaces: 2
- Parking features: On Street, Detached
- Garage spaces: 1
- Carport spaces: 1
- Covered spaces: 2
- Has uncovered spaces: Yes
Features
- Stories: 2
- Patio & porch: Patio, Porch
- Fencing: Other
Lot
- Dimensions: 74 x 187 x 98 x 198
- Features: Corner Lot
Details
- Parcel number: 072G00200000
Construction
Type & style
- Home type: SingleFamily
- Architectural style: Colonial
- Property subtype: Single Family Residence
Materials
- Brick Veneer
- Roof: Flat,Shingle
Condition
- Year built: 1920
Utilities & green energy
- Sewer: Public Sewer
- Water: Public
- Utilities for property: Electricity Connected, Natural Gas Connected
Community & HOA
Community
- Subdivision: Cherokee Plaza
HOA
- Has HOA: No
Location
- Region: Louisville
Financial & listing details
- Price per square foot: $232/sqft
- Tax assessed value: $410,680
- Annual tax amount: $4,556
- Date on market: 2/14/2025
- Electric utility on property: Yes
Price history
| Date | Event | Price |
|---|---|---|
| 3/3/2025 | Sold | $785,000+1.3%$232/sqft |
Source:  Metro Search Inc. LLC DBA Apex MLS #1679932 Report a problem Metro Search Inc. LLC DBA Apex MLS #1679932 Report a problem | ||
| 2/16/2025 | Pending sale | $775,000$229/sqft |
Source: Metro Search Inc. LLC DBA Apex MLS #1679932 Report a problem | ||
| 2/14/2025 | Listed for sale | $775,000$229/sqft |
Source: Metro Search Inc. LLC DBA Apex MLS #1679932 Report a problem | ||
Public tax history
| Year | Property taxes | Tax assessment |
|---|---|---|
| 2025 | $4,556 -2.6% | $410,680 |
| 2024 | $4,678 +25.2% | $410,680 +26.4% |
| 2023 | $3,737 -3.4% | $324,850 |
| 2022 | $3,867 -5.6% | $324,850 |
| 2021 | $4,097 +26.4% | $324,850 +18.1% |
| 2020 | $3,241 | $275,170 |
| 2019 | $3,241 +3% | $275,170 |
| 2018 | $3,146 | $275,170 |
| 2017 | $3,146 +56.6% | $275,170 +37% |
| 2013 | $2,009 | $200,890 |
| 2011 | $2,009 | $200,890 |
| 2010 | $2,009 | $200,890 |
| 2009 | $2,009 | $200,890 |
| 2007 | -- | $200,890 +8.6% |
| 2006 | -- | $184,900 |
| 2005 | -- | $184,900 |
| 2004 | -- | $184,900 |
Find assessor info on the county website
Neighborhood: Crescent Hill
Nearby homes
- $494,6002 bd3 ba2.8k sqft306 Hillcrest Ave, Louisville, KY 40206Off Market
- $302,4001 bd1 ba1.5k sqft308 Hillcrest Ave, Louisville, KY 40206Off Market
- $460,8004 bd2 ba2.7k sqft222 Hillcrest Ave, Louisville, KY 40206Off Market
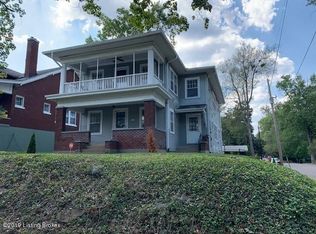
- $--2 bd1 ba1.3k sqft222 Hillcrest Ave #1, Louisville, KY 40206Off Market

- $342,0002 bd2 ba1.3k sqft2930 Field Ave, Louisville, KY 40206Off Market
- $474,6003 bd2 ba1.5k sqft2927 Field Ave, Louisville, KY 40206Off Market
- $586,4004 bd3 ba1.7k sqft310 Hillcrest Ave, Louisville, KY 40206Off Market
- $521,1005 bd2 ba3.1k sqft220 Hillcrest Ave, Louisville, KY 40206Off Market
Nearby schools
GreatSchools rating
- 5/10Field Elementary SchoolGrades: K-5Distance: 0.6 mi
- 5/10Highland Middle SchoolGrades: 6-8Distance: 2.7 mi
- 1/10Waggener High SchoolGrades: 9-12Distance: 2.7 mi


Get pre-qualified for a loan
At Zillow Home Loans, we can pre-qualify you in as little as 5 minutes with no impact to your credit score.An equal housing lender. NMLS #10287.
Sell for more on Zillow
Get a Zillow Showcase℠ listing at no additional cost and you could sell for .
$798,900
2% more
+$15,978
With Zillow Showcase(estimated)
$814,878
- Kentucky
- Jefferson County
- Louisville
- 40206
- Crescent Hill
- 300 Hillcrest Ave
Nearby cities
Nearby neighborhoods
Nearby zip codes
Other Louisville Topics
