Introducing 300 Hillcrest Lane, a beautifully appointed 5-bedroom, 3-bathroom home, perfectly situated on a lot rich with mature trees, lush perennial gardens, and a backyard perfect for gatherings of any size. This roomy gem offers nearly 3,300 finished sq. ft. and defines the perfect blend of style, charm, and functionality. Unique and Functional" describes the foyer-level home office space offering convenient back deck/backyard access. Upstairs boasts an impressive formal living area with a gas fireplace and an open concept & seamless flow between the kitchen, dining and informal living spaces. The large, primary suite includes a remodeled ensuite bath that beams with personality! Updates and improvements include a new HVAC system (2022), a tankless water heater (2021), a fireplace (2021), and a kitchen update (2018). The lower level is equally impressive, featuring three bedrooms, a remodeled bath with in-floor heating, and an L-shaped family room with fireplace. To top it all off...This beautiful home is just two blocks away from elementary and middle schools in District 191 and in close proximity to District 196 schools for open enrollment.
Your search is over! Tour 300 Hillcrest Lane today!
Closed
$475,000
300 Hillcrest Ln, Burnsville, MN 55337
5beds
3,280sqft
Single Family Residence
Built in 1972
0.3 Acres Lot
$497,600 Zestimate®
$145/sqft
$3,483 Estimated rent
Home value
$497,600
$473,000 - $522,000
$3,483/mo
Zestimate® history
Owner options
List your home for rent
$3,483/mo
Rent Zestimate®
Find your next renter with Zillow Rental Manager. Plus, with online applications, you can quickly screen prospective tenants – for free.
$3,483/mo
Rent Zestimate®
Refinance and save
$3,026/mo
Est. payment
Refinancing to a lower rate could help reduce your monthly payments and save thousands over the life of the loan.
$3,026/mo
Est. payment
Explore your selling options
Work with a Zillow partner agent
Leverage their expertise and Zillow's premium Showcase listings to get your home seen by more buyers.
Get startedList with your own agent
Get your home in front of millions of buyers by listing it on Zillow.
Learn how to do itSell it yourself
Take full control of how buyers see your home on Zillow by listing For Sale by Owner (FSBO).
List your homeWhat's special
Zillow last checked:
Listing updated:
Listed by:
Rebecca M. Hermanson-Hill 507-213-0331,
Berkshire Hathaway HomeServices Advantage Real Estate
Bought with:
Jeff S Anderson
RE/MAX Results
Source: NorthstarMLS as distributed by MLS GRID,MLS#: 6574875
Facts & features
Interior
Bedrooms & bathrooms
- Bedrooms: 5
- Bathrooms: 3
- Full bathrooms: 1
- 3/4 bathrooms: 2
Bedroom
- Level: Upper
- Area: 324.24 Square Feet
- Dimensions: 24'2 x 13'5
Bedroom 2
- Level: Upper
- Area: 109.86 Square Feet
- Dimensions: 11'8 x 9'5
Bedroom 3
- Level: Lower
- Area: 117.35 Square Feet
- Dimensions: 10'11 x 10'9
Bedroom 4
- Level: Lower
- Area: 127.88 Square Feet
- Dimensions: 12'1 x 10'7
Bedroom 5
- Level: Lower
- Area: 325.11 Square Feet
- Dimensions: 25'8 x 12'8
Bonus room
- Level: Lower
- Area: 126.5 Square Feet
- Dimensions: 11'6 x 11
Den
- Level: Upper
- Area: 129.39 Square Feet
- Dimensions: 11'5 x 11'4
Dining room
- Level: Upper
- Area: 130.34 Square Feet
- Dimensions: 11'5 x 11'5
Family room
- Level: Lower
- Area: 297.67 Square Feet
- Dimensions: 23'6 x 12'8
Foyer
- Level: Main
- Area: 66.38 Square Feet
- Dimensions: 9'10 x 6'9
Informal dining room
- Level: Upper
- Area: 118.92 Square Feet
- Dimensions: 11'5 x 10'5
Kitchen
- Level: Upper
- Area: 134.15 Square Feet
- Dimensions: 11'9 x 11'5
Living room
- Level: Upper
- Area: 317.53 Square Feet
- Dimensions: 23'8 x 13'5
Office
- Level: Main
- Area: 150 Square Feet
- Dimensions: 15 x 10
Heating
- Forced Air, In-Floor Heating
Cooling
- Central Air
Appliances
- Included: Cooktop, Dishwasher, Disposal, Dryer, Exhaust Fan, Gas Water Heater, Water Filtration System, Refrigerator, Tankless Water Heater, Wall Oven, Washer, Water Softener Owned
Features
- Basement: Block,Egress Window(s),Finished,Full
- Number of fireplaces: 2
- Fireplace features: Brick, Family Room, Gas, Living Room, Wood Burning
Interior area
- Total structure area: 3,280
- Total interior livable area: 3,280 sqft
- Finished area above ground: 1,880
- Finished area below ground: 1,400
Property
Parking
- Total spaces: 3
- Parking features: Attached, Concrete, Garage Door Opener
- Attached garage spaces: 3
- Has uncovered spaces: Yes
Accessibility
- Accessibility features: None
Features
- Levels: Multi/Split
Lot
- Size: 0.3 Acres
- Dimensions: 97 x 130 x 75 x 132
- Features: Irregular Lot, Tree Coverage - Medium
Details
- Foundation area: 1880
- Parcel number: 026404501030
- Zoning description: Residential-Single Family
Construction
Type & style
- Home type: SingleFamily
- Property subtype: Single Family Residence
Materials
- Frame
- Roof: Age Over 8 Years,Asphalt
Condition
- New construction: No
- Year built: 1972
Utilities & green energy
- Gas: Natural Gas
- Sewer: City Sewer/Connected
- Water: City Water/Connected
Community & HOA
Community
- Subdivision: Rimnac & Hanson Rep
HOA
- Has HOA: No
Location
- Region: Burnsville
Financial & listing details
- Price per square foot: $145/sqft
- Tax assessed value: $470,500
- Annual tax amount: $4,908
- Date on market: 7/24/2024
- Cumulative days on market: 33 days
- Road surface type: Paved
Price history
| Date | Event | Price |
|---|---|---|
| 9/13/2024 | Sold | $475,000-2.1%$145/sqft |
Source:  NorthstarMLS as distributed by MLS GRID #6574875 Report a problem NorthstarMLS as distributed by MLS GRID #6574875 Report a problem | ||
| 8/26/2024 | Pending sale | $485,000$148/sqft |
Source: NorthstarMLS as distributed by MLS GRID #6574875 Report a problem | ||
| 7/24/2024 | Listed for sale | $485,000+51.6%$148/sqft |
Source: NorthstarMLS as distributed by MLS GRID #6574875 Report a problem | ||
| 11/30/2004 | Sold | $320,000$98/sqft |
Source: Public Record Report a problem | ||
Public tax history
| Year | Property taxes | Tax assessment |
|---|---|---|
| 2024 | $5,056 -0.9% | $470,500 +0.9% |
| 2023 | $5,102 -0.4% | $466,400 +1.3% |
| 2022 | $5,122 +13.6% | $460,400 +15% |
| 2021 | $4,510 +0.6% | $400,300 +6.9% |
| 2020 | $4,484 -1.3% | $374,562 +1.5% |
| 2019 | $4,544 | $369,000 +1.5% |
| 2018 | $4,544 -3.5% | $363,700 +9.8% |
| 2017 | $4,709 +6.8% | $331,200 +10% |
| 2016 | $4,410 +8.1% | $301,200 +7.3% |
| 2015 | $4,078 -0.7% | $280,604 -1.1% |
| 2014 | $4,108 +2.9% | $283,765 +10.8% |
| 2013 | $3,991 +2.2% | $256,079 |
| 2012 | $3,905 -0.5% | -- |
| 2011 | $3,923 +8.8% | -- |
| 2010 | $3,605 -3.4% | -- |
| 2009 | $3,733 -3.2% | -- |
| 2008 | $3,858 +13.9% | -- |
| 2007 | $3,388 +0.7% | -- |
| 2006 | $3,365 +13.1% | -- |
| 2004 | $2,975 +2.1% | -- |
| 2003 | $2,913 +14.9% | -- |
| 2002 | $2,536 -18.5% | -- |
| 2001 | $3,113 | -- |
Find assessor info on the county website
Neighborhood: 55337
Nearby homes
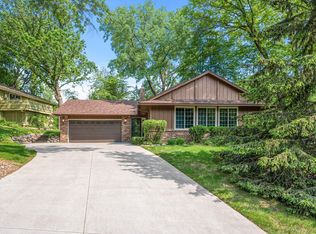
- $420,2004 bd3 ba1.9k sqft308 Hillcrest Ln, Burnsville, MN 55337Off Market
- $443,0003 bd2 ba2.6k sqft217 Burncrest Ct, Burnsville, MN 55337Off Market
- $667,8005 bd4 ba5.8k sqft208 Hillcrest Ct, Burnsville, MN 55337Off Market
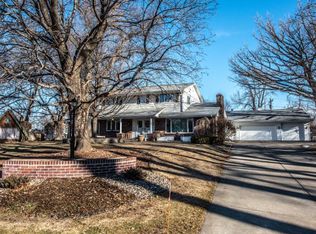
- $343,8004 bd3 ba2.7k sqft316 Hillcrest Ln, Burnsville, MN 55337Off Market
- $46,300-- bd-- ba-- sqft316 Hillcrest Ln, Burnsville, MN 55337Off Market
- $381,7004 bd2 ba1.8k sqft316 Hillcrest Ln, Burnsville, MN 55337Off Market
- $474,9005 bd4 ba3.3k sqft221 Burncrest Ct, Burnsville, MN 55337Sold
- $458,3004 bd3 ba2.6k sqft213 Burncrest Ct, Burnsville, MN 55337Off Market
Nearby schools
GreatSchools rating
- 4/10Sky Oaks Elementary SchoolGrades: PK-5Distance: 0.2 mi
- 4/10Nicollet Junior High SchoolGrades: 6-8Distance: 0.1 mi
- 4/10Burnsville Senior High SchoolGrades: 9-12Distance: 1.7 mi
Get a cash offer in 3 minutes
Find out how much your home could sell for in as little as 3 minutes with a no-obligation cash offer.
Estimated market value
$497,600
Get a cash offer in 3 minutes
Find out how much your home could sell for in as little as 3 minutes with a no-obligation cash offer.
Estimated market value
$497,600
- Minnesota
- Dakota County
- Burnsville
- 55337
- 300 Hillcrest Ln
Nearby cities
Nearby neighborhoods
Nearby zip codes
Other Burnsville Topics
