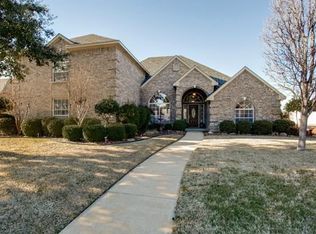
Stunning established, custom built home with 3 bedrooms, 3 baths & and office! Having two sequestered primary suites, one with it's own AC & Heating system, is great for privacy or accommodating guests, for multi generational families, or a needed gameroom or flex room. The combination of features like a tankless hot water heater, granite countertops, stainless steel appliances, double convection oven, & custom design elements make this home a high-end luxurious space. The openness of the walls of windows in the living area, & a cozy brick fireplace, give an inviting feel to this immaculate home! Being located in the back of the subdivision & the presence of mature shade trees, and a greenbelt view from the sunroom adds a peaceful and serene atmosphere to the property. And with no HOA, a 3 car garage, extra long driveway for additional parking & a sprinkler system, this would be a wonderful place to call your home! Also-bring your generator, it is already prewired & ready to go!
Sold
Price Unknown
300 Hillside Dr, Forney, TX 75126
3beds
2,543sqft
Single Family Residence
Built in 1998
0.26 Acres Lot
$384,700 Zestimate®
$--/sqft
$2,648 Estimated rent
Home value
$384,700
$365,000 - $404,000
$2,648/mo
Zestimate® history
Owner options
List your home for rent
$2,648/mo
Rent Zestimate®
Find your next renter with Zillow Rental Manager. Plus, with online applications, you can quickly screen prospective tenants – for free.
$2,648/mo
Rent Zestimate®
Refinance and save
Refinancing to a lower rate could help reduce your monthly payments and save thousands over the life of the loan.
Explore your selling options
Work with a Zillow partner agent
Leverage their expertise and Zillow's premium Showcase listings to get your home seen by more buyers.
Get startedList with your own agent
Get your home in front of millions of buyers by listing it on Zillow.
Learn how to do itSell it yourself
Take full control of how buyers see your home on Zillow by listing For Sale by Owner (FSBO).
List your homeWhat's special
Stainless steel appliancesCustom homeFlex roomMature treesCustom design
Zillow last checked:
Listing updated:
Listed by:
Michelle Lesikar 0582692 817-295-6161,
The Sales Team, REALTORS DFW 817-295-6161
Bought with:
Marissa Fontanez
Real Broker, LLC
Source: NTREIS,MLS#: 20570452
Facts & features
Interior
Bedrooms & bathrooms
- Bedrooms: 3
- Bathrooms: 3
- Full bathrooms: 3
Primary bedroom
- Features: Dual Sinks, Double Vanity, En Suite Bathroom, Separate Shower, Walk-In Closet(s)
- Level: First
- Dimensions: 14 x 15
Primary bedroom
- Features: Walk-In Closet(s)
- Level: First
- Dimensions: 12 x 26
Bedroom
- Level: First
- Dimensions: 11 x 11
Living room
- Features: Built-in Features, Fireplace
- Level: First
- Dimensions: 20 x 14
Office
- Level: First
- Dimensions: 10 x 10
Heating
- Central, Natural Gas
Cooling
- Central Air, Ceiling Fan(s), Electric
Appliances
- Included: Convection Oven, Double Oven, Dishwasher, Gas Cooktop, Microwave
- Laundry: Washer Hookup, Electric Dryer Hookup, Laundry in Utility Room
Features
- Double Vanity, Granite Counters, High Speed Internet, Open Floorplan, Pantry, Cable TV, Walk-In Closet(s)
- Flooring: Ceramic Tile, Luxury Vinyl, Luxury VinylPlank
- Has basement: No
- Number of fireplaces: 1
- Fireplace features: Blower Fan, Gas Log
Interior area
- Total interior livable area: 2,543 sqft
Property
Parking
- Total spaces: 3
- Parking features: Door-Multi
- Attached garage spaces: 3
Features
- Levels: One
- Stories: 1
- Patio & porch: Rear Porch, Glass Enclosed, Patio
- Pool features: None
- Fencing: Chain Link
Lot
- Size: 0.26 Acres
- Features: Landscaped, Subdivision, Sprinkler System, Few Trees
Details
- Parcel number: 36257
Construction
Type & style
- Home type: SingleFamily
- Architectural style: Detached
- Property subtype: Single Family Residence
Materials
- Foundation: Slab
- Roof: Composition
Condition
- Year built: 1998
Utilities & green energy
- Sewer: Public Sewer
- Water: Public
- Utilities for property: Sewer Available, Water Available, Cable Available
Community & HOA
Community
- Features: Curbs, Sidewalks
- Subdivision: Skyline Estates Ph 1
HOA
- Has HOA: No
Location
- Region: Forney
Financial & listing details
- Tax assessed value: $395,447
- Annual tax amount: $7,450
- Date on market: 6/12/2024
- Cumulative days on market: 9 days
- Listing terms: Cash,Conventional,FHA,VA Loan
- Exclusions: All indoor & outdoor cameras, wall FP in sunroom
Price history
| Date | Event | Price |
|---|---|---|
| 6/4/2024 | Sold | -- |
Source: NTREIS #20570452 Report a problem | ||
| 4/30/2024 | Pending sale | $420,000$165/sqft |
Source: NTREIS #20570452 Report a problem | ||
| 4/22/2024 | Contingent | $420,000$165/sqft |
Source: NTREIS #20570452 Report a problem | ||
| 4/13/2024 | Listed for sale | $420,000-1.2%$165/sqft |
Source: NTREIS #20570452 Report a problem | ||
| 3/26/2024 | Listing removed | -- |
Source: NTREIS #20570133 Report a problem | ||
| 3/25/2024 | Listed for sale | $425,000+37.1%$167/sqft |
Source: NTREIS #20570133 Report a problem | ||
| 8/30/2019 | Sold | -- |
Source: Agent Provided Report a problem | ||
| 7/23/2019 | Pending sale | $310,000$122/sqft |
Source: Custom Real Estate Company #14138041 Report a problem | ||
| 7/13/2019 | Listed for sale | $310,000+63.2%$122/sqft |
Source: Custom Real Estate Company #14138041 Report a problem | ||
| 8/25/2014 | Sold | -- |
Source: Agent Provided Report a problem | ||
| 7/24/2014 | Price change | $189,900-2.6%$75/sqft |
Source: COLDWELL BANKER APEX, REALTORS #12174717 Report a problem | ||
| 7/8/2014 | Listed for sale | $194,900-7.2%$77/sqft |
Source: COLDWELL BANKER APEX, REALTORS #12174717 Report a problem | ||
| 1/18/2009 | Listing removed | $210,000$83/sqft |
Source: Coldwell Banker** #11056397 Report a problem | ||
| 9/1/2008 | Price change | $210,000-2.3%$83/sqft |
Source: Coldwell Banker** #11056397 Report a problem | ||
| 8/21/2008 | Listed for sale | $215,000$85/sqft |
Source: Coldwell Banker** #11056397 Report a problem | ||
Public tax history
| Year | Property taxes | Tax assessment |
|---|---|---|
| 2025 | $8,397 +80.5% | $395,447 +2.2% |
| 2024 | $4,651 -20.5% | $386,836 +7.3% |
| 2023 | $5,854 -4.3% | $360,412 +10% |
| 2022 | $6,117 -1.3% | $327,647 +10% |
| 2021 | $6,195 -1.2% | $297,861 +5.5% |
| 2020 | $6,268 | $282,200 +13.2% |
| 2019 | -- | $249,194 +10% |
| 2018 | $5,594 | $226,540 +4.2% |
| 2017 | $5,594 +9.5% | $217,440 +4.8% |
| 2016 | $5,110 +3.2% | $207,450 +15.4% |
| 2015 | $4,951 | $179,710 +3.1% |
| 2014 | $4,951 | $174,350 +9.7% |
| 2013 | -- | $158,890 +1.9% |
| 2012 | -- | $155,980 -10.8% |
| 2011 | -- | $174,830 -4.4% |
| 2010 | -- | $182,830 -4.9% |
| 2009 | -- | $192,350 -5% |
| 2008 | -- | $202,450 -1% |
| 2007 | -- | $204,510 +4.2% |
| 2006 | -- | $196,300 -1.7% |
| 2005 | -- | $199,680 +2.9% |
| 2004 | -- | $194,080 0% |
| 2003 | -- | $194,090 |
| 2002 | -- | -- |
| 2001 | -- | $186,470 +5.5% |
| 2000 | -- | $176,770 |
Find assessor info on the county website
Neighborhood: Skyline Estates
Nearby homes
- $385,2004 bd4 ba3.4k sqft298 Hillside Dr, Forney, TX 75126Off Market
- $406,0004 bd4 ba3.4k sqft298 Hillside Dr, Forney, TX 75126Off Market
- $381,7004 bd4 ba3k sqft302 Hillside Dr, Forney, TX 75126Off Market
- $5000.42 acresHillside Dr, Forney, TX 75126Off Market
- $438,0005 bd5 ba3.3k sqft137 Paige Ln, Forney, TX 75126Off Market
- $356,9004 bd3 ba2.8k sqft304 Hillside Dr, Forney, TX 75126Off Market
- $370,9004 bd4 ba3.4k sqft118 Darcie Dr, Forney, TX 75126Off Market
- $292,9003 bd2 ba1.8k sqft116 Darcie Dr, Forney, TX 75126Off Market
Nearby schools
GreatSchools rating
- 4/10Jones Int SCGrades: 5-6Distance: 2.1 mi
- 8/10Warren Middle SchoolGrades: 7-8Distance: 2.1 mi
- 5/10Forney High SchoolGrades: 9-12Distance: 3.2 mi
Schools provided by the listing agent
- Elementary: Criswell
- Middle: Brown
- High: North Forney
- District: Forney ISD
Source: NTREIS. This data may not be complete. We recommend contacting the local school district to confirm school assignments for this home.
Get a cash offer in 3 minutes
Find out how much your home could sell for in as little as 3 minutes with a no-obligation cash offer.
Estimated market value
$384,700
Get a cash offer in 3 minutes
Find out how much your home could sell for in as little as 3 minutes with a no-obligation cash offer.
Estimated market value
$384,700
- Texas
- Kaufman County
- Forney
- 75126
- Skyline Estates
- 300 Hillside Dr
