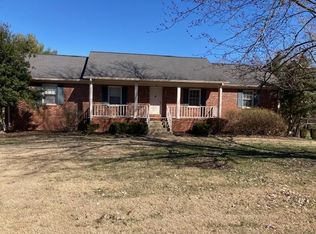
This beautifully maintained all brick beauty offers spacious 1 level living paired with a versatile in-law suite in the walk-out basement offering multigenerational living potential. This home blends timeless character featuring a formal dinning room and living room adorned with elegant crown molding, gleaming hardwood floors, plantation shutters and french doors! The cozy den, complete with fireplace, wood beams and french doors creates the perfect ambiance for relaxing. Step into the lovely sunroom with vaulted ceiling, brick chimney and extra tall windows allowing natural light to fill the room. The updated kitchen has attractive granite, new flooring and a wall dedicated to pantry/small appliance storage. The laundry/utility room is on the main floor! This floor plan even offers the potential to expand the primary bath & closets to suit your needs. For car enthusiasts or those seeking extra space, the 3 car garage provides convenience, plenty of room and pull out storage bins! Nestled on a corner lot adorned with flower gardens. Enjoy the perfect location, close to Maury County Park, Cook Soccer Fields, Maury Regional Hospital and convenient to shopping & restaurants! This meticulously cared-for home is ready for new memories - don't miss the opportunity to make it yours! This is one you won't want to miss!
Closed
$484,000
300 Hilltop Dr, Columbia, TN 38401
3beds
3,071sqft
Single Family Residence, Residential
Built in 1970
0.65 Acres Lot
$527,600 Zestimate®
$158/sqft
$2,566 Estimated rent
Home value
$527,600
$491,000 - $570,000
$2,566/mo
Zestimate® history
Owner options
List your home for rent
$2,566/mo
Rent Zestimate®
Find your next renter with Zillow Rental Manager. Plus, with online applications, you can quickly screen prospective tenants – for free.
$2,566/mo
Rent Zestimate®
Refinance and save
$2,830/mo
Est. payment
Refinancing to a lower rate could help reduce your monthly payments and save thousands over the life of the loan.
$2,830/mo
Est. payment
Explore your selling options
Work with a Zillow partner agent
Leverage their expertise and Zillow's premium Showcase listings to get your home seen by more buyers.
Get startedList with your own agent
Get your home in front of millions of buyers by listing it on Zillow.
Learn how to do itSell it yourself
Take full control of how buyers see your home on Zillow by listing For Sale by Owner (FSBO).
List your homeWhat's special
Brick chimneyFlower gardensAll brick beautyWood beamsUpdated kitchenVaulted ceilingLovely sunroom
Zillow last checked:
Listing updated:
Listed by:
Debra Slone 931-797-0015,
RE/MAX Encore
Bought with:
Nonmls
Realtracs, Inc.
Source: RealTracs MLS as distributed by MLS GRID,MLS#: 2755049
Facts & features
Interior
Bedrooms & bathrooms
- Bedrooms: 3
- Bathrooms: 3
- Full bathrooms: 3
- Main level bedrooms: 3
Bedroom 1
- Features: Full Bath
- Level: Full Bath
- Area: 154 Square Feet
- Dimensions: 11x14
Bedroom 2
- Area: 130 Square Feet
- Dimensions: 10x13
Bedroom 3
- Area: 130 Square Feet
- Dimensions: 13x10
Bonus room
- Features: Basement Level
- Level: Basement Level
- Area: 806 Square Feet
- Dimensions: 31x26
Den
- Area: 208 Square Feet
- Dimensions: 13x16
Dining room
- Features: Combination
- Level: Combination
- Area: 132 Square Feet
- Dimensions: 11x12
Kitchen
- Features: Eat-in Kitchen
- Level: Eat-in Kitchen
- Area: 132 Square Feet
- Dimensions: 11x12
Living room
- Features: Combination
- Level: Combination
- Area: 280 Square Feet
- Dimensions: 14x20
Heating
- Central, Electric
Cooling
- Central Air, Electric
Appliances
- Included: Dishwasher, Disposal, Dryer, Microwave, Refrigerator, Washer, Electric Oven, Electric Range
- Laundry: Electric Dryer Hookup, Washer Hookup
Features
- Ceiling Fan(s), Entrance Foyer, Extra Closets, In-Law Floorplan, Walk-In Closet(s)
- Flooring: Wood, Laminate, Tile, Vinyl
- Basement: Finished
- Has fireplace: No
- Fireplace features: Den
Interior area
- Total structure area: 3,071
- Total interior livable area: 3,071 sqft
- Finished area above ground: 2,247
- Finished area below ground: 824
Property
Parking
- Total spaces: 6
- Parking features: Garage Door Opener, Garage Faces Side, Asphalt
- Garage spaces: 3
- Uncovered spaces: 3
Features
- Levels: Two
- Stories: 1
- Patio & porch: Porch, Covered, Patio
Lot
- Size: 0.65 Acres
- Dimensions: 160 x 140 IRR
- Features: Corner Lot
Details
- Parcel number: 100I G 00100 000
- Special conditions: Standard
- Other equipment: Intercom
Construction
Type & style
- Home type: SingleFamily
- Architectural style: Ranch
- Property subtype: Single Family Residence, Residential
Materials
- Brick
- Roof: Shingle
Condition
- New construction: No
- Year built: 1970
Utilities & green energy
- Sewer: Public Sewer
- Water: Public
- Utilities for property: Electricity Available, Water Available
Community & HOA
Community
- Subdivision: None
HOA
- Has HOA: No
Location
- Region: Columbia
Financial & listing details
- Price per square foot: $158/sqft
- Tax assessed value: $335,300
- Annual tax amount: $2,293
- Date on market: 11/2/2024
- Electric utility on property: Yes
Price history
| Date | Event | Price |
|---|---|---|
| 11/15/2024 | Sold | $484,000-3.2%$158/sqft |
Source:  RealTracs MLS as distributed by MLS GRID #2755049 Report a problem RealTracs MLS as distributed by MLS GRID #2755049 Report a problem | ||
| 11/5/2024 | Pending sale | $500,000$163/sqft |
Source: RealTracs MLS as distributed by MLS GRID #2755049 Report a problem | ||
| 11/2/2024 | Listed for sale | $500,000+1596.7%$163/sqft |
Source: RealTracs MLS as distributed by MLS GRID #2755049 Report a problem | ||
| 11/22/2000 | Sold | $29,469$10/sqft |
Source: Public Record Report a problem | ||
Public tax history
| Year | Property taxes | Tax assessment |
|---|---|---|
| 2025 | $2,293 | $83,825 |
| 2024 | $2,293 | $83,825 |
| 2023 | $2,293 | $83,825 |
| 2022 | $2,293 +1.5% | $83,825 +26.1% |
| 2021 | $2,258 | $66,500 |
| 2020 | $2,258 +51.9% | $66,500 |
| 2019 | $1,487 -34.1% | $66,500 |
| 2018 | $2,258 +21.2% | $66,500 +51.8% |
| 2017 | $1,864 | $43,800 |
| 2016 | $1,864 +4.8% | $43,800 |
| 2015 | $1,778 | $43,800 |
| 2014 | $1,778 | $43,800 |
| 2013 | -- | $43,800 -2.4% |
| 2012 | $1,811 +3.3% | $44,875 0% |
| 2011 | $1,754 | $44,881 |
| 2010 | $1,754 | $44,881 |
| 2009 | -- | $44,881 +2% |
| 2008 | $1,707 +8.4% | $43,987 |
| 2007 | $1,575 +2.6% | $43,987 |
| 2006 | $1,535 -3.3% | $43,987 +7.5% |
| 2005 | $1,587 +4.3% | $40,904 |
| 2004 | $1,522 | $40,904 |
| 2002 | $1,522 | $40,904 |
| 2001 | -- | $40,904 -72.7% |
| 2000 | -- | $149,670 |
Find assessor info on the county website
Neighborhood: 38401
Nearby homes
- $292,200-- bd1 ba1.2k sqft300 Parkview Dr, Columbia, TN 38401Off Market
- $313,600-- bd1 ba1.5k sqft216 Hilltop Dr, Columbia, TN 38401Off Market
- $427,3003 bd3 ba3.2k sqft501 Woods Dr, Columbia, TN 38401Off Market
- $461,7002 bd1 ba930 sqft302 Parkview Dr #A, Columbia, TN 38401Off Market
- $477,7003 bd2 ba1.2k sqft423 Woods Dr, Columbia, TN 38401Off Market
- $305,000-- bd1 ba1.6k sqft214 Hilltop Dr, Columbia, TN 38401Off Market
- $418,5004 bd3 ba2.1k sqft503 Woods Dr, Columbia, TN 38401Off Market
- $399,6004 bd3 ba2k sqft303 Hilltop Dr, Columbia, TN 38401Off Market
Nearby schools
GreatSchools rating
- 4/10Whitthorne Middle SchoolGrades: 5-8Distance: 0.8 mi
- 4/10Columbia Central High SchoolGrades: 9-12Distance: 0.6 mi
- 7/10J. R. Baker Elementary SchoolGrades: PK-4Distance: 0.9 mi
Schools provided by the listing agent
- Elementary: J. R. Baker Elementary
- Middle: Whitthorne Middle School
- High: Columbia Central High School
Source: RealTracs MLS as distributed by MLS GRID. This data may not be complete. We recommend contacting the local school district to confirm school assignments for this home.
Get a cash offer in 3 minutes
Find out how much your home could sell for in as little as 3 minutes with a no-obligation cash offer.
Estimated market value
$527,600
Get a cash offer in 3 minutes
Find out how much your home could sell for in as little as 3 minutes with a no-obligation cash offer.
Estimated market value
$527,600
- Tennessee
- Maury County
- Columbia
- 38401
- 300 Hilltop Dr
Nearby cities
Nearby zip codes
Other Columbia Topics
