Welcome to this exceptional Livingston Model residence, an elegant and contemporary townhome in the highly sought-after Lambert’s Hill community. Designed with impeccable attention to detail and thoughtfully enhanced with high-end upgrades, this home offers a lifestyle of refined comfort and sophistication. From the moment you step onto the inviting front porch, you are greeted with charm and warmth. The foyer opens into a formal living room that sets the tone for the home’s refined character. Flowing seamlessly into the formal dining area, the space is enhanced by soaring two-story ceilings, detailed crown molding, wainscoting, and gleaming hardwood floors that run throughout the first level. This impressive entertaining area creates both grandeur and intimacy. At the heart of the home lies the recently reimagined gourmet kitchen. Beautifully designed, it boasts quartz countertops, a Sub-Zero refrigerator, premium stainless steel appliances, a generous pantry, and an extended breakfast area bathed in natural light. Sliding doors extend to a maintenance-free deck, while a staircase provides easy access to a lower-level patio—perfect for relaxed outdoor dining or entertaining. The adjoining family room continues the home’s sense of openness, featuring a cozy fireplace framed by windows that fill the space with an abundance of natural light. This warm and inviting setting is ideal for both casual gatherings and quiet evenings at home. The first-floor primary suite serves as a private retreat. With its tray ceiling, spacious walk-in closet, and spa-like bath complete with dual sinks, a soaking tub, and a separate shower, it is a haven of tranquility. Adding to the home’s convenience, a first-floor laundry room with access to the two-car garage enhances everyday functionality. Ascending the staircase, you are welcomed by a versatile loft area overlooking the family room below—an ideal space for a home office, library, or sitting area. Two additional, generously sized bedrooms with well-appointed closets share a thoughtfully designed full bath, providing guests with both privacy and comfort. The lower level offers an expansive unfinished basement that presents limitless opportunities. Whether envisioned as additional living space, a fitness area, or a media room, it provides both flexibility and valuable storage. Situated in a serene and beautifully maintained community, this residence combines privacy with convenience. Residents of Lambert’s Hill enjoy quiet surroundings while being just moments from the vibrant heart of Lambertville, renowned for its fine dining, boutique shopping, art galleries, and cultural events. This townhome truly embodies the best of both worlds—modern elegance and timeless charm—making it a rare offering in one of the region’s most desirable locations.
Sold for $925,000
$925,000
300 Holcombe Way, Lambertville, NJ 08530
3beds
3,772sqft
Townhouse
Built in 2007
1,742 Square Feet Lot
$970,000 Zestimate®
$245/sqft
$6,832 Estimated rent
Home value
$970,000
$873,000 - $1.08M
$6,832/mo
Zestimate® history
Owner options
List your home for rent
$6,832/mo
Rent Zestimate®
Find your next renter with Zillow Rental Manager. Plus, with online applications, you can quickly screen prospective tenants – for free.
$6,832/mo
Rent Zestimate®
Refinance and save
$7,318/mo
Est. payment
Refinancing to a lower rate could help reduce your monthly payments and save thousands over the life of the loan.
$7,318/mo
Est. payment
Explore your selling options
Work with a Zillow partner agent
Leverage their expertise and Zillow's premium Showcase listings to get your home seen by more buyers.
Get startedList with your own agent
Get your home in front of millions of buyers by listing it on Zillow.
Learn how to do itSell it yourself
Take full control of how buyers see your home on Zillow by listing For Sale by Owner (FSBO).
List your homeWhat's special
Cozy fireplaceVersatile loft areaSoaring two-story ceilingsTray ceilingExpansive unfinished basementSpacious walk-in closetWell-appointed closets
Zillow last checked:
Listing updated:
Listed by:
Maryann Petito 609-405-6609,
BHHS Fox & Roach - Robbinsville
Bought with:
James Maroldi, 1861593
River Valley Realty, LLC
Source: Bright MLS,MLS#: NJHT2004188
Facts & features
Interior
Bedrooms & bathrooms
- Bedrooms: 3
- Bathrooms: 3
- Full bathrooms: 2
- 1/2 bathrooms: 1
- Main level bathrooms: 2
- Main level bedrooms: 1
Rooms
- Room types: Living Room, Dining Room, Primary Bedroom, Bedroom 2, Bedroom 3, Kitchen, Family Room, Basement, Breakfast Room, Loft, Bathroom 2, Primary Bathroom, Half Bath
Primary bedroom
- Features: Ceiling Fan(s), Crown Molding, Flooring - Carpet, Recessed Lighting, Walk-In Closet(s), Window Treatments
- Level: Main
- Area: 247 Square Feet
- Dimensions: 19 x 13
Bedroom 2
- Features: Chair Rail, Crown Molding, Flooring - Carpet
- Level: Upper
- Area: 195 Square Feet
- Dimensions: 15 x 13
Bedroom 3
- Features: Crown Molding, Chair Rail, Flooring - Carpet
- Level: Upper
- Area: 304 Square Feet
- Dimensions: 19 x 16
Primary bathroom
- Features: Soaking Tub, Bathroom - Walk-In Shower, Countertop(s) - Quartz, Double Sink, Flooring - Tile/Brick
- Level: Main
- Area: 110 Square Feet
- Dimensions: 11 x 10
Bathroom 2
- Level: Upper
Basement
- Features: Basement - Unfinished
- Level: Lower
Breakfast room
- Features: Dining Area, Flooring - HardWood, Window Treatments
- Level: Main
- Area: 121 Square Feet
- Dimensions: 11 x 11
Dining room
- Features: Cathedral/Vaulted Ceiling, Chair Rail, Crown Molding, Flooring - HardWood, Recessed Lighting, Living/Dining Room Combo, Window Treatments
- Level: Main
- Area: 168 Square Feet
- Dimensions: 14 x 12
Family room
- Features: Cathedral/Vaulted Ceiling, Chair Rail, Crown Molding, Fireplace - Gas, Flooring - HardWood, Window Treatments
- Level: Main
- Area: 234 Square Feet
- Dimensions: 18 x 13
Half bath
- Level: Main
Kitchen
- Features: Breakfast Nook, Countertop(s) - Quartz, Flooring - HardWood, Eat-in Kitchen, Kitchen - Gas Cooking, Lighting - Ceiling, Lighting - Pendants, Pantry, Window Treatments
- Level: Main
- Area: 187 Square Feet
- Dimensions: 17 x 11
Living room
- Features: Cedar Closet(s), Chair Rail, Crown Molding, Flooring - HardWood, Recessed Lighting, Window Treatments
- Level: Main
- Area: 180 Square Feet
- Dimensions: 15 x 12
Loft
- Features: Flooring - Carpet
- Level: Upper
- Area: 252 Square Feet
- Dimensions: 21 x 12
Heating
- Forced Air, Natural Gas
Cooling
- Central Air, Ceiling Fan(s), Attic Fan, Electric
Appliances
- Included: Microwave, Range, Dishwasher, Dryer, Extra Refrigerator/Freezer, Refrigerator, Stainless Steel Appliance(s), Washer, Water Heater, Gas Water Heater
Features
- Attic, Attic/House Fan, Soaking Tub, Bathroom - Walk-In Shower, Breakfast Area, Ceiling Fan(s), Chair Railings, Combination Dining/Living, Crown Molding, Family Room Off Kitchen, Eat-in Kitchen, Kitchen Island, Pantry, Recessed Lighting, Upgraded Countertops, Wainscotting, Dry Wall
- Flooring: Carpet, Ceramic Tile, Hardwood, Wood
- Doors: Insulated
- Windows: Insulated Windows, Screens, Window Treatments
- Basement: Full,Unfinished
- Number of fireplaces: 1
- Fireplace features: Gas/Propane
Interior area
- Total structure area: 3,772
- Total interior livable area: 3,772 sqft
- Finished area above ground: 3,772
Property
Parking
- Total spaces: 3
- Parking features: Garage Faces Front, Garage Door Opener, Inside Entrance, Driveway, Attached, On Street
- Attached garage spaces: 2
- Uncovered spaces: 1
Accessibility
- Accessibility features: None
Features
- Levels: Two
- Stories: 2
- Patio & porch: Deck, Patio
- Exterior features: Extensive Hardscape, Lawn Sprinkler, Sidewalks, Street Lights, Underground Lawn Sprinkler
- Pool features: None
- Fencing: Aluminum
Lot
- Size: 1,742 Square Feet
- Features: Corner Lot/Unit
Details
- Additional structures: Above Grade
- Parcel number: 1701002 0100005
- Zoning: RL1
- Special conditions: Standard
Construction
Type & style
- Home type: Townhouse
- Architectural style: Contemporary
- Property subtype: Townhouse
Materials
- HardiPlank Type
- Foundation: Block
- Roof: Shingle
Condition
- Excellent
- New construction: No
- Year built: 2007
Details
- Builder model: Livingston
Utilities & green energy
- Electric: 150 Amps
- Sewer: Public Sewer
- Water: Public
Community & HOA
Community
- Security: Fire Sprinkler System
- Subdivision: Lamberts Hill
HOA
- Has HOA: Yes
- Services included: Common Area Maintenance, Maintenance Structure, Maintenance Grounds, Snow Removal
- HOA fee: $360 monthly
- HOA name: HOMESTEAD MANAGEMENT COMPANY
Location
- Region: Lambertville
- Municipality: LAMBERTVILLE CITY
Financial & listing details
- Price per square foot: $245/sqft
- Tax assessed value: $678,100
- Annual tax amount: $15,670
- Date on market: 10/4/2025
- Listing agreement: Exclusive Right To Sell
- Listing terms: Cash,Conventional,FHA,VA Loan
- Inclusions: Kitchen Appliances, Washer & Dryer, Extra Refrigerator, All Window Treatments
- Ownership: Fee Simple
Price history
| Date | Event | Price |
|---|---|---|
| 12/17/2025 | Sold | $925,000-2.6%$245/sqft |
Source:  Bright MLS #NJHT2004188 Report a problem Bright MLS #NJHT2004188 Report a problem | ||
| 11/1/2025 | Pending sale | $950,000$252/sqft |
Source: Bright MLS #NJHT2004188 Report a problem | ||
| 10/23/2025 | Contingent | $950,000$252/sqft |
Source: Bright MLS #NJHT2004188 Report a problem | ||
| 10/4/2025 | Listed for sale | $950,000+51.6%$252/sqft |
Source: Bright MLS #NJHT2004188 Report a problem | ||
| 4/10/2007 | Sold | $626,552$166/sqft |
Source: Public Record Report a problem | ||
Public tax history
| Year | Property taxes | Tax assessment |
|---|---|---|
| 2026 | $15,345 +4.4% | $760,700 +12.2% |
| 2025 | $14,694 +3.9% | $678,100 +3.9% |
| 2024 | $14,146 -2.5% | $652,800 +5.4% |
| 2023 | $14,511 +13.3% | $619,600 +5.1% |
| 2022 | $12,805 +2.1% | $589,600 +4.4% |
| 2021 | $12,540 +6.8% | $564,600 |
| 2020 | $11,741 +3.4% | $564,600 +1.8% |
| 2019 | $11,355 -1.5% | $554,600 +1.8% |
| 2018 | $11,523 +7.7% | $544,600 -3.5% |
| 2017 | $10,697 +5.8% | $564,600 +5.6% |
| 2016 | $10,113 +6.5% | $534,600 +6.6% |
| 2015 | $9,495 -3.9% | $501,400 +5.2% |
| 2014 | $9,883 -2.6% | $476,400 -7.5% |
| 2013 | $10,144 -0.3% | $515,300 -6.1% |
| 2012 | $10,171 +5% | $548,600 |
| 2011 | $9,688 -6.6% | $548,600 |
| 2010 | $10,370 +3.5% | $548,600 -11% |
| 2009 | $10,023 +2.6% | $616,500 +0.4% |
| 2008 | $9,770 +411.1% | $613,800 +283.6% |
| 2007 | $1,912 | $160,000 |
Find assessor info on the county website
Neighborhood: 08530
Nearby homes
- $945,9004 bd4 ba3.7k sqft105 McDowell Dr, Lambertville, NJ 08530Off Market
- $820,0003 bd3 ba-- sqft298 Holcombe Way, Lambertville, NJ 08530Sold
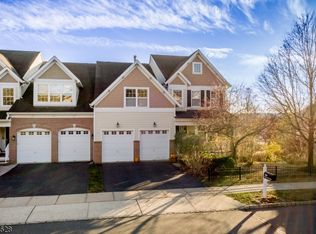
- $479,1004 bd3 ba-- sqft1 Holcombe Is, Lambertville, NJ 08530Off Market
- $905,5004 bd3 ba3.3k sqft200 Holcombe Way, Lambertville, NJ 08530Off Market
- $1,035,000-- bd-- ba3.2k sqft103 McDowell Dr, Lambertville, NJ 08530Off Market
- $885,3003 bd4 ba3.9k sqft601 Heath Ct, Lambertville, NJ 08530Off Market
- $906,3003 bd5 ba4.6k sqft299 Holcombe Way, Lambertville, NJ 08530Off Market
- $999,500-- bd-- ba3.6k sqft101 McDowell Dr, Lambertville, NJ 08530Off Market
Nearby schools
GreatSchools rating
- 6/10Lambertville Public SchoolGrades: PK-6Distance: 0.3 mi
- 6/10South Hunterdon High SchoolGrades: 7-12Distance: 2.9 mi
Schools provided by the listing agent
- Elementary: Lambertville E.s.
- Middle: South Hunterdon Regional M.s.
- High: South Hunterdon Regional H.s.
- District: Lambertville
Source: Bright MLS. This data may not be complete. We recommend contacting the local school district to confirm school assignments for this home.
Get a cash offer in 3 minutes
Find out how much your home could sell for in as little as 3 minutes with a no-obligation cash offer.
Estimated market value
$970,000
Get a cash offer in 3 minutes
Find out how much your home could sell for in as little as 3 minutes with a no-obligation cash offer.
Estimated market value
$970,000
- New Jersey
- Hunterdon County
- Lambertville
- 08530
- 300 Holcombe Way
