Skip main navigation
Sold for $699,000
  • $699,000

    300 Hollycrest Pl, Stafford, VA 22554

    6beds
    4,513sqft
    Single Family Residence
    Built in 2021
    0.25 Acres Lot
    $760,800 Zestimate®
    $155/sqft
    $4,071 Estimated rent

    Home value

    $760,800

    $723,000 - $799,000

    $4,071/mo

    Zestimate® history
    Loading
    Loading...

    Owner options

    List your home for rent

    $4,071/mo

    Rent Zestimate®

    Find your next renter with Zillow Rental Manager. Plus, with online applications, you can quickly screen prospective tenants – for free.

    Learn more

    $4,071/mo

    Rent Zestimate®

    Refinance and save

    $4,210/mo

    Est. payment

    Refinancing to a lower rate could help reduce your monthly payments and save thousands over the life of the loan.

    See today's rates

    $4,210/mo

    Est. payment

    Explore your selling options

    Work with a Zillow partner agent

    Leverage their expertise and Zillow's premium Showcase listings to get your home seen by more buyers.

    Get started

    List with your own agent

    Get your home in front of millions of buyers by listing it on Zillow.

    Learn how to do it

    Sell it yourself

    Take full control of how buyers see your home on Zillow by listing For Sale by Owner (FSBO).

    List your home

    What's special

    Stand up showerFredericksburg city bus stopsClose to leeland vreLarge kitchen islandFormal dining roomDouble vanities
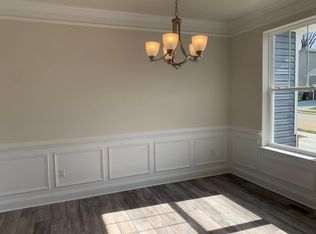
    Welcome Home! Get this home with equity already built in. Spacious 2-year-old, 6-bedroom home with Modern Amenities. Perfect for a growing family, this beautifully designed home offers generous living spaces with an open concept. Situated in a highly sought-after neighborhood. This stunning home has 6 full bedrooms and 4 full baths. The main floor features are a full bedroom and bath, beautiful butler’s pantry, a spacious living room, relax in the den with a view of this quiet neighborhood. The formal dining room has plenty of space for a large dining room table. Enjoy your meals with your family at the large kitchen island or the eat in kitchen that opens to the living room. Add your own touch to the ¼ acres backyard with the deck or patio of your dreams. The upstairs features a relaxing loft, laundry room, Master suite and 3 bedrooms and a 3rd full bathroom that caters to all of your needs. The master suite complements the home with a relaxing sitting room, soaker tub, stand up shower, double vanities, and walk in closet. The fully finished walk-out basement offers even more room with a large storage room, the 6th bedroom, full bathroom, and an impressive living space/recreational space. 3 miles from the commuters lots and I95 and EZ pass lanes. Close to Leeland VRE, Fredericksburg city bus stops, plenty of van pools, and slug lines. The nearest shopping center are within a 5 min drive. Enjoy some of Stafford’s shopping center’s like, Stafford Market Place, and the upcoming Embry Mill Shopping Center. Stafford Hospital 5 miles away.

    Zillow last checked:

    Listing updated:

    Listed by:

    Nichole Nance 202-440-3879,

    EXP Realty, LLC

    Bought with:

    Esmat Bayat, 0225080463

    Spring Hill Real Estate, LLC.

    Source: Bright MLS,MLS#: VAST2024546MLS Logo

    Facts & features

    Interior

    Bedrooms & bathrooms
    • Bedrooms: 6
    • Bathrooms: 4
    • Full bathrooms: 4
    • Main level bathrooms: 1
    • Main level bedrooms: 1
    Rooms
    • Room types: Living Room, Dining Room, Primary Bedroom, Bedroom 2, Bedroom 3, Bedroom 4, Bedroom 5, Kitchen, Family Room, Foyer, Laundry, Loft, Recreation Room, Storage Room, Bedroom 6, Bathroom 2, Bathroom 3, Primary Bathroom, Full Bath
    Basement
    • Area: 1663
    Heating
    • Central, Natural Gas
    Cooling
    • Central Air, Ceiling Fan(s), Programmable Thermostat, Other, Electric
    Appliances
    • Included: Microwave, Cooktop, Dishwasher, Disposal, Range Hood, Oven, Refrigerator, Stainless Steel Appliance(s), Water Heater, Electric Water Heater
    • Laundry: Has Laundry, Upper Level, Laundry Room
    Features
    • Breakfast Area, Butlers Pantry, Ceiling Fan(s), Chair Railings, Crown Molding, Dining Area, Entry Level Bedroom, Family Room Off Kitchen, Floor Plan - Traditional, Formal/Separate Dining Room, Eat-in Kitchen, Kitchen - Gourmet, Kitchen Island, Kitchen - Table Space, Pantry, Primary Bath(s), Recessed Lighting, Soaking Tub, Bathroom - Stall Shower, Bathroom - Tub Shower, Upgraded Countertops, Wainscotting, Walk-In Closet(s), 9'+ Ceilings, Dry Wall
    • Flooring: Carpet, Ceramic Tile, Concrete, Luxury Vinyl
    • Doors: Sliding Glass, Six Panel
    • Windows: Low Emissivity Windows, Vinyl Clad, Window Treatments
    • Basement: Full,Exterior Entry,Sump Pump,Walk-Out Access,Windows,Finished
    • Has fireplace: No
    Interior area
    • Total structure area: 5,009
    • Total interior livable area: 4,513 sqft
    • Finished area above ground: 3,346
    • Finished area below ground: 1,167

    Property

    Parking
    • Total spaces: 6
    • Parking features: Garage Faces Front, Storage, Garage Door Opener, Inside Entrance, Oversized, Concrete, Attached, Driveway
    • Attached garage spaces: 2
    • Uncovered spaces: 4
    Accessibility
    • Accessibility features: Accessible Entrance
    Features
    • Levels: Three
    • Stories: 3
    • Patio & porch: Porch
    • Exterior features: Street Lights, Lighting, Sidewalks
    • Pool features: None
    • Has view: Yes
    • View description: Trees/Woods, Street
    Lot
    • Size: 0.25 Acres
    • Features: Backs to Trees, Front Yard, Landscaped, Rear Yard, SideYard(s), Middle Of Block
    Details
    • Additional structures: Above Grade, Below Grade
    • Parcel number: 28R 2 49
    • Zoning: R1
    • Special conditions: Short Sale

    Construction

    Type & style
    • Home type: SingleFamily
    • Architectural style: Colonial
    • Property subtype: Single Family Residence
    Materials
    • Batts Insulation, Blown-In Insulation, Vinyl Siding, Brick
    • Foundation: Slab
    • Roof: Asphalt
    Condition
    • Excellent
    • New construction: No
    • Year built: 2021
    Details
    • Builder model: Denver
    • Builder name: D.R. Horton

    Utilities & green energy

    • Electric: 200+ Amp Service
    • Sewer: Public Sewer
    • Water: Public
    • Utilities for property: Underground Utilities
    Green energy
    • Energy efficient items: Appliances, Flooring, HVAC, Construction, Lighting
    • Indoor air quality: Moisture Control, Ventilation
    • Construction elements: Recycled Materials, Renewable Materials
    • Water conservation: Low-Flow Fixtures, Water-Smart Landscaping

    Community & HOA

    Community
    • Security: Electric Alarm, Smoke Detector(s), Carbon Monoxide Detector(s)
    • Subdivision: Shelton Knolls
    HOA
    • Has HOA: Yes
    • Amenities included: Common Grounds, Jogging Path, Tot Lots/Playground
    • Services included: Snow Removal, Trash, Road Maintenance
    • HOA fee: $79 monthly
    • HOA name: SHELTON KNOLLS HOA
    Location
    • Region: Stafford

    Financial & listing details

    • Price per square foot: $155/sqft
    • Tax assessed value: $731,000
    • Annual tax amount: $5,170
    • Date on market: 9/23/2023
    • Listing agreement: Exclusive Agency
    • Listing terms: Cash,Contract,1031 Exchange,FHA,VA Loan
    • Ownership: Fee Simple
    • Road surface type: Black Top, Paved

    Price history

    DateEventPrice
    2/2/2024Sold$699,000$155/sqft
    Source: Bright MLS #VAST2024546 Report a problem
    1/10/2024Pending sale$699,000$155/sqft
    Source: Bright MLS #VAST2024546 Report a problem
    1/10/2024Contingent$699,000$155/sqft
    Source: Bright MLS #VAST2024546 Report a problem
    1/8/2024Listed for sale$699,000$155/sqft
    Source: Bright MLS #VAST2024546 Report a problem
    10/12/2023Contingent$699,000$155/sqft
    Source: Bright MLS #VAST2024546 Report a problem
    9/23/2023Listed for sale$699,000-6.8%$155/sqft
    Source: Bright MLS #VAST2024546 Report a problem
    3/20/2023Listing removed--
    Source: RE/MAX International Report a problem
    1/9/2023Listed for sale$750,000-2.6%$166/sqft
    Source: Bright MLS #VAST2017922 Report a problem
    12/15/2022Listing removed--
    Source: RE/MAX International Report a problem
    11/19/2022Pending sale$770,000$171/sqft
    Source: RE/MAX International #VAST2016788 Report a problem
    11/19/2022Contingent$770,000$171/sqft
    Source: Bright MLS #VAST2016788 Report a problem
    11/4/2022Listed for sale$770,000-3.1%$171/sqft
    Source: Bright MLS #VAST2016788 Report a problem
    9/30/2022Listing removed--
    Source: RE/MAX International Report a problem
    8/18/2022Price change$794,500-0.1%$176/sqft
    Source: Bright MLS #VAST2014860 Report a problem
    6/27/2022Price change$795,000-2.5%$176/sqft
    Source: Bright MLS #VAST2013046 Report a problem
    6/23/2022Listed for sale$815,000+11.5%$181/sqft
    Source: Bright MLS #VAST2013046 Report a problem
    7/29/2021Sold$731,000-1.7%$162/sqft
    Source: Bright MLS #VAST232596 Report a problem
    6/1/2021Pending sale$743,825$165/sqft
    Source: DR Horton #VAST232596 Report a problem
    5/26/2021Price change$743,825+1.4%$165/sqft
    Source: DR Horton #VAST232596 Report a problem
    5/20/2021Price change$733,825-0.2%$163/sqft
    Source: DR Horton #VAST232596 Report a problem
    5/18/2021Listed for sale$735,130$163/sqft
    Source: DR Horton Report a problem

    Public tax history

    YearProperty taxesTax assessment
    2025$6,355 +3.4%$688,100
    2024$6,149 +12.6%$688,100 +13.1%
    2023$5,459 +5.6%$608,200
    2022$5,170 +280.7%$608,200 +334.4%
    2021$1,358 $140,000
    2020$1,358 $140,000
    2019-- --
    Find assessor info on the county website

    Neighborhood: 22554

    Nearby schools

    GreatSchools rating
    Schools provided by the listing agent
    • Elementary: Garrisonville
    • Middle: A. G. Wright
    • High: Mountain View
    • District: Stafford County Public Schools

    Source: Bright MLS. This data may not be complete. We recommend contacting the local school district to confirm school assignments for this home.

    Get a cash offer in 3 minutes
    Find out how much your home could sell for in as little as 3 minutes with a no-obligation cash offer.
    Estimated market value
    $760,800
    Get a cash offer in 3 minutes
    Find out how much your home could sell for in as little as 3 minutes with a no-obligation cash offer.
    Estimated market value
    $760,800