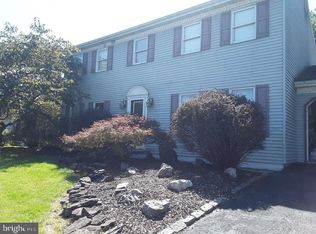
This spacious home offers a comfortable living experience. The main level boasts a well-designed floor plan, featuring a formal living room and a cozy family room with a beautiful woodburning fireplace, perfect for those chilly evenings. The open eat-in kitchen is equipped with all appliances and ample cabinet space to store your culinary essentials. Additionally, there is a formal dining room. Moving upstairs, you'll discover 4 bedrooms, each offering a peaceful retreat for rest and relaxation. The primary bedroom suite features its own full bath for added privacy and convenience. There is also a second full bath on this level. The basement of this home has been professionally finished to maximize the living space boasting a large L-shaped family room with dry bar adds a touch of elegance and provides a convenient space for entertaining. Additionally, there are two finished rooms in the basement that could serve as additional bedrooms, a home office, or a hobby room. A full bath with a glass shower completes this level, offering even more convenience and functionality. One of the highlights of this property is the two-tier deck located in the rear of the home. It provides a serene outdoor space where you can relax, unwind, and enjoy the beautiful views of the fenced-in yard. Whether you're hosting a summer barbecue or simply enjoying a cup of coffee in the morning, this deck is the perfect place to do so.
Sold for $358,000
$358,000
300 Hope Dr, Blandon, PA 19510
4beds
2,923sqft
Single Family Residence
Built in 1988
0.25 Acres Lot
$425,600 Zestimate®
$122/sqft
$3,076 Estimated rent
Home value
$425,600
$404,000 - $447,000
$3,076/mo
Zestimate® history
Owner options
List your home for rent
$3,076/mo
Rent Zestimate®
Find your next renter with Zillow Rental Manager. Plus, with online applications, you can quickly screen prospective tenants – for free.
$3,076/mo
Rent Zestimate®
Refinance and save
$2,409/mo
Est. payment
Refinancing to a lower rate could help reduce your monthly payments and save thousands over the life of the loan.
$2,409/mo
Est. payment
Explore your selling options
Work with a Zillow partner agent
Leverage their expertise and Zillow's premium Showcase listings to get your home seen by more buyers.
Get startedList with your own agent
Get your home in front of millions of buyers by listing it on Zillow.
Learn how to do itSell it yourself
Take full control of how buyers see your home on Zillow by listing For Sale by Owner (FSBO).
List your homeWhat's special
Zillow last checked:
Listing updated:
Listed by:
Kelly L. Spayd 484-256-8818,
Keller Williams PlatinumRealty
Bought with:
nonmember
NON MBR Office
Source: GLVR,MLS#: 735617 Originating MLS: Lehigh Valley MLS
Originating MLS: Lehigh Valley MLSFacts & features
Interior
Bedrooms & bathrooms
- Bedrooms: 4
- Bathrooms: 4
- Full bathrooms: 3
- 1/2 bathrooms: 1
Bedroom
- Level: Second
- Dimensions: 12.00 x 18.00
Bedroom
- Level: Second
- Dimensions: 11.00 x 13.00
Bedroom
- Level: Second
- Dimensions: 11.00 x 13.00
Dining room
- Level: First
- Dimensions: 12.00 x 13.00
Family room
- Level: First
- Dimensions: 13.00 x 16.00
Family room
- Level: Basement
- Dimensions: 13.00 x 22.00
Other
- Level: Second
Other
- Level: Second
Other
- Level: Basement
Half bath
- Level: First
Kitchen
- Level: First
- Dimensions: 13.00 x 20.00
Laundry
- Level: Basement
- Dimensions: 5.00 x 10.00
Living room
- Level: First
- Dimensions: 13.00 x 13.00
Other
- Level: Basement
- Dimensions: 12.00 x 11.00
Other
- Level: Basement
- Dimensions: 11.00 x 11.00
Other
- Level: Basement
- Dimensions: 12.00 x 10.00
Heating
- Forced Air, Gas
Cooling
- Central Air
Appliances
- Included: Dryer, Dishwasher, Electric Oven, Electric Range, Electric Water Heater, Refrigerator, Washer
Features
- Dining Area, Separate/Formal Dining Room, Eat-in Kitchen
- Flooring: Carpet, Laminate, Resilient, Tile
- Basement: Full,Partially Finished
- Has fireplace: Yes
- Fireplace features: Family Room
Interior area
- Total interior livable area: 2,923 sqft
- Finished area above ground: 2,128
- Finished area below ground: 795
Property
Parking
- Total spaces: 2
- Parking features: Attached, Driveway, Garage
- Attached garage spaces: 2
- Has uncovered spaces: Yes
Features
- Stories: 2
Lot
- Size: 0.25 Acres
Details
- Parcel number: 61541116921721
- Zoning: Res
- Special conditions: None
Construction
Type & style
- Home type: SingleFamily
- Architectural style: Colonial
- Property subtype: Single Family Residence
Materials
- Brick, Vinyl Siding
- Roof: Asphalt,Fiberglass
Condition
- Unknown
- Year built: 1988
Utilities & green energy
- Sewer: Public Sewer
- Water: Public
Community & HOA
Community
- Subdivision: Not in Development
Location
- Region: Blandon
Financial & listing details
- Price per square foot: $122/sqft
- Tax assessed value: $113,200
- Annual tax amount: $5,796
- Date on market: 9/19/2025
- Cumulative days on market: 11 days
- Listing terms: Cash,Conventional,FHA
- Ownership type: Fee Simple
Price history
| Date | Event | Price |
|---|---|---|
| 6/12/2024 | Sold | $358,000-10.5%$122/sqft |
Source:  GLVR #735617 Report a problem GLVR #735617 Report a problem | ||
| 4/16/2024 | Pending sale | $399,900$137/sqft |
Source:  Bright MLS #PABK2041582 Report a problem Bright MLS #PABK2041582 Report a problem | ||
| 4/5/2024 | Listed for sale | $399,900+101%$137/sqft |
Source: Bright MLS #PABK2041582 Report a problem | ||
| 2/26/2016 | Sold | $199,000-0.5%$68/sqft |
Source: Public Record Report a problem | ||
| 12/5/2015 | Pending sale | $199,900$68/sqft |
Source: Coldwell Banker Residential Brokerage - Wyomissing #6664017 Report a problem | ||
| 10/25/2015 | Listed for sale | $199,900-2.5%$68/sqft |
Source: Coldwell Banker Residential Brokerage - Wyomissing #6664017 Report a problem | ||
| 9/1/2015 | Listing removed | $205,000$70/sqft |
Source: RE/MAX Of Reading #6543421 Report a problem | ||
| 3/31/2015 | Listed for sale | $205,000-2.3%$70/sqft |
Source: RE/MAX of Reading #6543421 Report a problem | ||
| 2/14/2015 | Listing removed | $209,900$72/sqft |
Source: RE/MAX of Reading #6389515 Report a problem | ||
| 5/15/2014 | Listed for sale | $209,900$72/sqft |
Source: RE/MAX of Reading #6389515 Report a problem | ||
Public tax history
| Year | Property taxes | Tax assessment |
|---|---|---|
| 2025 | $6,397 +4.3% | $133,200 |
| 2024 | $6,135 +8.3% | $133,200 +1.1% |
| 2023 | $5,665 +0.6% | $131,700 |
| 2022 | $5,632 | $131,700 |
| 2021 | $5,632 +0.6% | $131,700 |
| 2020 | $5,599 | $131,700 |
| 2019 | $5,599 +1.3% | $131,700 |
| 2018 | $5,527 +2.5% | $131,700 |
| 2017 | $5,391 +357.9% | $131,700 |
| 2016 | $1,177 | $131,700 |
| 2015 | $1,177 | $131,700 |
| 2014 | -- | $131,700 |
| 2013 | -- | $131,700 |
| 2012 | -- | $131,700 |
| 2011 | -- | $131,700 |
| 2010 | -- | $131,700 |
| 2009 | -- | $131,700 |
| 2008 | -- | $131,700 |
| 2007 | -- | $131,700 |
| 2006 | -- | $131,700 |
| 2005 | -- | $131,700 |
| 2004 | -- | $131,700 |
| 2003 | -- | $131,700 |
| 2002 | -- | $131,700 |
| 2000 | -- | $131,700 |
Find assessor info on the county website
Neighborhood: 19510
Nearby homes
- $389,1004 bd2 ba2.2k sqft296 Hope Dr, Blandon, PA 19510Off Market
- $396,5004 bd2 ba2.1k sqft304 Hope Dr, Blandon, PA 19510Off Market
- $419,2004 bd2 ba2.3k sqft292 Hope Dr, Blandon, PA 19510Off Market
- $395,7004 bd3 ba2.1k sqft295 Hope Dr, Blandon, PA 19510Off Market
- $329,4002 bd2 ba1.4k sqft308 Hope Dr, Blandon, PA 19510Off Market
- $398,7004 bd2 ba2.1k sqft291 Hope Dr, Blandon, PA 19510Off Market
- $360,0004 bd3 ba2.1k sqft299 Hope Dr, Blandon, PA 19510Sold
- $392,9003 bd3 ba2.1k sqft288 Hope Dr, Blandon, PA 19510Off Market
Nearby schools
GreatSchools rating
- 4/10Andrew Maier El SchoolGrades: K-4Distance: 0.7 mi
- 6/10Fleetwood Middle SchoolGrades: 5-8Distance: 3.2 mi
- 7/10Fleetwood Senior High SchoolGrades: 9-12Distance: 3 mi
Schools provided by the listing agent
- High: Fleetwood
Source: GLVR. This data may not be complete. We recommend contacting the local school district to confirm school assignments for this home.
Get a cash offer in 3 minutes
Find out how much your home could sell for in as little as 3 minutes with a no-obligation cash offer.
Estimated market value
$425,600
Get a cash offer in 3 minutes
Find out how much your home could sell for in as little as 3 minutes with a no-obligation cash offer.
Estimated market value
$425,600
- Pennsylvania
- Berks County
- Blandon
- 19510
- 300 Hope Dr
Nearby cities
Nearby zip codes
Other Blandon Topics
