Sprawling Custom Estate in sought-after High Point Ranch! Welcome to your dream home where privacy, space, and luxury come together in perfect harmony. Nestled on over 2 acres, this one-owner estate has been meticulously maintained and thoughtfully designed for both everyday living and unforgettable entertaining. Step inside to find rich details such as hand-scraped hardwood floors, soaring ceilings, custom hand stained cabinetry, and an open-concept layout with natural light pouring in through the massive gridless windows across the back of the home. The chef’s kitchen truly is the heart of this home, featuring stamped decorative concrete, 2 islands, built-in Premium Stainless Frigidaire full-sized refrigerator and freezer, wine cooler, double ovens, and a gas cooktop in a stunning arched Austin stone alcove. Entertaining spaces flow seamlessly into the spacious living, dining area, and outdoor living space, creating the perfect backdrop for gatherings of any size. Enjoy movie nights like never before in the dedicated theater room with a ticket booth and authentic theater carpet and lighting. Work from home in style with a private home office, complete with a private French door entry, exit. The home includes a 3-car attached garage, plus a separate 2-car garage with a full apartment above—ideal for guests, extended family, and friends. Outside, you’ll find room to roam, relax, and enjoy the peace and beauty of country living. Whether you’re sipping coffee on the patio or hosting summer barbecues in the outdoor kitchen, complete with an impressive stone fireplace. This home offers the style, space, and setting to make memories for years to come.
Sold
Price Unknown
300 Horseshoe Bnd, Royse City, TX 75189
3beds
4,101sqft
Single Family Residence
Built in 2014
2.09 Acres Lot
$599,600 Zestimate®
$--/sqft
$3,413 Estimated rent
Home value
$599,600
$540,000 - $666,000
$3,413/mo
Zestimate® history
Owner options
List your home for rent
$3,413/mo
Rent Zestimate®
Find your next renter with Zillow Rental Manager. Plus, with online applications, you can quickly screen prospective tenants – for free.
$3,413/mo
Rent Zestimate®
Refinance and save
$300/mo
Est. payment
Refinancing to a lower rate could help reduce your monthly payments and save thousands over the life of the loan.
$300/mo
Est. payment
Explore your selling options
Work with a Zillow partner agent
Leverage their expertise and Zillow's premium Showcase listings to get your home seen by more buyers.
Get startedList with your own agent
Get your home in front of millions of buyers by listing it on Zillow.
Learn how to do itSell it yourself
Take full control of how buyers see your home on Zillow by listing For Sale by Owner (FSBO).
List your homeWhat's special
Impressive stone fireplaceOutdoor kitchenHand-scraped hardwood floorsOutdoor living spacePrivate home officeDedicated theater roomWine cooler
Zillow last checked:
Listing updated:
Listed by:
Mandy Doud 0710507 903-288-4219,
Move Here Realty 903-288-4219,
Sandy Bullard 0456672 903-288-4219,
Move Here Realty
Bought with:
Mandy Doud, 0710507
Move Here Realty
Source: NTREIS,MLS#: 20991595
Facts & features
Interior
Bedrooms & bathrooms
- Bedrooms: 3
- Bathrooms: 3
- Full bathrooms: 2
- 1/2 bathrooms: 1
Primary bedroom
- Features: Ceiling Fan(s), Double Vanity, En Suite Bathroom, Jetted Tub, Separate Shower, Walk-In Closet(s)
- Level: First
- Dimensions: 18 x 17
Bedroom
- Features: Ceiling Fan(s), Walk-In Closet(s)
- Level: First
- Dimensions: 12 x 10
Bedroom
- Features: Ceiling Fan(s), En Suite Bathroom, Walk-In Closet(s)
- Level: First
- Dimensions: 11 x 8
Primary bathroom
- Features: Built-in Features, Double Vanity, En Suite Bathroom, Granite Counters, Jetted Tub, Separate Shower
- Level: First
- Dimensions: 14 x 12
Other
- Features: Built-in Features, Granite Counters
- Level: First
- Dimensions: 8 x 7
Half bath
- Level: Second
- Dimensions: 7 x 6
Kitchen
- Features: Built-in Features, Granite Counters, Kitchen Island, Pot Filler, Walk-In Pantry
- Level: First
- Dimensions: 18 x 17
Living room
- Features: Built-in Features, Ceiling Fan(s), Fireplace
- Level: First
- Dimensions: 18 x 18
Media room
- Level: Second
- Dimensions: 22 x 16
Mud room
- Features: Closet
- Level: First
- Dimensions: 10 x 10
Office
- Features: Built-in Features, Ceiling Fan(s)
- Level: First
- Dimensions: 12 x 11
Utility room
- Features: Built-in Features
- Level: First
- Dimensions: 9 x 8
Heating
- Central, Electric, Fireplace(s)
Cooling
- Central Air, Ceiling Fan(s), Electric
Appliances
- Included: Built-In Refrigerator, Double Oven, Dishwasher, Gas Cooktop, Disposal, Microwave, Tankless Water Heater, Wine Cooler
- Laundry: Washer Hookup, Electric Dryer Hookup, Laundry in Utility Room
Features
- Wet Bar, Built-in Features, Decorative/Designer Lighting Fixtures, Granite Counters, High Speed Internet, Kitchen Island, Open Floorplan, Pantry, Cable TV, Walk-In Closet(s), Wired for Sound
- Flooring: Carpet, Concrete, Ceramic Tile, Hardwood, Painted/Stained
- Windows: Shutters
- Has basement: No
- Number of fireplaces: 2
- Fireplace features: Gas Starter, Living Room, Outside, Wood Burning
Interior area
- Total interior livable area: 4,101 sqft
Property
Parking
- Total spaces: 5
- Parking features: Additional Parking, Concrete, Driveway, Garage Faces Front, Garage, Garage Faces Side
- Attached garage spaces: 5
Features
- Levels: Two
- Stories: 2
- Patio & porch: Balcony, Covered
- Exterior features: Built-in Barbecue, Balcony, Barbecue, Rain Gutters
- Pool features: None
- Fencing: Metal
Lot
- Size: 2.09 Acres
- Features: Acreage, Back Yard, Hardwood Trees, Interior Lot, Lawn, Landscaped, Pond on Lot, Many Trees, Sprinkler System, Wooded
- Residential vegetation: Partially Wooded, Pine
Details
- Additional structures: Garage(s), Guest House
- Parcel number: 000000055831
- Other equipment: Home Theater
Construction
Type & style
- Home type: SingleFamily
- Architectural style: Traditional,Detached
- Property subtype: Single Family Residence
Materials
- Brick, Rock, Stone
- Foundation: Pillar/Post/Pier, Slab
- Roof: Composition
Condition
- Year built: 2014
Utilities & green energy
- Sewer: Aerobic Septic
- Water: Community/Coop
- Utilities for property: Electricity Connected, Propane, Septic Available, Water Available, Cable Available
Community & HOA
Community
- Features: Lake, Playground
- Security: Carbon Monoxide Detector(s), Fire Alarm
- Subdivision: High Point Ranch Sec 1
HOA
- Has HOA: Yes
- Services included: All Facilities
- HOA fee: $300 annually
- HOA name: High Point Ranch Hoa Via First Service Residential
- HOA phone: 877-378-2388
Location
- Region: Royse City
Financial & listing details
- Tax assessed value: $948,016
- Annual tax amount: $13,790
- Date on market: 7/7/2025
- Cumulative days on market: 325 days
- Exclusions: Theater furniture, unless seller agrees to sell with the right purchase offer.
Price history
| Date | Event | Price |
|---|---|---|
| 6/29/2026 | Sold | -- |
Source: NTREIS #20991595 Report a problem | ||
| 6/7/2026 | Pending sale | $1,225,000$299/sqft |
Source: NTREIS #20991595 Report a problem | ||
| 5/29/2026 | Contingent | $1,225,000$299/sqft |
Source: NTREIS #20991595 Report a problem | ||
| 11/8/2025 | Price change | $1,225,000-2%$299/sqft |
Source: NTREIS #20991595 Report a problem | ||
| 8/13/2025 | Price change | $1,250,000-3.8%$305/sqft |
Source: NTREIS #20991595 Report a problem | ||
| 7/7/2025 | Listed for sale | $1,299,900$317/sqft |
Source: NTREIS #20991595 Report a problem | ||
| 8/14/2006 | Sold | -- |
Source: Public Record Report a problem | ||
Public tax history
| Year | Property taxes | Tax assessment |
|---|---|---|
| 2025 | $14,279 +3.5% | $948,016 +3.8% |
| 2024 | $13,790 -2.6% | $913,320 -1.1% |
| 2023 | $14,160 +48.2% | $923,362 +43.1% |
| 2022 | $9,552 +0.3% | $645,039 +10% |
| 2021 | $9,528 -0.3% | $586,399 |
| 2020 | $9,552 | $586,399 +5.3% |
| 2019 | -- | $556,630 +5.2% |
| 2018 | $10,151 +1.8% | $528,870 +1.1% |
| 2017 | $9,974 +835.3% | $523,160 +11.9% |
| 2016 | $1,066 | $467,700 +0.7% |
| 2015 | $1,066 | $464,320 |
Find assessor info on the county website
Neighborhood: 75189
Nearby homes
- $774,0004 bd3 ba4.5k sqft340 Horseshoe Bnd, Royse City, TX 75189Off Market
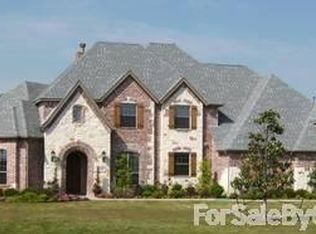
- $727,7004 bd3 ba3.5k sqft256 Horseshoe Bnd, Royse City, TX 75189Off Market
- $895,3004 bd4 ba4.6k sqft238 Woodbluff Ct, Royse City, TX 75189Off Market

- $219,8342.07 Acres378 Horseshoe Bnd, Royse City, TX 75189Off Market
- $848,9004 bd4 ba3.4k sqft235 Woodbluff Ct, Royse City, TX 75189Off Market
- $377,1004 bd2 ba2k sqft430 Oak Creek Dr, Lavon, TX 75166Off Market
- $698,9004 bd4 ba3.5k sqft430 Creek Xing, Royse City, TX 75189Off Market
- $912,7004 bd3 ba3.5k sqft200 Horseshoe Bnd, Royse City, TX 75189Off Market
Nearby schools
GreatSchools rating
- 4/10Harry Herndon Elementary SchoolGrades: PK-5Distance: 7 mi
- 6/10Bobby Summers MiddleGrades: 6-8Distance: 8.4 mi
- 5/10Royse City High SchoolGrades: 9-12Distance: 9.1 mi
Schools provided by the listing agent
- Elementary: Anita Scott
- Middle: Royse City
- High: Royse City
- District: Royse City ISD
Source: NTREIS. This data may not be complete. We recommend contacting the local school district to confirm school assignments for this home.
Get a cash offer in 3 minutes
Find out how much your home could sell for in as little as 3 minutes with a no-obligation cash offer.
Estimated market value
$599,600
Get a cash offer in 3 minutes
Find out how much your home could sell for in as little as 3 minutes with a no-obligation cash offer.
Estimated market value
$599,600
- Texas
- Rockwall County
- Royse City
- 75189
- 300 Horseshoe Bnd
Nearby cities
Nearby neighborhoods
Nearby zip codes
Other Royse City Topics
