Welcome to a rare 3rd-floor gem in the coveted Hillcrest Condo building. This expansive2-bedroom,3-bathroom unit offers2,201 sq ft of refined living space, ideally situated between Denver’s Hilltop and Crestmoor neighborhoods. Perfect for those seeking a convenient and upscale lifestyle, this condo is located in a highly walkable area with parks and restaurants just a pleasant stroll away.
Upon entry, you'll be welcomed by an inviting atmosphere that blends comfort and elegance. The open floorplan seamlessly connects the living, dining, and kitchen areas, enhanced by vaulted ceilings and skylights that flood the space with natural light. Beautiful hardwood floors run throughout, adding to the unit's charm. The kitchen is a chef's dream, equipped with top-of-the-line appliances, granite countertops, ample storage, and three ovens, perfect for holiday feasts. Whether hosting an upscale event or enjoying a quiet meal, this kitchen is sure to impress. After dinner, unwind on the living room balcony, offering shaded serenity.
Both bedrooms are generously sized, providing peaceful retreats. The primary suite is particularly grand, featuring a luxurious en suite bathroom with a jetted bathtub, dual vanities, a spacious walk-in closet, and a second balcony. Conveniently located just outside the primary bedroom is a full laundry room. The second bedroom also offers ample space and a private bath, ensuring guest convenience. A versatile flex space can be used as an office, library, yoga room, or workout room.
This unit includes two deeded underground parking spaces and two deeded storage units, offering ample convenience and security. With its prime location and generous living space,300 Hudson St #304 presents an exceptional opportunity for those seeking a quiet and bright respite in one of Denver’s finest neighborhoods. Don’t miss your chance to own this exquisite property. Schedule a viewing today.
Sold for $737,500
$737,500
300 Hudson Street #304, Denver, CO 80220
2beds
2,201sqft
Condominium
Built in 1998
-- sqft lot
$743,100 Zestimate®
$335/sqft
$4,633 Estimated rent
Home value
$743,100
$684,000 - $810,000
$4,633/mo
Zestimate® history
Owner options
List your home for rent
$4,633/mo
Rent Zestimate®
Find your next renter with Zillow Rental Manager. Plus, with online applications, you can quickly screen prospective tenants – for free.
$4,633/mo
Rent Zestimate®
Refinance and save
$4,901/mo
Est. payment
Refinancing to a lower rate could help reduce your monthly payments and save thousands over the life of the loan.
$4,901/mo
Est. payment
Explore your selling options
Work with a Zillow partner agent
Leverage their expertise and Zillow's premium Showcase listings to get your home seen by more buyers.
Get startedList with your own agent
Get your home in front of millions of buyers by listing it on Zillow.
Learn how to do itSell it yourself
Take full control of how buyers see your home on Zillow by listing For Sale by Owner (FSBO).
List your homeWhat's special
Zillow last checked:
Listing updated:
Listed by:
Beth Larrance 303-399-7777 blarrance@corcoranperry.com,
Corcoran Perry & Co.
Bought with:
Leo Rowen, 40026894
RE/MAX of Cherry Creek
Source: REcolorado as distributed by MLS GRID,MLS#: 8421604
Facts & features
Interior
Bedrooms & bathrooms
- Bedrooms: 2
- Bathrooms: 3
- Full bathrooms: 2
- 1/2 bathrooms: 1
- Main level bathrooms: 3
- Main level bedrooms: 2
Bedroom
- Description: Spacious Primary Bedroom With Patio Access,Walk-In Closet
- Level: Main
Bedroom
- Description: Large Bedroom With High Ceilings, Light And Bright
- Level: Main
Bathroom
- Description: Large Primary Bath With Soaking Tub, Double Vanity And Separate Shower
- Level: Main
Bathroom
- Description: Full Bath
- Level: Main
Bathroom
- Description: Powder Bath
- Level: Main
Bonus room
- Description: Can Be Used As An Office
- Level: Main
Dining room
- Description: Great Size Dining Room
- Level: Main
Kitchen
- Description: Large Kitchen With Eating Breakfast Bar, Skylight, Granite
- Level: Main
Living room
- Description: Light And Bright, High Ceilings, Gas Fireplace
- Level: Main
Heating
- Forced Air, Hot Water, Natural Gas
Cooling
- Central Air
Appliances
- Included: Cooktop, Dishwasher, Disposal, Double Oven, Dryer, Microwave, Oven, Refrigerator, Self Cleaning Oven, Washer
Features
- Built-in Features, Eat-in Kitchen, Elevator, Entrance Foyer, Five Piece Bath, Granite Counters, High Ceilings, Primary Suite, Vaulted Ceiling(s), Walk-In Closet(s)
- Flooring: Carpet, Tile, Wood
- Windows: Double Pane Windows, Skylight(s), Window Coverings
- Has basement: No
- Number of fireplaces: 1
- Fireplace features: Gas, Living Room
- Common walls with other units/homes: No One Above,1 Common Wall
Interior area
- Total structure area: 2,201
- Total interior livable area: 2,201 sqft
- Finished area above ground: 2,201
Property
Parking
- Total spaces: 2
- Parking features: Concrete, Exterior Access Door, Heated Garage, Storage, Underground
- Has garage: Yes
- Details: Off Street Spaces: 2
Features
- Levels: One
- Stories: 1
- Entry location: Corridor Access
- Patio & porch: Patio
- Exterior features: Balcony
Details
- Parcel number: 607118050
- Zoning: B-2
- Special conditions: Standard
Construction
Type & style
- Home type: Condo
- Property subtype: Condominium
- Attached to another structure: Yes
Materials
- Brick, Other
- Foundation: Slab
- Roof: Unknown
Condition
- Year built: 1998
Utilities & green energy
- Electric: 110V
- Sewer: Public Sewer
- Water: Public
- Utilities for property: Cable Available, Electricity Connected, Phone Available, Phone Connected
Community & HOA
Community
- Security: Smoke Detector(s)
- Subdivision: Hilltop
HOA
- Has HOA: Yes
- Amenities included: Elevator(s)
- Services included: Insurance, Maintenance Grounds, Maintenance Structure, Sewer, Snow Removal, Trash, Water
- HOA fee: $683 monthly
- HOA name: Hillcrest Village
- HOA phone: 720-941-9200
Location
- Region: Denver
Financial & listing details
- Price per square foot: $335/sqft
- Annual tax amount: $3,068
- Date on market: 6/13/2024
- Listing terms: Cash,Conventional
- Exclusions: Seller`s Personal Property
- Ownership: Individual
- Electric utility on property: Yes
Price history
| Date | Event | Price |
|---|---|---|
| 10/17/2024 | Sold | $737,500-1.7%$335/sqft |
Source:  REcolorado as distributed by MLS GRID #8421604 Report a problem REcolorado as distributed by MLS GRID #8421604 Report a problem | ||
| 9/30/2024 | Pending sale | $750,000$341/sqft |
Source: REcolorado as distributed by MLS GRID #8421604 Report a problem | ||
| 9/24/2024 | Price change | $750,000-9.1%$341/sqft |
Source: REcolorado as distributed by MLS GRID #8421604 Report a problem | ||
| 9/4/2024 | Price change | $825,000-6.5%$375/sqft |
Source: REcolorado as distributed by MLS GRID #8421604 Report a problem | ||
| 6/24/2024 | Price change | $882,500-3.3%$401/sqft |
Source: REcolorado as distributed by MLS GRID #8421604 Report a problem | ||
| 6/13/2024 | Listed for sale | $912,500$415/sqft |
Source: REcolorado as distributed by MLS GRID #8421604 Report a problem | ||
Public tax history
Tax history is unavailable.
Neighborhood: Hilltop
Nearby homes
- $2,866,0005 bd7 ba6.9k sqft300 Grape St, Denver, CO 80220Off Market
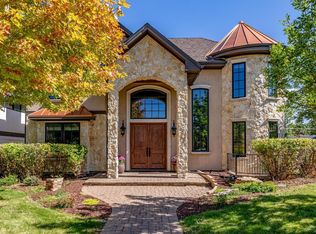
- $2,267,5005 bd6 ba4.6k sqft314 Grape St, Denver, CO 80220Off Market
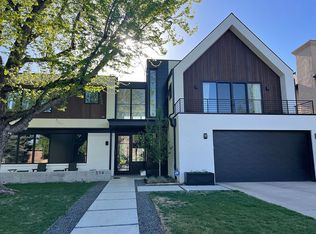
- $1,675,0004 bd3 ba3k sqft5425 E 3rd Ave, Denver, CO 80220For Sale

- $1,328,3004 bd3 ba2.7k sqft315 Hudson St, Denver, CO 80220Off Market

- $1,151,0003 bd2 ba1.8k sqft322 Grape St, Denver, CO 80220Off Market
- $2,518,2005 bd5 ba5.5k sqft280 Grape St, Denver, CO 80220Off Market
- $1,032,9003 bd2 ba2.3k sqft321 Hudson St, Denver, CO 80220Off Market
- $1,157,2004 bd3 ba1.8k sqft5438 E 3rd Ave, Denver, CO 80220Off Market
Nearby schools
GreatSchools rating
- 8/10Carson Elementary SchoolGrades: PK-5Distance: 0.3 mi
- 3/10Hill Campus Of Arts And SciencesGrades: 6-8Distance: 0.6 mi
- 5/10George Washington High SchoolGrades: 9-12Distance: 1.2 mi
Schools provided by the listing agent
- Elementary: Carson
- Middle: Hill
- High: George Washington
- District: Denver 1
Source: REcolorado as distributed by MLS GRID. This data may not be complete. We recommend contacting the local school district to confirm school assignments for this home.
Get a cash offer in 3 minutes
Find out how much your home could sell for in as little as 3 minutes with a no-obligation cash offer.
Estimated market value
$743,100
Get a cash offer in 3 minutes
Find out how much your home could sell for in as little as 3 minutes with a no-obligation cash offer.
Estimated market value
$743,100
- Colorado
- Denver County
- Denver
- 80220
- Hilltop
- 300 Hudson Street Unit 304
Nearby cities
Nearby neighborhoods
Nearby zip codes
Other Denver Topics
