Skip main navigation
Off market
  • $1,226,100

    300 Hunters Trace Cir, Sandy Springs, GA 30328

    5beds
    4,250sqft
    SingleFamily
    Built in 2019
    0.63 Acres Lot
    $1,226,100 Zestimate®
    $288/sqft
    $6,523 Estimated rent

    Home value

    $1,226,100

    $1.14M - $1.32M

    $6,523/mo

    Zestimate® history
    Loading
    Loading...

    Owner options

    List your home for rent

    $6,523/mo

    Rent Zestimate®

    Find your next renter with Zillow Rental Manager. Plus, with online applications, you can quickly screen prospective tenants – for free.

    Learn more

    $6,523/mo

    Rent Zestimate®

    Refinance and save

    $6,062/mo

    Est. payment

    Refinancing to a lower rate could help reduce your monthly payments and save thousands over the life of the loan.

    See today's rates

    $6,062/mo

    Est. payment

    Explore your selling options

    Work with a Zillow partner agent

    Leverage their expertise and Zillow's premium Showcase listings to get your home seen by more buyers.

    Get started

    List with your own agent

    Get your home in front of millions of buyers by listing it on Zillow.

    Learn how to do it

    Sell it yourself

    Take full control of how buyers see your home on Zillow by listing For Sale by Owner (FSBO).

    List your home

    What's special

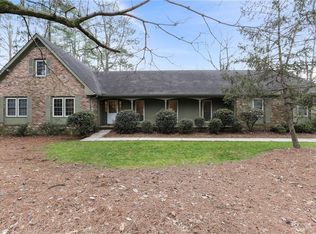
    This remarkable French country inspired estate home has just completed a top-to-bottom "to the studs" renovation effectively providing a 2019 build date. The meticulous owner spared no expense with all new wiring, plumbing, roof, lighting, flooring, windows, HVACs, dual tankless water heaters, and much more. From the moment you experience the iron front entry door flanked with gas coach lanterns, you know this home is special. Inside, you are greeted with build details normally found in homes costing much more! Artisan ceiling details are complemented by arched doorways and lighted art niches. Solid Alder wood doors provide a look and feel of old world elegance. Practice your cooking skills in the generous kitchen featuring the finest JennAir Pro stainless steel appliances. Choose one of two master suites - on the main floor or upstairs. Each bedroom features a private full bathroom. After enjoying a morning coffee in the light-filled sunroom or on the expansive deck, make plans to enjoy a movie in the finished terrace level with its own fireplace and kitchenette. Builder included plenty of hard-wired speakers and recessed lighting, including on the front porch. Other builder details include: rounded drywall corners, level 5 drywall finishing, smart dimmer switches, foyer chandelier hoist (makes bulb changing easy!), polished concrete floors in the terrace level, dual tankless water heaters.

    This property is not currently displayed as for sale or rent on Zillow. This may be different from what's on other websites or public sources.

    Facts & features

    Interior

    Bedrooms & bathrooms
    • Bedrooms: 5
    • Bathrooms: 6
    • Full bathrooms: 5
    • 1/2 bathrooms: 1
    Heating
    • Forced air, Gas
    Cooling
    • Central
    Appliances
    • Included: Dishwasher, Garbage disposal, Microwave, Range / Oven, Refrigerator
    • Laundry: Laundry Room,Main Level,Mud Room
    Features
    • Disappearing Attic Stairs,Double Vanity,Entrance F
    • Flooring: Hardwood
    • Windows: Insulated Windows
    • Basement: Partially finished
    • Has fireplace: Yes
    • Fireplace features: Basement,Family Room
    • Common walls with other units/homes: No Common Walls
    Interior area
    • Total interior livable area: 4,250 sqft

    Property

    Parking
    • Total spaces: 2
    • Parking features: Garage - Attached
    Features
    • Patio & porch: Front Porch, Patio, Covered
    • Exterior features: Brick, Cement / Concrete
    • Fencing: Back Yard
    Lot
    • Size: 0.63 Acres
    • Features: Back Yard,Front Yard,Landscaped,Level,Wooded
    Details
    • Parcel number: 17002100020403
    • Other equipment: Irrigation Equipment

    Construction

    Type & style
    • Home type: SingleFamily
    • Architectural style: Conventional
    Materials
    • concrete
    • Roof: Composition
    Condition
    • Resale
    • Year built: 2019

    Utilities & green energy

    • Electric: 110 Volts,220 Volts
    • Sewer: Public Sewer
    • Water: Public
    • Utilities for property: Cable Available,Electricity Available,Natural Gas
    Green energy
    • Energy efficient items: Water Heater

    Community & HOA

    Community
    • Security: Smoke Detector(s), Security Service, Secured Garage/Parking
    Location
    • Region: Sandy Springs

    Financial & listing details

    • Price per square foot: $288/sqft
    • Tax assessed value: $1,007,100
    • Annual tax amount: $8,792
    • Road surface type: Paved

    Price history

    DateEventPrice
    6/12/2020Sold$875,000-10.6%$206/sqft
    Source: GAMLS #8751027 Report a problem
    5/21/2020Pending sale$979,000$230/sqft
    Source: RE/MAX Metro Atlanta, Inc. #8751027 Report a problem
    3/10/2020Listed for sale$979,000+1%$230/sqft
    Source: RE/MAX Metro Atlanta #6693705 Report a problem
    1/14/2020Listing removed$969,000$228/sqft
    Source: PalmerHouse Properties #6549243 Report a problem
    11/13/2019Price change$969,000-2.9%$228/sqft
    Source: PalmerHouse Properties #6549243 Report a problem
    7/19/2019Price change$997,500-7.2%$235/sqft
    Source: PalmerHouse Properties #6549243 Report a problem
    5/8/2019Listed for sale$1,075,000+134.2%$253/sqft
    Source: PalmerHouse Properties #6549243 Report a problem
    8/24/2015Listing removed$459,000$108/sqft
    Source: DORSEY ALSTON REALTORS #5568023 Report a problem
    8/6/2015Price change$459,000-4.2%$108/sqft
    Source: DORSEY ALSTON REALTORS #5568023 Report a problem
    7/13/2015Listed for sale$479,000$113/sqft
    Source: DORSEY ALSTON REALTORS #5568023 Report a problem

    Public tax history

    YearProperty taxesTax assessment
    2025$8,792 +3%$402,840 +11.4%
    2024$8,532 +10.4%$361,680 +19.1%
    2023$7,726 -12.8%$303,560 +6.4%
    2022$8,859 +1.9%$285,400 +4.6%
    2021$8,693 +70.7%$272,840 +51.2%
    2020$5,092 -10.7%$180,400 +1.8%
    2019$5,703 $177,200 +2.4%
    2018$5,703 $173,040 +22.5%
    2017$5,703 +131.2%$141,240
    2016$2,467 +9%$141,240 +6.7%
    2015$2,264 $132,360
    2014$2,264 $132,360
    2013-- $132,360
    2012$2,264 $132,360
    2011-- $132,360
    2010$2,264 +17.7%$132,360 -6.2%
    2009$1,923 $141,040
    2008-- $141,040 -0.1%
    2007$2,237 $141,120 +9.9%
    2005-- $128,360 +3.1%
    2004$1,905 +8.7%$124,560 +9.6%
    2003$1,752 +3.6%$113,600 +6.4%
    2002$1,691 +9.6%$106,800 +11.4%
    2001$1,543 $95,840
    Find assessor info on the county website

    Neighborhood: 30328

    Nearby schools

    GreatSchools rating
    Schools provided by the listing agent
    • Elementary: Woodland - Fulton
    • Middle: Sandy Springs
    • High: North Springs
    • District: 17

    Source: The MLS. This data may not be complete. We recommend contacting the local school district to confirm school assignments for this home.

    Get a cash offer in 3 minutes
    Find out how much your home could sell for in as little as 3 minutes with a no-obligation cash offer.
    Estimated market value
    $1,226,100
    Get a cash offer in 3 minutes
    Find out how much your home could sell for in as little as 3 minutes with a no-obligation cash offer.
    Estimated market value
    $1,226,100