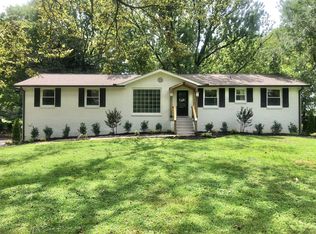
For Comps Only-Exceptional Corner Property, almost an Acre, Fenced, from the rear to the side of the tract which borders East Drive- Renovated and offers a 2 car Basement Garage. All Brick, Tiered Rear Deck-Replacement Windows, Genuine Hardwoods, Ceramic Tile, Modern Up-to-Date Kitchen, Den and Living areas.Room sizes Approx.
Closed
Zillow last checked:
Listing updated:
Bought with:
Betty Brooks, 263204
Martin Realty House
Gwen Cox Dixon ABR,GRI, 263311
Martin Realty House
Source: RealTracs MLS as distributed by MLS GRID,MLS#: 3312432
Price history
| Date | Event | Price |
|---|---|---|
| 8/24/2026 | Sold | $455,000$234/sqft |
Source:  RealTracs MLS as distributed by MLS GRID #3312432 Report a problem RealTracs MLS as distributed by MLS GRID #3312432 Report a problem | ||
| 7/30/2026 | Pending sale | $455,000+19.7%$234/sqft |
Source: RealTracs MLS as distributed by MLS GRID #3312432 Report a problem | ||
| 6/17/2024 | Listing removed | -- |
Source: Zillow Rentals Report a problem | ||
| 5/27/2024 | Listed for rent | $2,700+8%$1/sqft |
Source: Zillow Rentals Report a problem | ||
| 9/9/2023 | Listing removed | -- |
Source: Zillow Rentals Report a problem | ||
| 8/11/2023 | Listed for rent | $2,500$1/sqft |
Source: Zillow Rentals Report a problem | ||
| 3/4/2021 | Sold | $380,000+0%$195/sqft |
Source: RealTracs MLS as distributed by MLS GRID #2223824 Report a problem | ||
| 2/1/2021 | Pending sale | $379,900$195/sqft |
Source: RE/MAX Choice Properties #2223824 Report a problem | ||
| 2/1/2021 | Contingent | $379,900$195/sqft |
Source: RealTracs MLS as distributed by MLS GRID #2223824 Report a problem | ||
| 1/27/2021 | Listed for sale | $379,900+72.8%$195/sqft |
Source: RealTracs MLS as distributed by MLS GRID #2223824 Report a problem | ||
| 11/17/2011 | Listing removed | $219,900$113/sqft |
Source: The Realty Association #1188530 Report a problem | ||
| 6/22/2011 | Listed for sale | $219,900+42%$113/sqft |
Source: The Realty Association #1188530 Report a problem | ||
| 4/29/2011 | Sold | $154,900$80/sqft |
Source: Public Record Report a problem | ||
| 2/24/2011 | Price change | $154,900-29.6%$80/sqft |
Source: RE/MAX Choice Properties #1252702 Report a problem | ||
| 9/25/2010 | Price change | $219,900-2.3%$113/sqft |
Source: The Realty Association #1188530 Report a problem | ||
| 6/19/2010 | Price change | $225,000-5.9%$116/sqft |
Source: The Realty Association #1188530 Report a problem | ||
| 6/6/2010 | Listed for sale | $239,000+71.9%$123/sqft |
Source: The Realty Association #1188530 Report a problem | ||
| 8/8/1995 | Sold | $139,000$71/sqft |
Source: Public Record Report a problem | ||

Get a cash offer in 3 minutes
Find out how much your home could sell for in as little as 3 minutes with a no-obligation cash offer.
Estimated market value
$455,000
