Skip main navigation
Accepting back-up offers
  • $233,000

    300 Jennifer Ln, Searcy, AR 72143

    3beds
    1,741sqft
    : 
    Loading
    Get pre-qualified
    Single Family Residence
    Built in 1990
    8,712 Square Feet Lot
    $226,200 Zestimate®
    $134/sqft
    $-- HOA

    What's special

    Storage shed with electricityGas fireplaceScreened-in porchBreakfast nook
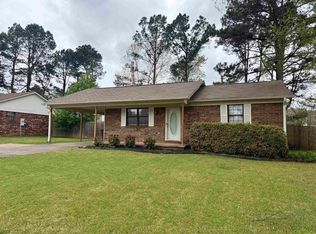
    Some homes just have a feeling to them — warm, comfortable, and instantly familiar — and this one is exactly that. From the moment you walk in, it feels like a place where life slows down a little. Morning coffee in the breakfast nook, dinners around the table with the people you love, movie nights by the fireplace, and quiet evenings spent on the screened-in porch watching birds. Located on the desirable west side of Searcy, this 3-bedroom, 2-bathroom home offers 1,741 sq ft with a layout that simply works for everyday life. The living area is spacious and cozy all at once with a gas fireplace that makes the whole home feel inviting. The kitchen has had several updates over the years and who doesn't love cooking with a gas stove?? Primary closet is a large walk-in and don't forget the 2-car garage! Outside, the fenced backyard feels private and peaceful, while the screened-in porch gives you a space to enjoy every season comfortably. There’s even a storage shed with electricity — perfect for hobbies, projects, or extra storage. Major updates including the HVAC replaced in 2017 and newer hot water heater add even more peace of mind. Schedule your showing today! Agents, See Remarks!
    44 days
    |
    536
    |
    22
    |

    Likely to sell faster than

    Zillow last checked:

    Listing updated:

    Listed by:

    Sierra Burress 501-530-5035,

    Michele Phillips & Co. Realtors Searcy Branch 501-542-2415

    Source: CARMLS,MLS#: 26021021MLS Logo

    Loading...

      Facts & features

      Interior

      Bedrooms & bathrooms
      • Bedrooms: 3
      • Bathrooms: 2
      • Full bathrooms: 2
      Dining room
      • Features: Separate Dining Room, Separate Breakfast Rm
      Heating
      • Natural Gas
      Cooling
      • Electric
      Appliances
      • Included: Free-Standing Range, Microwave, Gas Range, Dishwasher
      • Laundry: Laundry Room
      Features
      • Walk-In Closet(s), Ceiling Fan(s), Walk-in Shower, Sheet Rock, 2 Bedrooms Same Level
      • Flooring: Tile
      • Has fireplace: Yes
      • Fireplace features: Gas Starter
      Interior area
      • Total structure area: 1,741
      • Total interior livable area: 1,741 sqft

      Property

      Parking
      • Total spaces: 2
      • Parking features: Garage, Two Car
      • Has garage: Yes
      Features
      • Levels: One
      • Stories: 1
      • Patio & porch: Screened
      • Exterior features: Storage, Rain Gutters
      • Fencing: Wood
      Lot
      • Size: 8,712 Square Feet
      • Features: Level, Subdivided
      Details
      • Parcel number: 01601108112

      Construction

      Type & style
      • Home type: SingleFamily
      • Architectural style: Traditional
      • Property subtype: Single Family Residence
      Materials
      • Foundation: Slab
      • Roof: Shingle
      Condition
      • New construction: No
      • Year built: 1990

      Utilities & green energy

      • Electric: Elec-Municipal (+Entergy)
      • Gas: Gas-Natural
      • Sewer: Public Sewer
      • Water: Public
      • Utilities for property: Natural Gas Connected

      Community & HOA

      Community
      • Subdivision: COLONY WEST S/D
      HOA
      • Has HOA: No
      Location
      • Region: Searcy

      Financial & listing details

      • Price per square foot: $134/sqft
      • Tax assessed value: $147,550
      • Annual tax amount: $1,005
      • Date on market: 5/26/2026
      • Listing terms: VA Loan,FHA,Conventional,Cash,USDA Loan
      • Road surface type: Paved

        Estimated market value

        $226,200

        $215,000 - $238,000

        $1,640/mo

        Price history

        DateEventPrice
        5/26/2026Listed for sale$233,000+82%$134/sqft
        Source: CARMLS #26021021 Report a problem
        4/29/2010Sold$128,000-8.5%$74/sqft
        Source: Public Record Report a problem
        12/4/2009Listed for sale$139,900+366.3%$80/sqft
        Source: EXIT Natural State Realty #10238726 Report a problem
        10/5/2006Sold$30,000$17/sqft
        Source: Public Record Report a problem

        Public tax history

        YearProperty taxesTax assessment
        2025$405 -19.8%$24,750
        2024$505 -12.9%$24,750
        2023$580 -7.9%$24,750
        2022$630 $24,750
        2021$630 $24,750 -0.2%
        2020$630 $24,810
        2019$630 -37.3%$24,810
        2018$1,005 $24,810
        2017$1,005 $24,810 +0.2%
        2016$1,005 $24,750
        2015$1,005 $24,750
        2014$1,005 $24,750
        2013$1,005 $24,750
        2012-- $24,750
        2011-- $24,750 +2.4%
        2010-- $24,180
        2009-- $24,180 +16.1%
        2008-- $20,830
        2007-- $20,830
        2006-- $20,830 +9.7%
        2005-- $18,990
        2004-- $18,990
        2003-- $18,990 +9.8%
        2002-- $17,300
        2001-- $17,300

        Find assessor info on the county website

        Monthly payment

        Est. payment

        Payment breakdown

        Explore the cost of this home by adjusting the details. Changes won't be saved.
        All calculations are estimates and provided by Zillow, Inc. for informational purposes only. Actual amounts may vary.
        HOA fees may include property taxes on listings classified as Co-Ops. Contact the listing agent and/or owner for fee details.
        Mortgage interest rates are dependent on a number of factors, including credit score, down payment, and repayment length. Interest rate data provided by Zillow Group Marketplace, Inc. as of 1/1/1970 from various mortgage lenders with which we have lead or other similar arrangements; the Estimated Payment is an average of those rates.
        See how much you could borrow to make a competitive offer.

        Climate risks

        Neighborhood: 72143

        Getting around

        44 / 100
        Car-Dependent
        45 / 100
        Somewhat Bikeable

        Nearby schools

        GreatSchools rating

        A local agent can set up tours, give advice and negotiate with sellers.

        A local lender can help you make sure your offer is ready when you are.

        Browse local experts

        Similar homes

        Skip to the end of the carouselSkip to the beginning of the carousel