Skip main navigation
Closed
  • $505,000

    300 Jessica Ln, Bartlett, IL 60103

    4beds
    5,164sqft
    Single Family Residence
    Built in 1986
    0.59 Acres Lot
    $683,800 Zestimate®
    $98/sqft
    $5,529 Estimated rent

    Home value

    $683,800

    $629,000 - $745,000

    $5,529/mo

    Zestimate® history
    Loading
    Loading...

    Owner options

    List your home for rent

    $5,529/mo

    Rent Zestimate®

    Find your next renter with Zillow Rental Manager. Plus, with online applications, you can quickly screen prospective tenants – for free.

    Learn more

    $5,529/mo

    Rent Zestimate®

    Refinance and save

    $3,552/mo

    Est. payment

    Refinancing to a lower rate could help reduce your monthly payments and save thousands over the life of the loan.

    See today's rates

    $3,552/mo

    Est. payment

    Explore your selling options

    Work with a Zillow partner agent

    Leverage their expertise and Zillow's premium Showcase listings to get your home seen by more buyers.

    Get started

    List with your own agent

    Get your home in front of millions of buyers by listing it on Zillow.

    Learn how to do it

    Sell it yourself

    Take full control of how buyers see your home on Zillow by listing For Sale by Owner (FSBO).

    List your home

    What's special

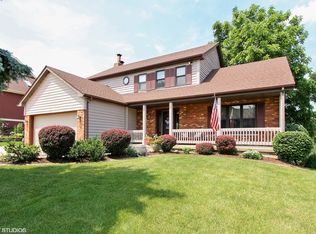
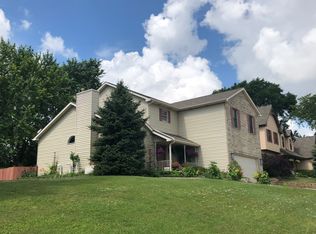
    Entertainers Bliss in the Williamsburg Hills isn't just a home it's a sanctuary for the soul, where creativity thrives and memories are made. Come, and experience the magic for yourself. The moment you enter the winding curved staircase in the 2-story foyer sets the stage for what lies ahead an adventure of discovery and delight. Experience the 34'X19' Great room, with its giant Treehouse-like feel, beckons you to unwind and immerse yourself in its charm. Take a minute and be impressed by the vaulted ceiling and the quality 2" X 6" construction on the 10-year-old addition including the incredibly stout deck off the two sets of double panel doors. The deck and expansive patio are going to take those morning coffees and summer evenings to another level. The views continue to an expansive deep-pour walkout basement that will have your creativity running wild. What will you do with the 34'x19' rec room in the walkout basement? This home has an abundance of large rooms throughout that can create In-law arrangements on the 1st floor with a full bathroom to the basement kitchenette ready to serve, hosting guests becomes a breeze. Primary bedroom featuring vaulted ceiling, shelved-out walk-in closet, Whirlpool tub, dual head shower, and skylight. A fraction of the features extend to high-efficiency zoned furnaces and A/C units, whole house fan, recessed lighting, multiple ceiling fans throughout, all windows are tinted, customs exhaust fan in high ceiling garage with built-in shelves, a side apron on the concrete driveway, extra wide concrete sidewalk way to the backyard. All this plus a lot that is over 1/2 acre (.592). Come live & enjoy everything Bartlett has to offer! Around the corner from the Metra station, downtown Bartlett area shops, restaurants, multiple parks & more! Move-in ready home is waiting for you!

    Zillow last checked:

    Listing updated:

    Listing courtesy of:

    Rick Moeller 630-533-0027,

    RE/MAX Suburban

    Bought with:

    Shay Thakkar

    ARNI Realty Incorporated

    Source: MRED as distributed by MLS GRID,MLS#: 12036889MLS Logo

    Facts & features

    Interior

    Bedrooms & bathrooms
    • Bedrooms: 4
    • Bathrooms: 4
    • Full bathrooms: 4
    Primary bedroom
    • Features: Flooring (Carpet), Window Treatments (All), Bathroom (Full, Double Sink, Whirlpool & Sep Shwr)
    • Level: Second
    • Area: 323 Square Feet
    • Dimensions: 19X17
    Bedroom 2
    • Features: Flooring (Carpet), Window Treatments (All)
    • Level: Second
    • Area: 143 Square Feet
    • Dimensions: 13X11
    Bedroom 3
    • Features: Flooring (Carpet), Window Treatments (All)
    • Level: Second
    • Area: 121 Square Feet
    • Dimensions: 11X11
    Bedroom 4
    • Features: Flooring (Carpet), Window Treatments (All)
    • Level: Second
    • Area: 110 Square Feet
    • Dimensions: 11X10
    Den
    • Features: Flooring (Carpet), Window Treatments (All)
    • Level: Main
    • Area: 81 Square Feet
    • Dimensions: 9X9
    Dining room
    • Features: Flooring (Carpet), Window Treatments (All)
    • Level: Main
    • Area: 110 Square Feet
    • Dimensions: 11X10
    Family room
    • Features: Flooring (Carpet), Window Treatments (All)
    • Level: Main
    • Area: 260 Square Feet
    • Dimensions: 20X13
    Foyer
    • Features: Window Treatments (All)
    • Level: Main
    • Area: 180 Square Feet
    • Dimensions: 18X10
    Game room
    • Features: Flooring (Other)
    • Level: Basement
    • Area: 450 Square Feet
    • Dimensions: 25X18
    Great room
    • Features: Flooring (Carpet), Window Treatments (All)
    • Level: Main
    • Area: 646 Square Feet
    • Dimensions: 34X19
    Kitchen
    • Features: Kitchen (Pantry-Closet), Flooring (Ceramic Tile)
    • Level: Main
    • Area: 180 Square Feet
    • Dimensions: 18X10
    Kitchen 2nd
    • Features: Flooring (Other)
    • Level: Basement
    • Area: 190 Square Feet
    • Dimensions: 19X10
    Laundry
    • Features: Flooring (Ceramic Tile), Window Treatments (All)
    • Level: Main
    • Area: 54 Square Feet
    • Dimensions: 9X6
    Living room
    • Features: Flooring (Carpet), Window Treatments (All)
    • Level: Main
    • Area: 240 Square Feet
    • Dimensions: 16X15
    Mud room
    • Features: Flooring (Ceramic Tile)
    • Level: Main
    • Area: 81 Square Feet
    • Dimensions: 9X9
    Recreation room
    • Features: Flooring (Other), Window Treatments (All)
    • Level: Basement
    • Area: 646 Square Feet
    • Dimensions: 34X19
    Storage
    • Features: Flooring (Other)
    • Level: Basement
    • Area: 342 Square Feet
    • Dimensions: 19X18
    Other
    • Features: Flooring (Other)
    • Level: Basement
    • Area: 120 Square Feet
    • Dimensions: 12X10
    Other
    • Features: Flooring (Other)
    • Level: Basement
    • Area: 66 Square Feet
    • Dimensions: 11X6
    Heating
    • Natural Gas
    Cooling
    • Central Air, Zoned
    Appliances
    • Included: Range, Microwave, Dishwasher, Refrigerator, Washer, Dryer, Disposal, Range Hood, Humidifier, Multiple Water Heaters, Gas Water Heater
    • Laundry: Main Level, Gas Dryer Hookup, In Unit, Sink
    Features
    • Cathedral Ceiling(s), 1st Floor Bedroom, In-Law Floorplan, 1st Floor Full Bath, Built-in Features, Walk-In Closet(s), High Ceilings, Open Floorplan, Pantry
    • Windows: Screens, Skylight(s), Window Treatments
    • Basement: Partially Finished,Unfinished,9 ft + pour,Rec/Family Area,Storage Space,Walk-Up Access,Full
    • Attic: Full,Unfinished
    • Number of fireplaces: 1
    • Fireplace features: Gas Starter, Family Room
    Interior area
    • Total structure area: 5,164
    • Total interior livable area: 5,164 sqft

    Property

    Parking
    • Total spaces: 2
    • Parking features: Concrete, Side Driveway, Garage Door Opener, Garage, On Site, Garage Owned, Attached
    • Attached garage spaces: 2
    • Has uncovered spaces: Yes
    Accessibility
    • Accessibility features: No Disability Access
    Features
    • Stories: 2
    • Patio & porch: Deck, Patio
    • Has view: Yes
    Lot
    • Size: 0.59 Acres
    • Dimensions: 93.6X257.6X121.7X271.7
    • Features: Corner Lot, Wetlands, Landscaped, Wooded, Mature Trees, Views
    Details
    • Additional structures: None
    • Parcel number: 06342140130000
    • Special conditions: None
    • Other equipment: TV-Cable, TV Antenna, Ceiling Fan(s), Fan-Whole House, Sump Pump

    Construction

    Type & style
    • Home type: SingleFamily
    • Architectural style: Traditional
    • Property subtype: Single Family Residence
    Materials
    • Brick, Cedar
    • Foundation: Concrete Perimeter
    • Roof: Asphalt
    Condition
    • New construction: No
    • Year built: 1986
    Details
    • Builder model: COSTOM BRADBURY

    Utilities & green energy

    • Electric: Circuit Breakers, 200+ Amp Service
    • Sewer: Public Sewer
    • Water: Lake Michigan

    Community & neighborhood

    Security
    • Security features: Security System, Carbon Monoxide Detector(s), Closed Circuit Camera(s)
    Community
    • Community features: Park, Curbs, Sidewalks, Street Lights, Street Paved
    Location
    • Region: Bartlett
    • Subdivision: Williamsburg Hills

    HOA & financial

    HOA
    • Services included: None

    Other

    Other facts
    • Listing terms: Conventional
    • Ownership: Fee Simple

    Price history

    DateEventPrice
    6/13/2024Sold$505,000-3.8%$98/sqft
    Source: MRED as distributed by MLS GRID #12036889 Report a problem
    5/12/2024Contingent$524,900$102/sqft
    Source: MRED as distributed by MLS GRID #12036889 Report a problem
    5/11/2024Price change$524,900-0.9%$102/sqft
    Source: MRED as distributed by MLS GRID #12036889 Report a problem
    5/6/2024Price change$529,900-1.9%$103/sqft
    Source: MRED as distributed by MLS GRID #12036889 Report a problem
    4/28/2024Price change$539,900-1.8%$105/sqft
    Source: MRED as distributed by MLS GRID #12036889 Report a problem
    4/23/2024Price change$549,900-1.8%$106/sqft
    Source: MRED as distributed by MLS GRID #12036889 Report a problem
    4/20/2024Price change$559,900-0.9%$108/sqft
    Source: MRED as distributed by MLS GRID #12012420 Report a problem
    4/16/2024Price change$564,900-0.9%$109/sqft
    Source: MRED as distributed by MLS GRID #12012420 Report a problem
    4/8/2024Price change$569,900-1.7%$110/sqft
    Source: MRED as distributed by MLS GRID #12012420 Report a problem
    4/2/2024Price change$579,900-1.7%$112/sqft
    Source: MRED as distributed by MLS GRID #12012420 Report a problem
    3/19/2024Price change$589,900-0.8%$114/sqft
    Source: MRED as distributed by MLS GRID #11979936 Report a problem
    3/13/2024Price change$594,900-0.8%$115/sqft
    Source: MRED as distributed by MLS GRID #11979936 Report a problem
    2/23/2024Listed for sale$599,900+291.2%$116/sqft
    Source: MRED as distributed by MLS GRID #11979936 Report a problem
    10/10/1997Sold$153,333$30/sqft
    Source: Public Record Report a problem

    Public tax history

    YearProperty taxesTax assessment
    2024-- $44,000 +0%
    2023$12,038 +4%$43,999
    2022$11,574 +4.6%$43,999 +23%
    2021$11,063 0%$35,768
    2020$11,066 +0.5%$35,768 -10%
    2019$11,008 -9.1%$39,743 -0.8%
    2018$12,110 +1.4%$40,060
    2017$11,944 -3.1%$40,060
    2016$12,327 +9.5%$40,060 +16.6%
    2015$11,256 +1.1%$34,359
    2014$11,132 +4.2%$34,359
    2013$10,684 -7.6%$34,359 -14.6%
    2012$11,560 +10.4%$40,253
    2011$10,468 +9%$40,253
    2010$9,605 +30.3%$40,253 -7.2%
    2009$7,374 +5%$43,399 -7%
    2008$7,020 -9.8%$46,666
    2007$7,780 +18.6%$46,666 +32%
    2006$6,560 +6.6%$35,342
    2005$6,153 +1.9%$35,342
    2004$6,038 -1.3%$35,342 +26.1%
    2003$6,116 +7.4%$28,033
    2002$5,693 +13.9%$28,033 -5.8%
    2001$4,999 -20.6%$29,766 +29.4%
    2000$6,296 +1.7%$22,999 -20.2%
    1999$6,193 $28,824

    Find assessor info on the county website

    Neighborhood: 60103

    Nearby schools

    GreatSchools rating
    Schools provided by the listing agent
    • Elementary: Bartlett Elementary School
    • Middle: Eastview Middle School
    • High: South Elgin High School
    • District: 46

    Source: MRED as distributed by MLS GRID. This data may not be complete. We recommend contacting the local school district to confirm school assignments for this home.

    Get a cash offer in 3 minutes
    Find out how much your home could sell for in as little as 3 minutes with a no-obligation cash offer.
    Estimated market value
    $683,800
    Get a cash offer in 3 minutes
    Find out how much your home could sell for in as little as 3 minutes with a no-obligation cash offer.
    Estimated market value
    $683,800