Welcome to 300 John Marshall Drive NE, a stunning, custom blend of modern luxury and thoughtful design in the Town of Vienna. This newly constructed home offers over 6,500 square feet of wonderful living space, featuring seven bedrooms, seven full en-suite baths, and two half baths. Every detail of this residence meticulously creates an atmosphere of elegance, comfort, and functionality. The exterior boasts a timeless Craftsman-style architecture enhanced by modern design elements. The unique stone front elevation and fiber cement lap siding provide durability and beauty. A welcoming covered portico with a decorative headboard ceiling leads to precast concrete entry steps, while the professionally landscaped yard and a lush lawn enhance curb appeal, with a fully fenced yard. The home's concrete driveway and lead-walk, low-maintenance metal railings, and architectural roof shingles with standing seam metal accents ensure both style and longevity. Step inside to discover soaring 10-foot ceilings on the main level, complemented by wide-plank engineered hardwood floors and an open-concept layout. The gourmet kitchen is a chef's dream, featuring custom soft-close cabinets, commercial-grade stainless steel appliances, stunning quartz countertops, and a spacious island ideal for cooking and entertaining. This space flows seamlessly into the family room, where a gas fireplace adds warmth and charm. Adjacent to the kitchen, the formal dining room offers an elegant meal setting connected to a convenient butler's pantry and full pantry. A covered terrace extends the living space outdoors, providing serene views and effortless indoor-outdoor living. The upper level is a retreat anchored by the luxurious owner's suite. This sanctuary features two walk-in closets and an indulgent bathroom with double vanity, soaking tub, heated floors, a glass-enclosed shower, and designer fixtures. This level includes three additional bedrooms with private en-suite bathrooms, offering ample space and privacy for family or guests. A conveniently located laundry room adds practicality to this level. Ascend to the loft level and discover a versatile space that includes separate living space and an additional bedroom with a full bath. This area is ideal for accommodating guests, creating a private home office, or establishing a tranquil retreat within the home. The lower level expands your living possibilities with a sprawling recreational room, a bonus room with a half bath, and another private bedroom with an en-suite bathroom. Whether you envision a home theater, gym, or game room, this space provides endless personalization opportunities. Luxury touches abound throughout the home, including wide-plank hardwood floors on the main and upper levels, tray ceilings, and designer lighting. Comfort-height vanities, elongated toilets, and porcelain tile complete the bathrooms' sophisticated and functional design. Energy-efficient recessed LED lighting and high-end Delta and Kraus fixtures complete the refined interiors. Situated in one of Vienna's most desirable neighborhoods, this home offers convenient access to boutique shopping, fine dining, the recreational parks of the Town of Vienna and the W&OD Trail. Its location combines small-town charm with proximity to major commuter routes, making it the perfect choice for modern living. 300 John Marshall Drive NE is more than just a house - it's a masterpiece that offers a lifestyle of unparalleled luxury and comfort. Don't miss your chance to make this exceptional property your forever home.
Sold for $1,900,000
$1,900,000
300 John Marshall Dr NE, Vienna, VA 22180
7beds
6,588sqft
Single Family Residence
Built in 2024
0.34 Acres Lot
$1,941,600 Zestimate®
$288/sqft
$3,670 Estimated rent
Home value
$1,941,600
$1.83M - $2.08M
$3,670/mo
Zestimate® history
Owner options
List your home for rent
$3,670/mo
Rent Zestimate®
Find your next renter with Zillow Rental Manager. Plus, with online applications, you can quickly screen prospective tenants – for free.
$3,670/mo
Rent Zestimate®
Refinance and save
$11,610/mo
Est. payment
Refinancing to a lower rate could help reduce your monthly payments and save thousands over the life of the loan.
$11,610/mo
Est. payment
Explore your selling options
Work with a Zillow partner agent
Leverage their expertise and Zillow's premium Showcase listings to get your home seen by more buyers.
Get startedList with your own agent
Get your home in front of millions of buyers by listing it on Zillow.
Learn how to do itSell it yourself
Take full control of how buyers see your home on Zillow by listing For Sale by Owner (FSBO).
List your homeWhat's special
Zillow last checked:
Listing updated:
Listed by:
J.P. Montalvan 301-922-3700,
Compass
Bought with:
Kathy Rehill, 0225199162
RE/MAX Distinctive Real Estate, Inc.
Source: Bright MLS,MLS#: VAFX2230732
Facts & features
Interior
Bedrooms & bathrooms
- Bedrooms: 7
- Bathrooms: 9
- Full bathrooms: 7
- 1/2 bathrooms: 2
- Main level bathrooms: 2
- Main level bedrooms: 1
Basement
- Area: 1539
Heating
- Forced Air, Natural Gas
Cooling
- Central Air, Electric
Appliances
- Included: Gas Water Heater
- Laundry: Upper Level
Features
- Dining Area, Entry Level Bedroom, 9'+ Ceilings
- Flooring: Engineered Wood
- Windows: Energy Efficient, ENERGY STAR Qualified Windows
- Basement: Walk-Out Access,Finished
- Number of fireplaces: 2
Interior area
- Total structure area: 6,588
- Total interior livable area: 6,588 sqft
- Finished area above ground: 5,049
- Finished area below ground: 1,539
Property
Parking
- Total spaces: 2
- Parking features: Garage Faces Front, Attached
- Attached garage spaces: 2
Accessibility
- Accessibility features: >84" Garage Door
Features
- Levels: Four
- Stories: 4
- Pool features: None
Lot
- Size: 0.34 Acres
- Features: Corner Lot
Details
- Additional structures: Above Grade, Below Grade
- Parcel number: 0382 03 0044
- Zoning: 903
- Special conditions: Standard
Construction
Type & style
- Home type: SingleFamily
- Architectural style: Colonial,Traditional
- Property subtype: Single Family Residence
Materials
- Cement Siding, Other
- Foundation: Slab
- Roof: Architectural Shingle
Condition
- Excellent
- New construction: Yes
- Year built: 2024
Details
- Builder name: Bella Homes
Utilities & green energy
- Sewer: Public Sewer
- Water: Public
Community & HOA
Community
- Subdivision: Vienna
HOA
- Has HOA: No
Location
- Region: Vienna
Financial & listing details
- Price per square foot: $288/sqft
- Tax assessed value: $2,239,940
- Annual tax amount: $25,950
- Date on market: 3/28/2025
- Listing agreement: Exclusive Right To Sell
- Ownership: Fee Simple
Price history
| Date | Event | Price |
|---|---|---|
| 6/6/2025 | Sold | $1,900,000-6.2%$288/sqft |
Source:  Bright MLS #VAFX2230732 Report a problem Bright MLS #VAFX2230732 Report a problem | ||
| 4/21/2025 | Pending sale | $2,025,000$307/sqft |
Source: Bright MLS #VAFX2230732 Report a problem | ||
| 4/14/2025 | Listing removed | $2,025,000$307/sqft |
Source: Bright MLS #VAFX2230732 Report a problem | ||
| 4/7/2025 | Pending sale | $2,025,000$307/sqft |
Source: Bright MLS #VAFX2230732 Report a problem | ||
| 3/28/2025 | Price change | $2,025,000-5.8%$307/sqft |
Source: Bright MLS #VAFX2230732 Report a problem | ||
| 2/28/2025 | Price change | $2,150,000-6.5%$326/sqft |
Source: Bright MLS #VAFX2218012 Report a problem | ||
| 1/17/2025 | Listed for sale | $2,299,000-4.2%$349/sqft |
Source: Bright MLS #VAFX2218012 Report a problem | ||
| 11/21/2024 | Listing removed | $2,399,000$364/sqft |
Source: Bright MLS #VAFX2155714 Report a problem | ||
| 11/20/2024 | Price change | $2,399,000-4%$364/sqft |
Source: Bright MLS #VAFX2155714 Report a problem | ||
| 8/17/2024 | Listed for sale | $2,499,000$379/sqft |
Source: Bright MLS #VAFX2155714 Report a problem | ||
| 8/7/2024 | Listing removed | -- |
Source: Bright MLS #VAFX2155714 Report a problem | ||
| 6/29/2024 | Listed for sale | $2,499,000+206.6%$379/sqft |
Source: Bright MLS #VAFX2155714 Report a problem | ||
| 4/28/2023 | Sold | $815,000$124/sqft |
Source: Bright MLS #VAFX2119366 Report a problem | ||
Public tax history
| Year | Property taxes | Tax assessment |
|---|---|---|
| 2025 | $25,894 +148.9% | $2,239,940 +149.4% |
| 2024 | $10,404 +6% | $898,020 +3.3% |
| 2023 | $9,814 +110.4% | $869,670 +6.6% |
| 2022 | $4,664 | $815,700 +7.3% |
| 2021 | -- | $759,860 +2.3% |
| 2020 | $8,790 +1.4% | $742,710 +1.4% |
| 2019 | $8,672 +8.4% | $732,710 +8.4% |
| 2018 | $8,002 +1.9% | $676,170 |
| 2017 | $7,850 +433.5% | $676,170 +3.4% |
| 2016 | $1,471 -79.8% | $653,970 |
| 2015 | $7,298 -12.6% | $653,970 +5.1% |
| 2014 | $8,352 | $622,250 +11.5% |
| 2013 | -- | $558,230 |
| 2012 | -- | $558,230 |
| 2011 | -- | $558,230 +23.3% |
| 2010 | -- | $452,670 -10.1% |
| 2009 | -- | $503,510 -7.3% |
| 2008 | -- | $543,160 |
| 2007 | -- | $543,160 +58.7% |
| 2003 | -- | $342,155 +4.9% |
| 2002 | -- | $326,155 +15% |
| 2001 | -- | $283,615 |
Find assessor info on the county website
Neighborhood: 22180
Nearby homes
- $2,130,4005 bd5 ba3.7k sqft302 John Marshall Dr NE, Vienna, VA 22180Off Market
- $1,132,0003 bd3 ba3k sqft304 John Marshall Dr NE, Vienna, VA 22180Off Market
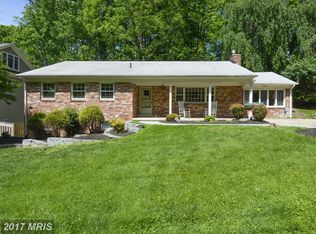
- $2,338,3004 bd4 ba3.2k sqft301 Roosevelt Ct NE, Vienna, VA 22180Off Market
- $1,603,5004 bd4 ba4.4k sqft543 Glyndon St NE, Vienna, VA 22180Off Market
- $2,918,3001 bd1 ba4.4k sqft303 Roosevelt Ct NE, Vienna, VA 22180Pending
- $1,540,4004 bd3 ba2.9k sqft303 John Marshall Dr NE, Vienna, VA 22180Off Market
- $1,038,1004 bd3 ba1.4k sqft306 John Marshall Dr NE, Vienna, VA 22180Off Market
- $2,361,0006 bd7 ba4.5k sqft305 Roosevelt Ct NE, Vienna, VA 22180Off Market
Nearby schools
GreatSchools rating
- 10/10Wolftrap Elementary SchoolGrades: PK-6Distance: 0.5 mi
- 9/10Kilmer Middle SchoolGrades: 7-8Distance: 2.5 mi
- 9/10Madison High SchoolGrades: 9-12Distance: 1.2 mi
Schools provided by the listing agent
- Elementary: Wolftrap
- Middle: Kilmer
- High: Madison
- District: Fairfax County Public Schools
Source: Bright MLS. This data may not be complete. We recommend contacting the local school district to confirm school assignments for this home.
Get a cash offer in 3 minutes
Find out how much your home could sell for in as little as 3 minutes with a no-obligation cash offer.
Estimated market value
$1,941,600
Get a cash offer in 3 minutes
Find out how much your home could sell for in as little as 3 minutes with a no-obligation cash offer.
Estimated market value
$1,941,600
- Virginia
- Fairfax County
- Vienna
- 22180
- 300 John Marshall Dr NE
Nearby cities
Nearby zip codes
Other Vienna Topics
