The best 4 bedroom, on a corner lot, in Settlers Ridge, Yukon Public Schools! This home has a split floor plan with the primary suite on one side of the house, and 3 bedrooms on a separate hall, plus a phenomenal bonus room and art studio. When you enter this home you immediately notice the expansive height of the cathedral living room ceiling with gorgeous wood and steel beams, floor to ceiling stacked stone fireplace, built in entertainment station, wood floors, and an abundance of natural light. Open concept to a great kitchen with granite counter tops, a gorgeous island with breakfast bar, a brick accent wall, plenty of counter space and cabinets for storage, double ovens, gas range, and a walk in pantry. The entire downstairs features wood floors and tile, the only carpet is the stairs and the upstairs bonus room. The primary suite feels like a retreat with a phenomenal bathroom which include his and hers vanity, a makeup vanity, gorgeous woodwork, a fully tiled shower with the jacuzzi tub in the same space, and a massive walk in closet. The master closet connects to the laundry room with loads of counter space, hanging space, and a sink. The Secondary bedrooms are all large, with great closets. Two rooms share a jack and jill bathroom with double sinks and fully tiled shower. Powder bath off the primary suite and laundry room which is cute as a button, and a great location. The upstairs, privately tucked at the back of the home is spacious, with an art studio attached. The art studio has a a separate ventilation system, as well as a built in desk, and solid flooring. Fantastic storage hutch in the entryway that looks like an entrance to another dimension, but is great storage instead! Mudbench off the garage and side entrance, as well as a built in desk. A short walk to the private neighborhood park is one of many perks this home provides.
Sold for $449,900
Street View
$449,900
300 John Wedman Blvd, Yukon, OK 73099
4beds
2,776sqft
Single Family Residence
Built in 2015
0.25 Acres Lot
$459,900 Zestimate®
$162/sqft
$2,348 Estimated rent
Home value
$459,900
$437,000 - $483,000
$2,348/mo
Zestimate® history
Owner options
List your home for rent
$2,348/mo
Rent Zestimate®
Find your next renter with Zillow Rental Manager. Plus, with online applications, you can quickly screen prospective tenants – for free.
$2,348/mo
Rent Zestimate®
Refinance and save
$2,626/mo
Est. payment
Refinancing to a lower rate could help reduce your monthly payments and save thousands over the life of the loan.
$2,626/mo
Est. payment
Explore your selling options
Work with a Zillow partner agent
Leverage their expertise and Zillow's premium Showcase listings to get your home seen by more buyers.
Get startedList with your own agent
Get your home in front of millions of buyers by listing it on Zillow.
Learn how to do itSell it yourself
Take full control of how buyers see your home on Zillow by listing For Sale by Owner (FSBO).
List your homeWhat's special
Zillow last checked:
Listing updated:
Listed by:
Sheryl Underhill 405-308-2769,
Keller Williams Realty Elite
Bought with:
Leesa Williams, 115116
Keller Williams-Yukon
Source: MLSOK/OKCMAR as distributed by MLS GRID,MLS#: 1064423
Facts & features
Interior
Bedrooms & bathrooms
- Bedrooms: 4
- Bathrooms: 3
- Full bathrooms: 2
- 1/2 bathrooms: 1
Heating
- Central
Cooling
- Has cooling: Yes
Appliances
- Included: Dishwasher, Disposal, Microwave, Water Heater, Built-In Electric Oven, Built-In Gas Range
- Laundry: Laundry Room
Features
- Ceiling Fan(s), Paint Woodwork
- Flooring: Carpet, Tile, Wood
- Windows: Double Pane, Low-Emissivity Windows
- Number of fireplaces: 1
- Fireplace features: Gas Log
Interior area
- Total structure area: 2,776
- Total interior livable area: 2,776 sqft
Property
Parking
- Total spaces: 3
- Parking features: Concrete
- Garage spaces: 3
Features
- Levels: Two
- Stories: 2
- Patio & porch: Patio, Porch
- Has spa: Yes
- Spa features: Bath
- Fencing: Wood
Lot
- Size: 0.25 Acres
- Features: Corner Lot
Details
- Parcel number: 300NONEJohnWedman73099
- Special conditions: None
Construction
Type & style
- Home type: SingleFamily
- Architectural style: Craftsman
- Property subtype: Single Family Residence
Materials
- Brick & Frame, Stone
- Foundation: Slab
- Roof: Composition
Condition
- Year built: 2015
Utilities & green energy
- Utilities for property: Cable Available, Public
Community & HOA
HOA
- Has HOA: Yes
- Services included: Greenbelt, Maintenance, Common Area Maintenance
- HOA fee: $364 annually
Location
- Region: Yukon
Financial & listing details
- Price per square foot: $162/sqft
- Tax assessed value: $439,826
- Annual tax amount: $4,723
- Date on market: 11/20/2024
- Listing terms: Cash,Conventional,Sell FHA or VA
Price history
| Date | Event | Price |
|---|---|---|
| 8/11/2023 | Sold | $449,900$162/sqft |
Source:  MLSOK/OKCMAR as distributed by MLS GRID #1064423 Report a problem MLSOK/OKCMAR as distributed by MLS GRID #1064423 Report a problem | ||
| 6/5/2023 | Pending sale | $449,900$162/sqft |
Source: MLSOK/OKCMAR as distributed by MLS GRID #1064423 Report a problem | ||
| 6/2/2023 | Listed for sale | $449,900+799.8%$162/sqft |
Source: MLSOK/OKCMAR as distributed by MLS GRID #1064423 Report a problem | ||
| 5/20/2014 | Sold | $50,000$18/sqft |
Source: Public Record Report a problem | ||
| 11/5/2013 | Sold | $50,000$18/sqft |
Source: Public Record Report a problem | ||
Public tax history
| Year | Property taxes | Tax assessment |
|---|---|---|
| 2025 | $6,010 -2.3% | $50,931 -2.4% |
| 2024 | $6,152 +24.8% | $52,207 +27.5% |
| 2023 | $4,929 +4.4% | $40,935 +5% |
| 2022 | $4,723 +5.6% | $38,985 +5% |
| 2021 | $4,474 +0.8% | $37,129 |
| 2020 | $4,439 +0.6% | $37,129 +0.6% |
| 2019 | $4,413 +4.9% | $36,905 +5% |
| 2018 | $4,207 +5.5% | $35,148 +5% |
| 2017 | $3,989 | $33,474 -3.3% |
| 2016 | -- | $34,602 +476.7% |
| 2015 | -- | $6,000 +816% |
| 2014 | -- | $655 |
Find assessor info on the county website
Neighborhood: 73099
Nearby homes
- $424,0003 bd4 ba3k sqft13124 NW 2 ,, Oklahoma, OK 73099Off Market

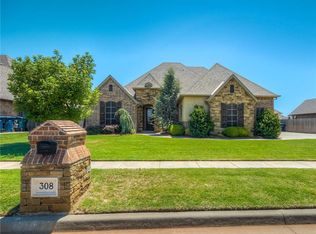
- $490,3004 bd4 ba3k sqft308 John Wedman Blvd, Yukon, OK 73099Off Market
- $584,0004 bd4 ba3.2k sqft301 Land Run Ln, Yukon, OK 73099Off Market
- $540,1003 bd2 ba2.7k sqft301 John Wedman Blvd, Yukon, OK 73099Off Market
- $364,6003 bd2 ba2.6k sqft13124 NW 2, Oklahoma City, OK 73099Off Market
- $483,0004 bd4 ba2.8k sqft309 Land Run Ln, Yukon, OK 73099Off Market
- $480,9003 bd3 ba2.6k sqft13124 NW 2nd St, Yukon, OK 73099Off Market
- $482,4004 bd2 ba2.7k sqft312 John Wedman Blvd, Yukon, OK 73099Off Market
Nearby schools
GreatSchools rating
- 7/10Central Elementary SchoolGrades: PK-3Distance: 2.6 mi
- 7/10Yukon Middle SchoolGrades: 7-8Distance: 2.2 mi
- 9/10Yukon High SchoolGrades: 9-12Distance: 2.6 mi
Schools provided by the listing agent
- Elementary: Central ES
- Middle: Yukon MS
- High: Yukon HS
Source: MLSOK/OKCMAR as distributed by MLS GRID. This data may not be complete. We recommend contacting the local school district to confirm school assignments for this home.
Get a cash offer in 3 minutes
Find out how much your home could sell for in as little as 3 minutes with a no-obligation cash offer.
Estimated market value
$459,900
Get a cash offer in 3 minutes
Find out how much your home could sell for in as little as 3 minutes with a no-obligation cash offer.
Estimated market value
$459,900
- Oklahoma
- Canadian County
- Yukon
- 73099
- 300 John Wedman Blvd
Nearby cities
Nearby zip codes
Other Yukon Topics
