Skip main navigation
Sold for $1,170,000
  • $1,170,000

    300 Johns Way, Martinez, GA

    5beds
    5,518sqft
    Single Family Residence
    Built in 2015
    0.41 Acres Lot
    $1,284,200 Zestimate®
    $212/sqft
    $4,982 Estimated rent

    Home value

    $1,284,200

    $1.21M - $1.36M

    $4,982/mo

    Zestimate® history
    Loading
    Loading...

    Owner options

    List your home for rent

    $4,982/mo

    Rent Zestimate®

    Find your next renter with Zillow Rental Manager. Plus, with online applications, you can quickly screen prospective tenants – for free.

    Learn more

    $4,982/mo

    Rent Zestimate®

    Refinance and save

    $8,278/mo

    Est. payment

    Refinancing to a lower rate could help reduce your monthly payments and save thousands over the life of the loan.

    See today's rates

    $8,278/mo

    Est. payment

    Explore your selling options

    Work with a Zillow partner agent

    Leverage their expertise and Zillow's premium Showcase listings to get your home seen by more buyers.

    Get started

    List with your own agent

    Get your home in front of millions of buyers by listing it on Zillow.

    Learn how to do it

    Sell it yourself

    Take full control of how buyers see your home on Zillow by listing For Sale by Owner (FSBO).

    List your home

    What's special

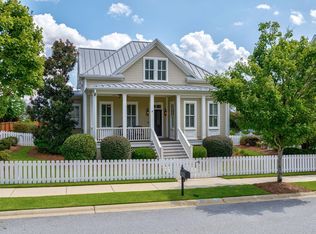
    One owner custom designed home built by Travis Newsome! Three bedrooms on the main floor & three car garage! Welcome to your dream oasis in Rhodes Farm! This exquisite 5-bedroom, 5.5-bathroom masterpiece boasts unparalleled luxury and meticulous attention to detail. Nestled within the sought after Rhodes Farm community, this residence exudes elegance at every turn. Upon entering, you are greeted by a grand foyer adorned with stunning architectural accents and gleaming hardwood floors that seamlessly flow throughout the home. The expansive living spaces are bathed in natural light, creating an inviting ambiance for both relaxation and entertainment. The gourmet kitchen is a chef's delight, featuring stainless steel appliances, custom cabinetry, and a spacious island perfect for hosting gatherings. Adjacent to the kitchen, the formal dining room offers a sophisticated setting for memorable meals with loved ones. Retreat to the lavish owner suite, where luxury knows no bounds. Here, you'll find a tranquil haven complete with a spa-like ensuite bathroom, featuring a dream-like tub, dual vanities, and a separate walk-in shower. Each additional bedroom boasts its own ensuite bathroom, providing ultimate comfort and privacy for guests. Step outside to the sprawling screened porch, where you can unwind and savor the serene views of the meticulously landscaped grounds. Whether hosting summer soirées or enjoying quiet mornings with a cup of coffee, this outdoor oasis is sure to delight. With its unparalleled craftsmanship and impeccable design, this luxurious residence exemplifies modern living at its finest. Welcome home to Rhodes Farm, where every detail has been carefully curated to exceed your expectations.

    Zillow last checked:

    Listing updated:

    Listed by:

    Greg Oldham 706-877-4000,

    Meybohm Real Estate - Evans

    Bought with:

    Non Member

    Non Member Office

    Source: Hive MLS,MLS#: 98180495MLS LogoOriginating MLS: REALTORS® of Greater Augusta

    Facts & features

    Interior

    Bedrooms & bathrooms
    • Bedrooms: 5
    • Bathrooms: 6
    • Full bathrooms: 5
    • 1/2 bathrooms: 1
    Rooms
    • Room types: Great Room, Breakfast Room, Dining Room, Laundry, Office, Master Bedroom, Bedroom 2, Bedroom 3, Bedroom 4, Bedroom 5
    Primary bedroom
    • Level: Main
    • Dimensions: 14 x 12
    Bedroom 2
    • Level: Main
    • Dimensions: 12 x 10
    Bedroom 3
    • Level: Main
    • Dimensions: 12 x 10
    Bedroom 4
    • Level: Upper
    • Dimensions: 14 x 12
    Bedroom 5
    • Level: Upper
    • Dimensions: 14 x 12
    Breakfast room
    • Level: Main
    • Dimensions: 12 x 6
    Dining room
    • Level: Main
    • Dimensions: 14 x 14
    Great room
    • Level: Main
    • Dimensions: 18 x 14
    Kitchen
    • Level: Main
    • Dimensions: 16 x 14
    Laundry
    • Level: Main
    • Dimensions: 14 x 12
    Office
    • Level: Main
    • Dimensions: 10 x 10
    Appliances
    • Included: Vented Exhaust Fan, Range, Double Oven, Dishwasher
    Features
    • Walk-in Closet(s), Entrance Foyer, Kitchen Island, Eat-in Kitchen, Walk-In Closet(s)
    • Flooring: Carpet, Ceramic Tile, Hardwood
    • Doors: Thermal Doors
    • Windows: Thermal Windows
    • Basement: None
    Interior area
    • Total structure area: 5,518
    • Total interior livable area: 5,518 sqft

    Property

    Parking
    • Total spaces: 3
    • Parking features: Attached, Concrete, Garage
    • Has attached garage: Yes
    Features
    • Levels: Two
    • Patio & porch: Covered, Screened, Front Porch, Rear Porch
    • Exterior features: Thermal Doors
    Lot
    • Size: 0.41 Acres
    • Dimensions: 0.41 Acres
    • Features: Landscaped, Sprinklers in Front, Sprinklers in Rear
    Details
    • Parcel number: 1

    Construction

    Type & style
    • Home type: SingleFamily
    • Property subtype: Single Family Residence
    Materials
    • Stone, Stucco
    • Foundation: Crawl Space
    • Roof: Composition
    Condition
    • New construction: No
    • Year built: 2015

    Utilities & green energy

    • Sewer: Public Sewer
    • Water: Public

    Community & HOA

    Community
    • Subdivision: Rhodes Farm
    HOA
    • Has HOA: Yes
    • Amenities included: Park, Sidewalks, Street Lights, Trail(s)
    • HOA fee: $1,100 annually
    Location
    • Region: Martinez

    Financial & listing details

    • Price per square foot: $212/sqft
    • Tax assessed value: $1,171,331
    • Annual tax amount: $3,142
    • Date on market: 3/19/2024
    • Listing agreement: Exclusive Right To Sell
    • Listing terms: Cash,Conventional,VA Loan

    Price history

    DateEventPrice
    5/24/2024Sold$1,170,000-2.5%$212/sqft
    Source: Hive MLS #98180495 Report a problem
    4/2/2024Pending sale$1,200,000$217/sqft
    Source: REALTORS® of Greater Augusta #526818 Report a problem
    3/19/2024Listed for sale$1,200,000+1150%$217/sqft
    Source: REALTORS® of Greater Augusta #526818 Report a problem
    8/7/2013Sold$96,000$17/sqft
    Source: Hive MLS #98215311 Report a problem

    Public tax history

    YearProperty taxesTax assessment
    2025$3,607 +2.9%$1,171,331 +6.5%
    2024$3,507 +11.6%$1,099,418 +12%
    2023$3,143 -8.4%$981,625 -0.1%
    2022$3,431 +8%$982,446 +13.8%
    2021$3,175 -2.2%$863,155 +149.9%
    2020$3,245 +14.7%$345,335 +15.8%
    2019$2,829 +2.4%$298,301 +2.4%
    2018$2,762 +3%$291,266 +4.1%
    2017$2,680 -2.2%$279,884 +0.8%
    2016$2,740 +12.3%$277,649 +8.5%
    2015$2,441 $255,959
    Find assessor info on the county website

    Neighborhood: 30907

    Nearby schools

    GreatSchools rating
    Schools provided by the listing agent
    • Elementary: Stevens Creek
    • Middle: Stallings Island
    • High: Lakeside

    Source: Hive MLS. This data may not be complete. We recommend contacting the local school district to confirm school assignments for this home.

    Get pre-qualified for a loan
    At Zillow Home Loans, we can pre-qualify you in as little as 5 minutes with no impact to your credit score.

    An equal housing lender. NMLS #10287.

    Sell for more on Zillow
    Get a Zillow Showcase℠ listing at no additional cost and you could sell for .
    $1,284,200
    2% more
    +$25,684
    With Zillow Showcase(estimated)
    $1,309,884