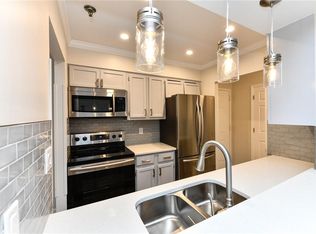
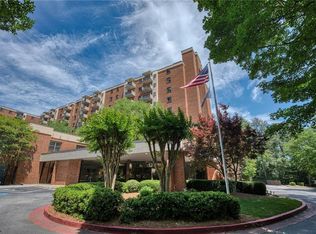
Affordable Senior Living in the heart of Sandy Springs! Why rent when you can buy for less? You will be amazed at the value of living at Mount Vernon Towers. Live in the heart of Sandy Springs and be able to walk to the Performing Arts Complex, the new Veterans Park, Trader Joe’s, and many small shops and fine restaurants like Brooklyn Cafe. There are many more venues and shops within a 2-mile radius! Condo B- 1003 is in the desirable “B Building” near the Elevators, Laundry Room, and front Lobby. Monthly HOA dues of $1,448.00 include all utilities such as Electricity, Water, Sewer, Trash/Recycling, Internet, and a $145 meal credit in our lovely Table 300 Restaurant. Mount Vernon Towers also offers fun and engaging activities, including workouts in the Fitness Room, Card Games & Puzzles, Book Club, Concerts, Ice Cream Socials, and Aqua Aerobics in the Beautiful Pool. The condo's Kitchen features new Stainless-Steel Appliances when you choose not to dine in the restaurant. The updated Bathroom features a large Walk-In Shower with a Tile Bench, and a new vanity with Custom-Cut Stone Countertops. The large Bedroom Closet has plenty of storage space, the HVAC system has a new thermostat, and the Condo also features a new Patio Balcony. There is plenty of on-site, gated parking available, but if you don't drive, there is a free courtesy shuttle to take you where you need to go within a 5-mile radius. Residents are allowed one dog or cat, up to 20lbs. This is the perfect home to enjoy your Golden Years, while making new friends. You don't want to miss this amazing opportunity to live in one of the most desirable senior living communities in Sandy Springs and Greater Atlanta!
Active under contract
$169,900
300 Johnson Ferry Rd NE Unit B1003, Atlanta, GA 30328
1beds
760sqft
Condominium, Residential
Built in 1986
-- sqft lot
$165,700 Zestimate®
$224/sqft
$1,448/mo HOA
What's special
New patio balcony
- 5 days
- 34
- 0
Zillow last checked:
Listing updated:
Listed by:
Jerry Bauer,
HomeSmart 770-310-3033
Source: FMLS GA,MLS#: 7833350
Facts & features
Interior
Bedrooms & bathrooms
- Bedrooms: 1
- Bathrooms: 1
- Full bathrooms: 1
- Main level bathrooms: 1
- Main level bedrooms: 1
Rooms
- Room types: Exercise Room, Game Room, Laundry, Library
Primary bedroom
- Features: None
- Level: None
Bedroom
- Features: None
Primary bathroom
- Features: Shower Only
Dining room
- Features: Open Concept
Kitchen
- Features: Cabinets White, Stone Counters, View to Family Room
Heating
- Central, Electric
Cooling
- Ceiling Fan(s), Central Air, Electric
Appliances
- Included: Dishwasher, Disposal, Electric Cooktop, Electric Oven, Microwave, Range Hood, Refrigerator, Self Cleaning Oven
- Laundry: Common Area, In Hall, Laundry Room
Features
- Recessed Lighting
- Flooring: Luxury Vinyl
- Windows: Double Pane Windows, Insulated Windows
- Basement: Finished
- Has fireplace: No
- Fireplace features: None
- Common walls with other units/homes: 2+ Common Walls
Interior area
- Total structure area: 760
- Total interior livable area: 760 sqft
Video & virtual tour
Property
Parking
- Total spaces: 1
- Parking features: Assigned, Garage
- Garage spaces: 1
Accessibility
- Accessibility features: Accessible Approach with Ramp, Accessible Entrance, Grip-Accessible Features
Features
- Levels: One
- Stories: 1
- Patio & porch: Covered, Rear Porch
- Exterior features: Courtyard, Garden, Storage
- Has private pool: Yes
- Pool features: Fenced, Gunite, Private
- Spa features: None
- Fencing: Fenced,Privacy
- Has view: Yes
- View description: Mountain(s), Neighborhood, Trees/Woods
- Waterfront features: None
- Body of water: None
Lot
- Size: 757 Square Feet
- Features: Cleared, Front Yard, Landscaped, Level, Private
Details
- Additional structures: Garage(s), Gazebo
- Additional parcels included: See Fulton Co Records
- Parcel number: 17 007100091817
- Other equipment: Generator, Intercom
- Horse amenities: None
Construction
Type & style
- Home type: Condo
- Property subtype: Condominium, Residential
- Attached to another structure: Yes
Materials
- Brick 4 Sides
- Roof: Composition
Condition
- Resale
- New construction: No
- Year built: 1986
Utilities & green energy
- Electric: 110 Volts
- Sewer: Public Sewer
- Water: Public
- Utilities for property: Cable Available
Green energy
- Energy efficient items: None
- Energy generation: None
Community & HOA
Community
- Features: Concierge, Dog Park, Fitness Center, Gated, Guest Suite, Homeowners Assoc, Pool, Restaurant, Storage
- Security: Closed Circuit Camera(s), Fire Alarm, Fire Sprinkler System, Intercom, Secured Garage/Parking, Security Gate, Smoke Detector(s)
- Senior community: Yes
- Subdivision: Mount Vernon Towers
HOA
- Has HOA: Yes
- HOA fee: $1,448 monthly
Location
- Region: Atlanta
Financial & listing details
- Price per square foot: $224/sqft
- Date on market: 9/4/2026
- Cumulative days on market: 5 days
- Ownership: Condominium
- Road surface type: Asphalt
Estimated market value
$165,700
$157,000 - $174,000
$2,211/mo
Price history
| Date | Event | Price |
|---|---|---|
| 9/5/2026 | Listed for sale | $169,900+6.2%$224/sqft |
Source:  FMLS GA #7833350 Report a problem FMLS GA #7833350 Report a problem | ||
| 2/25/2025 | Sold | $160,000-5.8%$211/sqft |
Source: FMLS GA #7460575 Report a problem | ||
| 2/12/2025 | Pending sale | $169,900$224/sqft |
Source: FMLS GA #7460575 Report a problem | ||
| 2/1/2025 | Price change | $169,900-10.5%$224/sqft |
Source: FMLS GA #7460575 Report a problem | ||
| 1/21/2025 | Price change | $189,900-5%$250/sqft |
Source: FMLS GA #7460575 Report a problem | ||
| 1/2/2025 | Listed for sale | $199,900$263/sqft |
Source: FMLS GA #7460575 Report a problem | ||
| 10/17/2024 | Pending sale | $199,900$263/sqft |
Source: FMLS GA #7460575 Report a problem | ||
| 9/26/2024 | Listed for sale | $199,900+23%$263/sqft |
Source: FMLS GA #7460575 Report a problem | ||
| 12/15/2022 | Sold | $162,500-4.4%$214/sqft |
Source: FMLS GA #7142643 Report a problem | ||
| 12/5/2022 | Pending sale | $169,900$224/sqft |
Source: FMLS GA #7142643 Report a problem | ||
| 11/11/2022 | Listed for sale | $169,900$224/sqft |
Source: FMLS GA #7142643 Report a problem | ||
Public tax history
Tax history is unavailable.
Monthly payment
Est. payment
Payment breakdown
Explore the cost of this home by adjusting the details. Changes won't be saved.Climate risks
Neighborhood: Mount Vernon Woods
Nearby schools
Schools provided by the listing agent
- Elementary: High Point
- Middle: Ridgeview Charter
- High: Riverwood International Charter
Source: FMLS GA. This data may not be complete. We recommend contacting the local school district to confirm school assignments for this home.
- $2,4481 bd1 ba760 sqft300 Johnson Ferry Rd #A210, Sandy Springs, GA 30328For Rent
- $225,0002 bd2 ba1k sqft300 Johnson Ferry Rd UNIT B406, Sandy Springs, GA 30328For Sale
- $129,0001 bd1 ba760 sqft300 Johnson Ferry Rd #B607, Sandy Springs, GA 30328For Sale

- $139,0001 bd1 ba760 sqft300 Johnson Ferry Rd #B-812, Sandy Springs, GA 30328For Sale

Similar homes
- $175,0002 bd2 ba1k sqft300 Johnson Ferry Rd #A207, Sandy Springs, GA 30328Active
 MLS ID #10827119, Angela Carpinella, Keller Williams Realty PeachtreeRoad. GAMLS
 - $150,0001 bd1 ba760 sqft300 Johnson Ferry Rd NE Unit B1007, Atlanta, GA 30328Active
 MLS ID #10816828, Angela Carpinella, Keller Williams Realty PeachtreeRoad. GAMLS
 - $149,0001 bd1 ba760 sqft300 Johnson Ferry Rd NE Unit B608, Atlanta, GA 30328For Sale

 MLS ID #7785574, Jerry Bauer, HomeSmart. FMLS GA
 - $187,5001 bd1 ba769 sqft795 Hammond Dr APT 1708, Sandy Springs, GA 30328Active
 MLS ID #10830402, Gary Deckert, BHHS Georgia Properties. GAMLS
 - $139,0001 bd1 ba760 sqft300 Johnson Ferry Rd #B-812, Sandy Springs, GA 30328For SaleMLS ID #7782553, Julie Adams, Atlanta Communities. FMLS GA
- $129,0001 bd1 ba760 sqft300 Johnson Ferry Rd #B607, Sandy Springs, GA 30328For SaleMLS ID #7785579, Jerry Bauer, HomeSmart. FMLS GA
- $210,0001 bd1 ba711 sqft305 Granville Ct, Sandy Springs, GA 30328ActiveMLS ID #10837062, Ken Liberty, Keller Williams Realty Buckhead. GAMLS
- $185,0001 bd1 ba769 sqft795 Hammond Dr APT 1012, Sandy Springs, GA 30328ActiveMLS ID #10820660, Rhonda Duffy, Duffy Realty. GAMLS
- $94,9001 bd1 ba760 sqft300 Johnson Ferry Rd NE Unit B409, Atlanta, GA 30328For SaleMLS ID #7828741, Jerry Bauer, HomeSmart. FMLS GA
- $109,0001 bd1 ba760 sqft300 Johnson Ferry Rd NE Unit B609, Atlanta, GA 30328ActiveMLS ID #10786264, Brandon Discenza, Keller Williams Realty PeachtreeRoad. GAMLS
- $225,0002 bd2 ba1k sqft300 Johnson Ferry Rd Unit B406, Sandy Springs, GA 30328For SaleMLS ID #7761285, Angela Carpinella, Keller Williams Realty Peachtree Rd.. FMLS GA
- $225,0002 bd2 ba1k sqft300 Johnson Ferry Rd NE Unit B406, Atlanta, GA 30328Active Under ContractMLS ID #10753589, Angela Carpinella, Keller Williams Realty PeachtreeRoad. GAMLS
- $109,0001 bd1 ba760 sqft300 Johnson Ferry Rd NE #A112, Atlanta, GA 30328For SaleMLS ID #7751615, Jerry Bauer, HomeSmart. FMLS GA
- $109,0001 bd1 ba489 sqft300 Johnson Ferry Rd #A-713, Sandy Springs, GA 30328ActiveMLS ID #10811263, Kenya Green, Keller Williams Realty Cityside. GAMLS
- $176,9001 bd1 ba690 sqft3075 Chastain Park Ct NE, Atlanta, GA 30342For SaleMLS ID #7801714, ZHAOBIN ZHANG, AllTrust Realty, Inc.. FMLS GA
- $175,0001 bd1 ba840 sqft10 Perimeter Summit Blvd #4116, Atlanta, GA 30319ActiveMLS ID #10791878, Courtney Chambless, eXp Realty. GAMLS
- $239,9002 bd2 ba1k sqft6940 Roswell Rd Unit 16B, Sandy Springs, GA 30328ActiveMLS ID #10818076, Kiki Snider, The Agency - Atlanta Metro. GAMLS
- $195,0002 bd1 ba1k sqft5149 Roswell Rd Unit 1, Sandy Springs, GA 30342ActiveMLS ID #10812330, Rhonda Duffy, Duffy Realty. GAMLS
- $199,0001 bd1 ba816 sqft24212 Plantation Dr NE, Atlanta, GA 30324ActiveMLS ID #10839216, Tiana Artis, Redfin Corporation. GAMLS
- $139,0001 bd1 ba837 sqft2479 Peachtree Rd NE APT 303, Atlanta, GA 30305ActiveMLS ID #10840585, Andrea Mundt, BHHS Georgia Properties. GAMLS
