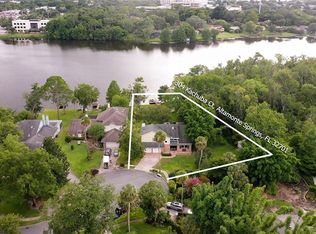
Virtually Staged. Under contract-accepting backup offers. This beautiful lakefront home boasts 3,393 sq ft of living space, a 15 sq ft covered porch, 4 bedrooms, 3 full bathrooms, and breathtaking water views from most rooms. This home has been tastefully renovated over the last 3 years. Most of the updates occurred in 2021 when the roof and gutters were replaced, all the floors were replaced with luxury vinyl planks, the kitchen was completely remodeled, the interior and exterior were repainted, and the majority of the light fixtures and ceiling fans were replaced. In 2023, the circular driveway was replaced and expanded to provide ample room for multiple vehicles to park. The plumbing was also replaced in Dec 2023. The guest bathroom on the first floor was completely remodeled this year. If you’re looking for a home with plenty of space to entertain, this is it! The main level has a flex room to the front/right which can be used as an office, a piano room, a sitting room, etc. On the left is the spacious living room and dining room. The open-concept kitchen was professionally designed to offer plenty of space for multiple cooks and entertaining. It includes ceiling-high cabinets with soft-close doors and drawers, a pantry cabinet, beautiful quartz countertops, tiled backsplash, a 75” x 60” island with seating and storage on both sides and Whirlpool stainless-steel appliances. In front of the kitchen is a flex room with a gas fireplace flanked by built-in bookcases. The primary suite offers two walk-in closets, a spacious bathroom, and a fireside sitting room with French doors that lead to the Florida room but when open, provide expansive lake views. The 39” x 12” Florida Room with wall-to-wall windows and sliding glass doors allows for magnificent lake views. Need more space for entertaining? There’s a 39” x 12” screened porch that’s ideal for grilling, bird watching, enjoying the spectacular sunsets, or entertaining. The second floor has two lakefront bedrooms with sliding glass doors that lead to the new deck, a third bedroom, a hall linen closet, and a full bathroom. The backyard is spacious, flat, and mostly clear. Lake Adelaide is a 23-acre private boating lake with abundant wildlife. This HOA-free home is in a secluded neighborhood off SR 436 and conveniently located near Hermits Trail Park, Cranes Roost Park, Altamonte Mall, Adventist Hospital, I4, SunRail, grocery/retail stores, and all types of restaurants. Bedroom Closet Type: Walk-in Closet (Primary Bedroom).
Sold for $800,000
Zillow last checked:
Listing updated:
Bought with:
Bob Caldwell, III, 117917
CALDWELL REALTY SERVICES
Source: Stellar MLS,MLS#: U8231358 Originating MLS: Pinellas Suncoast
Originating MLS: Pinellas Suncoast
Price history
| Date | Event | Price |
|---|---|---|
| 6/3/2024 | Sold | $800,000-3%$236/sqft |
Source:  Stellar MLS #U8231358 Report a problem Stellar MLS #U8231358 Report a problem | ||
| 4/17/2024 | Pending sale | $825,000$243/sqft |
Source: Stellar MLS #U8231358 Report a problem | ||
| 4/12/2024 | Price change | $825,000-3.5%$243/sqft |
Source: Stellar MLS #U8231358 Report a problem | ||
| 2/23/2024 | Listed for sale | $855,000+55.5%$252/sqft |
Source: Stellar MLS #U8231358 Report a problem | ||
| 3/2/2011 | Listing removed | $550,000$162/sqft |
Source: Dominion Enterprises #O4950722 Report a problem | ||
| 5/25/2010 | Listed for sale | $550,000-31.3%$162/sqft |
Source: Dominion Enterprises #O4950722 Report a problem | ||
| 4/28/2008 | Listing removed | $800,000$236/sqft |
Source: Visual Tour Report a problem | ||
| 4/16/2008 | Listed for sale | $800,000$236/sqft |
Source: Visual Tour Report a problem | ||
Nearby homes
- $838,6005 bd3 ba4.6k sqft302 Kachuba Ct, Altamonte Springs, FL 32701Off Market
- $577,8003 bd3 ba1.9k sqft224 Adelaide Blvd, Altamonte Springs, FL 32701Off Market

- $518,6004 bd2 ba2.3k sqft222 Adelaide Blvd, Altamonte Springs, FL 32701Off Market
- $808,8004 bd3 ba3.3k sqft304 Kachuba Ct, Altamonte Springs, FL 32701Off Market
Get a cash offer in 3 minutes
Find out how much your home could sell for in as little as 3 minutes with a no-obligation cash offer.
Estimated market value
$886,900
