Skip main navigation
Sold for $190,000
  • $190,000

    300 Kanawha Trail, Longs, SC 29568

    3beds
    1,550sqft
    Manufactured Home, Single Family Residence
    Built in 1998
    7,840.8 Square Feet Lot
    $189,900 Zestimate®
    $123/sqft
    $1,794 Estimated rent

    Home value

    $189,900

    $180,000 - $199,000

    $1,794/mo

    Zestimate® history
    Loading
    Loading...

    Owner options

    List your home for rent

    $1,794/mo

    Rent Zestimate®

    Find your next renter with Zillow Rental Manager. Plus, with online applications, you can quickly screen prospective tenants – for free.

    Learn more

    $1,794/mo

    Rent Zestimate®

    Refinance and save

    $1,163/mo

    Est. payment

    Refinancing to a lower rate could help reduce your monthly payments and save thousands over the life of the loan.

    See today's rates

    $1,163/mo

    Est. payment

    Explore your selling options

    Work with a Zillow partner agent

    Leverage their expertise and Zillow's premium Showcase listings to get your home seen by more buyers.

    Get started

    List with your own agent

    Get your home in front of millions of buyers by listing it on Zillow.

    Learn how to do it

    Sell it yourself

    Take full control of how buyers see your home on Zillow by listing For Sale by Owner (FSBO).

    List your home

    What's special

    Gas fireplaceLarge center islandNewly renovated laundry areaBrand new stoveStainless appliancesPergo flooring throughout homePainted cabinets
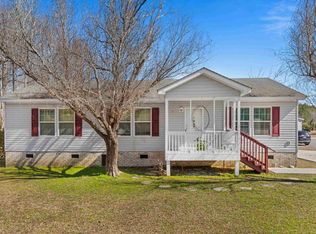
    Welcome to The Park at Long Bay a charming gated community located only minutes to the popular North Myrtle Beaches. 300 Kanawha Trail is a spacious three bedroom, two bath home which backs up to a beautiful wooded lot for privacy and features many added upgrades. With whole house interior freshly painted the kitchen boast granite counter tops, large center island, painted cabinets, stainless appliances with a brand new stove. Newly renovated laundry area with like new washer/dryer and built-ins for additional storage space. Large open dining/living area with a gas fireplace to keep you warm on a chilly evening. Pergo flooring throughout home for ease of care. The master bedroom features a beautiful ensuite bath with granite double sink vanity, upgraded fixtures and walk-in closet. Each additional bedroom with ample closet space. Let's talk about the enclosed porch area which boast additional newer cabinetry for tons of storage and a window wall unit, perfect for that home office space or craft room your looking for!! Perhaps relax on the most cozy of covered front porches or spend time in the attached 27'x14' workshop/golf cart garage. The Park at Long Bay offers a beautiful community pool for fun with family and friends! Minutes to beaches, restaurants, golf courses and all of the attractions the Grand Strand has to offer. Call today for your showing of this lovely home!

    Zillow last checked:

    Listing updated:

    Listed by:

    Darlene Olivo 843-855-1505,

    INNOVATE Real Estate

    Bought with:

    Donald R Reece, 136281

    Duncan Group Properties

    Source: CCAR,MLS#: 2602703MLS LogoOriginating MLS: Coastal Carolinas Association of Realtors

    Facts & features

    Interior

    Bedrooms & bathrooms
    • Bedrooms: 3
    • Bathrooms: 2
    • Full bathrooms: 2
    Primary bedroom
    • Features: Ceiling Fan(s), Main Level Primary, Walk-In Closet(s)
    • Level: First
    Primary bathroom
    • Features: Dual Sinks, Garden Tub/Roman Tub, Separate Shower
    Kitchen
    • Features: Dishwasher, Kitchen Island, Stainless Steel Appliances, Solid Surface Counters
    Living room
    • Features: Ceiling Fan(s), Fireplace, Vaulted Ceiling(s)
    Other
    • Features: Bedroom on Main Level, Other, Utility Room, Workshop
    Heating
    • Central, Electric
    Cooling
    • Central Air, Wall/Window Unit(s)
    Appliances
    • Included: Dishwasher, Disposal, Microwave, Range, Dryer, Washer
    • Laundry: Washer Hookup
    Features
    • Ceiling Fan(s), Dual Sinks, Garden Tub/Roman Tub, Main Level Primary, Skylights, Separate Shower, Walk-In Closet(s), Bedroom on Main Level, Kitchen Island, Stainless Steel Appliances, Solid Surface Counters, Workshop
    • Doors: Insulated Doors, Storm Door(s)
    • Windows: Skylight(s), Storm Window(s)
    • Basement: Crawl Space
    Interior area
    • Total structure area: 1,904
    • Total interior livable area: 1,550 sqft

    Property

    Parking
    • Total spaces: 4
    • Parking features: Carport, Golf Cart Garage
    • Has garage: Yes
    • Has carport: Yes
    Features
    • Levels: One
    • Stories: 1
    • Patio & porch: Deck, Front Porch
    • Exterior features: Deck, Storage
    • Pool features: Community, Outdoor Pool
    Lot
    • Size: 7,840 sqft
    • Features: Rectangular, Rectangular Lot
    Details
    • Additional parcels included: ,
    • Parcel number: 25801020036
    • Zoning: RES
    • Special conditions: None

    Construction

    Type & style
    • Home type: MobileManufactured
    • Architectural style: Mobile Home
    • Property subtype: Manufactured Home, Single Family Residence
    Materials
    • Vinyl Siding
    • Foundation: Crawlspace
    Condition
    • Resale
    • Year built: 1998

    Utilities & green energy

    • Water: Public
    • Utilities for property: Cable Available, Electricity Available, Phone Available, Sewer Available, Water Available
    Green energy
    • Energy efficient items: Doors, Windows

    Community & neighborhood

    Security
    • Security features: Gated Community, Smoke Detector(s)
    Community
    • Community features: Clubhouse, Golf Carts OK, Gated, Recreation Area, Long Term Rental Allowed, Pool
    Location
    • Region: Longs
    • Subdivision: The Park At Long Bay

    HOA & financial

    HOA
    • Has HOA: Yes
    • HOA fee: $99 monthly
    • Amenities included: Clubhouse, Gated, Owner Allowed Golf Cart, Pet Restrictions, Tenant Allowed Golf Cart
    • Services included: Association Management, Common Areas, Pool(s), Security, Trash

    Other

    Other facts
    • Body type: Double Wide
    • Listing terms: Cash,Conventional

    Price history

    DateEventPrice
    6/1/2026Sold$190,000-5%$123/sqft
    Source: CCAR #2602703 Report a problem
    4/17/2026Contingent$199,900$129/sqft
    Source: CCAR #2602703 Report a problem
    1/30/2026Listed for sale$199,900+127.2%$129/sqft
    Source: CCAR #2602703 Report a problem
    1/6/2014Sold$88,000-6.9%$57/sqft
    Source: CCAR #1308977 Report a problem
    5/21/2013Listed for sale$94,500$61/sqft
    Source: RE/MAX Southern Shores #1308977 Report a problem

    Public tax history

    YearProperty taxesTax assessment
    2025$472 $104,004
    2024$472 $104,004 +1.1%
    2023-- $102,908 +63.6%
    2022$893 -13%$62,910
    2021$1,027 +25.3%--
    2020$820 --
    2019-- --
    2018$1,208 $4,460 +0.1%
    2017-- $4,456
    2016-- $4,456
    2015-- $4,456 +29.7%
    2014$978 $3,436
    2013-- --
    2012-- --
    2010-- $3,016 -6%
    2009-- $3,208 +55.9%
    2008-- $2,058 +13.8%
    2007-- $1,808

    Find assessor info on the county website

    Neighborhood: 29568

    Nearby schools

    GreatSchools rating
    Schools provided by the listing agent
    • Elementary: Daisy Elementary School
    • Middle: Loris Middle School
    • High: Loris High School

    Source: CCAR. This data may not be complete. We recommend contacting the local school district to confirm school assignments for this home.

    Sell for more on Zillow
    Get a Zillow Showcase℠ listing at no additional cost and you could sell for .
    $189,900
    2% more
    +$3,798
    With Zillow Showcase(estimated)
    $193,698